


$774,900
 4 Beds
 3.5 Baths
 4,383 sqft (on 1.64 acres)
4100 Newcastle Dr, Clarkston, MI 48348
Est. Mortgage $5,040/mo*
Get Pre-QualifiedHome Highlights

Single-Family Home

Built in 1993

1.64 acre lot

$177/sqft

Garage

HOA $75/mo
Local Information
- Map ViewExplore the area around 4100 Newcastle Dr.

- Schools1 Preschool School1 Elementary School1 Middle School1 High School

- Shop & Eat

-- mins to
About this House
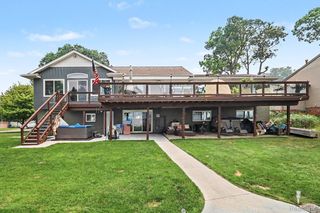
Lakefront living on 1.64 private acres in desirable Heather Lake Estates! This spacious 1.5-story home offers over 4,300 square feet of finished living space, four bedrooms (with bonus room being a possible 5th) and 3.5 baths, all in a peaceful setting on beautiful Heather Lake, a quiet electric-motor-only lake.
An open, light-filled floor plan takes full advantage of the picturesque setting, with beautiful views overlooking the water. The first-floor primary suite adds everyday convenience, while the spacious kitchen features quartz countertops, a large walk-in pantry and plenty of room for gathering and entertaining.
This home has been impeccably maintained and has a long list of upgrades in the past 3-5 years including a whole house generator, carpeting, hot water tank, painted exterior, central vac, new kitchen cabinets and counters, Trex decking, new roof, new appliances, garage doors, new windows and sliding glass door on west side of home, new dock complete with power and water at dock, new skylights, closets by design closets, Marygrove awning over deck and all new remote control Silhouette blinds in great room and office.
The professionally finished walkout significantly expands the living space with an additional bedroom, full bath, wet bar and recreation/game room—ideal for guests, entertaining or multi-generational living. Upstairs, a large bonus room over the 3-car garage provides even more flexible space for a home office, playroom, fitness area, bedroom, or additional living space.
Step outside and enjoy 1.64 acres of privacy with your own dock and direct lake access. Whether it’s morning coffee overlooking the water, fishing just steps from your back door or spending summer days on the lake, this property offers the kind of setting that’s increasingly hard to find.
A wonderful opportunity to enjoy space, privacy and lakefront living in Clarkston while still being convenient to the area’s shopping, dining, recreation and amenities.
An open, light-filled floor plan takes full advantage of the picturesque setting, with beautiful views overlooking the water. The first-floor primary suite adds everyday convenience, while the spacious kitchen features quartz countertops, a large walk-in pantry and plenty of room for gathering and entertaining.
This home has been impeccably maintained and has a long list of upgrades in the past 3-5 years including a whole house generator, carpeting, hot water tank, painted exterior, central vac, new kitchen cabinets and counters, Trex decking, new roof, new appliances, garage doors, new windows and sliding glass door on west side of home, new dock complete with power and water at dock, new skylights, closets by design closets, Marygrove awning over deck and all new remote control Silhouette blinds in great room and office.
The professionally finished walkout significantly expands the living space with an additional bedroom, full bath, wet bar and recreation/game room—ideal for guests, entertaining or multi-generational living. Upstairs, a large bonus room over the 3-car garage provides even more flexible space for a home office, playroom, fitness area, bedroom, or additional living space.
Step outside and enjoy 1.64 acres of privacy with your own dock and direct lake access. Whether it’s morning coffee overlooking the water, fishing just steps from your back door or spending summer days on the lake, this property offers the kind of setting that’s increasingly hard to find.
A wonderful opportunity to enjoy space, privacy and lakefront living in Clarkston while still being convenient to the area’s shopping, dining, recreation and amenities.
Last check for updates: about 6 hours ago
Listing courtesy of Cheryl Wilson, (248) 379-6649
RE/MAX Eclipse
Source: Realcomp II, MLS#20261062215
Also Listed on Realcomp II.
Home Details for 4100 Newcastle Dr

|
|---|
Interior Details Basement: Finished,Full,Walk Out AccessNumber of Rooms: 14Types of Rooms: Primary Bedroom, Bedroom, Primary Bathroom, Bath Full, Bath Lav, Breakfast Nook Room, Dining Room, Family Room, Flex Room, Great Room, Kitchen, Kitchen 2 Nd, Laundry, LibraryWet Bar |
Beds & Baths Number of Bedrooms: 4Number of Bathrooms: 4Number of Bathrooms (full): 3Number of Bathrooms (half): 1 |
Dimensions and Layout Living Area: 4383 Square Feet |
Appliances & Utilities Utilities: Cable Available, Underground UtilitiesAppliances: Disposal, Dryer, Energy Star Qualified Dryer, Energy Star Qualified Dishwasher, Energy Star Qualified Washer, Free Standing Electric Range, Free Standing Refrigerator, Microwave, Stainless Steel Appliances, Vented Exhaust Fan, Water Softener OwnedDishwasherDisposalDryerLaundry: Electric Dryer Hookup,Washer HookupMicrowave |
Heating & Cooling Heating: ENERGYSTAR Qualified Furnace Equipment,Forced Air,Natural GasHas CoolingAir Conditioning: Ceiling Fans,Central AirHas HeatingHeating Fuel: ENERGYSTAR Qualified Furnace Equipment |
Fireplace & Spa Fireplace: Basement, Gas, Great RoomHas a FireplaceJetted Bath Tub |
Gas & Electric Electric: Circuit Breakers, Generator |
Windows, Doors, Floors & Walls Window: Energy Star Qualified Windows |
Levels, Entrance, & Accessibility Stories: 1.5Levels: One And One HalfEntry Location: GroundLevel |

|
|---|
Exterior Home Features Roof: E NE RG YS TA R ShinglesPatio / Porch: Covered, Deck, PorchExterior: Awnings, Chimney CapsFoundation: Active Radon Mitigation, Basement, Poured, Sump Pump |
Parking & Garage Number of Garage Spaces: 3No CarportHas a GarageNo Attached GarageParking Spaces: 3Parking: Three Car Garage,Attached,Direct Access,Garage Door Opener,Garage Faces Side |
Pool Pool: None |
Frontage WaterfrontWaterfront: Beach Access, Beach Front, Dock Facilities, Lake Front, WaterfrontRoad Frontage: PavedOn Waterfront |
Water & Sewer Sewer: Public SewerWater Body: Heather Lake |
Finished Area Finished Area (above surface): 3077 Square FeetFinished Area (below surface): 1306 Square Feet |

|
|---|
Cumulative Days on Market: 5Days on Market: 8 |

|
|---|
Year Built Year Built: 1993Year Renovated: 2020 |
Property Type / Style Property Type: ResidentialProperty Subtype: Single Family ResidenceArchitecture: Contemporary |
Building Construction Materials: Brick, CedarNot a New ConstructionDoes Not Include Home Warranty |
Property Information Not Included in Sale: Exclusion(s) Do Not ExistParcel Number: 0907376006 |

|
|---|
Price List Price: $774,900Price Per Sqft: $177 |
Status Change & Dates Off Market Date: Mon Aug 17 2026Possession Timing: At Close |

|
|---|
MLS Status: Pending |

|
|---|

|
|---|
Direction & Address City: ClarkstonCommunity: HEATHER LAKE MEADOWS 1 - ORION TOWNSHIP |
School Information High School District: Lake Orion |

|
|---|
Listing Agent Listing ID: 20261062215 |

|
|---|
Not Senior Community |

|
|---|
Has an HOAHOA Fee: $895/Annually |

|
|---|
Lot Area: 1.64 Acres |

|
|---|
Special Conditions: Short Sale No, Standard |

|
|---|
Listing Agreement Type: Exclusive Right To SellListing Terms: Cash, Conventional, Va Loan |

|
|---|
BasementMls Number: 20261062215Above Grade Unfinished Area: 3077Activation Date: Wed Aug 12 2026Showing Requirements: AppointmentLockBox |

|
|---|
Source Internet Entire Listing Display |
Around this home
What Locals Say about Clarkston
At least 166 Trulia users voted on each feature.

93 % Say car is needed

92 % Say it's dog friendly

88 % Say yards are well-kept

81 % Say people would walk alone at night

80 % Say there's holiday spirit

76 % Say there's wildlife

75 % Say kids play outside

73 % Say it's quiet

72 % Say parking is easy

63 % Say neighbors are friendly

55 % Say they plan to stay for at least 5 years

39 % Say it's walkable to restaurants

38 % Say there are sidewalks

38 % Say there are community events

37 % Say streets are well-lit

33 % Say it's walkable to grocery stores
Sourced by Trulia users. Learn more about our methodology.
Market trends in Clarkston
Last updated July 2026
Avg. sale price
$398K
$30KMoM
Sale-to-List Price
100.6%
0.1%MoM
Price per sq ft
$190
$2MoM
Available listings
158
14MoM
Home Value
Trulia Estimate
$783KSince last month
Increased$69K (+9.7%)Since last year
Increased$75K (+10.5%)Since last sale
Increased$265K (+51.1%)Learn more about this home's value by checking out its Trulia Estimate, the value of nearby homes, and how much similar homes have sold for.
Trulia Estimate
The of this home's value increased by +85% in the last 10 years
| Month | Estimated value |
|---|---|
2026 | |
| August 2026 | $783K |
| August 2026 | $782K |
| July 2026 | $714K |
| June 2026 | $730K |
| May 2026 | $719K |
| April 2026 | $716K |
| March 2026 | $712K |
| February 2026 | $692K |
| January 2026 | $676K |
2025 | |
2024 | |
2023 | |
2022 | |
2021 | |
2020 | |
2019 | |
2018 | |
2017 | |
2016 | |
Comparable sales
These are recently sold homes that have a similar location or other similar features to this home, like bedrooms, bathrooms, and square footage. Get a sense of the expected prices in the area by viewing these homes.Address | Distance | Property Type | Sold Price | Sold Date | Bed | Bath | Sqft |
|---|---|---|---|---|---|---|---|
0.18 | Single-Family Home | $575,000 | 09/12/25 | 4 | 3 | 3,354 | |
0.25 | Single-Family Home | $574,000 | 08/24/26 | 3 | 3.5 | 3,486 | |
0.11 | Single-Family Home | $850,000 | 08/19/26 | 5 | 4.5 | 6,528 | |
0.23 | Single-Family Home | $1,105,000 | 08/28/26 | 4 | 4.5 | 5,094 | |
0.36 | Single-Family Home | $637,000 | 10/15/25 | 5 | 4.5 | 5,513 | |
0.50 | Single-Family Home | $600,000 | 07/22/26 | 3 | 2.5 | 2,211 | |
0.63 | Single-Family Home | $893,000 | 10/15/25 | 4 | 3.5 | 5,270 | |
0.58 | Single-Family Home | $750,000 | 02/02/26 | 4 | 5 | 4,462 | |
0.85 | Single-Family Home | $550,000 | 09/18/25 | 5 | 2.5 | 5,212 | |
0.63 | Single-Family Home | $795,000 | 07/21/26 | 3 | 4 | 6,932 |
Nearby home prices
Get a sense of expected prices in the area by checking the value of nearby homes.Address | Distance | Price | Bed | Bath | Sqft | Status |
|---|---|---|---|---|---|---|
0.09 | $1,191,900 | 4 | 3.5 | 5,207 | Off Market | |
0.11 | $850,000 | 5 | 4.5 | 6,528 | Recently Sold | |
0.10 | $798,900 | 5 | 3.5 | 4,437 | Off Market | |
0.17 | $1,550,000 | 4 | 5 | 5,146 | For Sale | |
0.18 | $585,600 | 4 | 3 | 3,354 | Off Market | |
0.23 | $1,105,000 | 4 | 4.5 | 5,094 | Recently Sold | |
0.22 | $811,900 | 4 | 3.5 | 3,651 | Off Market | |
0.25 | $574,000 | 3 | 3.5 | 3,486 | Recently Sold | |
0.31 | $399,000 | 3 | 2.5 | 2,172 | For Sale | |
0.36 | $1,324,000 | 6 | 4.5 | 6,990 | Off Market | |
0.35 | $571,300 | 5 | 5 | 4,417 | Off Market | |
0.38 | - | - | - | - | Off Market |
Price and Tax history
| Date | Event | Price |
|---|---|---|
Sep 4, 2026 Source: Realcomp II #20261062215 | Pending | $774,900 |
Aug 12, 2026 Source: Realcomp II #20261062215 | Listed For Sale | $774,900 |
Feb 25, 2020 Source: N/A | Sold | $518,000 |
Feb 1, 2020 Source: Agent Provided | Pending | $529,900 |
Jan 7, 2020 Source: Agent Provided | PriceChange | $529,900 Price decreased by 2% |
Aug 31, 2019 Source: Agent Provided | PriceChange | $539,900 Price decreased by 1% |
Jul 10, 2019 Source: Agent Provided | PriceChange | $545,000 Price decreased by 2% |
May 31, 2019 Source: Agent Provided | PriceChange | $555,000 Price decreased by 3% |
May 4, 2019 Source: Agent Provided | Listed For Sale | $570,000 |
Jan 27, 2005 Source: N/A | Sold | $549,900 |
| Year | Property tax | Tax assessment |
|---|---|---|
| 2025 | $9,005 | $614,340 |
Home facts updated by county records
LGBTQ Local Legal Protections
LGBTQ Local Legal Protections



Cheryl Wilson, RE/MAX Eclipse
Agent Phone: (248) 379-6649
IDX provided courtesy of Realcomp II Ltd. via Zillow, Inc and MLS
Copyright 2026 Realcomp II Ltd. Shareholders
IDX information is provided exclusively for consumers' personal, noncommercial use and may not be used for any purpose other than to identify prospective properties consumers may be interested in purchasing. The accuracy of all information, regardless of source, is not guaranteed or warranted. All information should be independently verified. Any use of search facilities of data on the site, other than by a consumer looking to purchase real estate, is prohibited.
The data relating to real estate properties on this website was last updated as recently as 2026-09-06 14:38:51 PDT
Listing Information presented by local MLS brokerage: Zillow, Inc., REALTOR®- Lauren Buttazzoni - (313) 479-2702
Similar Homes You May Like
 0.27 ACRESRE/MAX Platinum - Grand Blanc
 7 ACRESEXP Realty Birmingham
 0.5 ACRESEncore Real Estate, LLC
 0.36 ACRESBerkshire Hathaway HomeServices Kee Realty
 7.54 ACRESOakland Corners Realty LLC
 @properties Christie's Int'l R E Clarkston
 0.44 ACRESSelect Real Estate Professionals
 0.33 ACRES@properties Christie's Int'l R E Rochester
 0.37 ACRES@properties Christie's Int'l R E Clarkston
 0.31 ACRESEXP Realty - Mark White & Associates
 0.31 ACRESNextHome The Boulevard
 0.36 ACRESKW Professionals
 See more homes for sale inClarkston




New Listings near 4100 Newcastle Dr
 0.41 ACRES@properties Christie's Int'l R E Clarkston
 NEWOPEN SAT, 11-1PMCOMING SOON 9/11Real Estate One-Sterling Heights
 NEW CONSTRUCTION$499,990+3 bd2.5 ba1,883 sqftAshton with Basement Plan in Townes at Waldon Village,
Clarkston, MI 48346 0.52 ACRESReal Estate One Inc-Shelby
- See more homes for sale inClarkston


Frequently asked questions about 4100 Newcastle Dr
- What is the estimated monthly payment for 4100 Newcastle Dr?Based on a $774,900 list price with 20% down at today's rates, the estimated monthly payment for 4100 Newcastle Dr in Clarkston, MI is approximately $5,042 (about $4,102 principal & interest, $865 property taxes, and $75 homeowner's insurance). This is an estimate. Actual payment depends on your loan terms.
- How does the list price for 4100 Newcastle Dr compare to homes in Clarkston?4100 Newcastle Dr in Clarkston, MI is listed at $774,900, about 95% above the $398K median sale price in Clarkston.
- What do residents say about Clarkston?Residents describe Clarkston, MI as dog-friendly, well-kept, and quiet. Most residents say you need a car. See homes for sale in Clarkston, MI.
- What are the closest schools to 4100 Newcastle Dr?The closest schools to 4100 Newcastle Dr in Clarkston, MI are Lake Orion Community High School (rated 8/10), Paint Creek Elementary School (Pre-K, rated 9/10), Waldon Middle School (rated 8/10).
- Does 4100 Newcastle Dr have air conditioning?Yes, 4100 Newcastle Dr in Clarkston, MI has air conditioning.
- Does 4100 Newcastle Dr have laundry facilities?Yes, 4100 Newcastle Dr in Clarkston, MI has laundry facilities.
4100 Newcastle Dr, Clarkston, MI 48348 is a 4 bedroom, 4 bathroom, 4,383 sqft single-family home built in 1993. This property is currently available for sale and was listed by Realcomp II on Aug 12, 2026. The MLS # for this home is MLS# 20261062215.