

$245,000
 3 Beds
 2 Baths
 1,757 sqft
4100 E Charron Ln, Wichita, KS 67220
Est. Refi. Payment $1,648/mo*
Refinance Your HomeHome Value
Trulia Estimate
$245KSince last month
Decreased$1K (-0.4%)Since last year
Increased$8K (+3.4%)Learn more about this home's value by checking out its Trulia Estimate, the value of nearby homes, and how much similar homes have sold for.
Trulia Estimate
The of this home's value increased by +99% in the last 10 years
| Month | Estimated value |
|---|---|
2026 | |
| September 2026 | $245K |
| August 2026 | $247K |
| July 2026 | $247K |
| June 2026 | $246K |
| May 2026 | $248K |
| April 2026 | $241K |
| March 2026 | $237K |
| February 2026 | $237K |
| January 2026 | $231K |
2025 | |
2024 | |
2023 | |
2022 | |
2021 | |
2020 | |
2019 | |
2018 | |
2017 | |
2016 | |
Comparable sales
These are recently sold homes that have a similar location or other similar features to this home, like bedrooms, bathrooms, and square footage. Get a sense of the expected prices in the area by viewing these homes.Address | Distance | Property Type | Sold Price | Sold Date | Bed | Bath | Sqft |
|---|---|---|---|---|---|---|---|
0.09 | Single-Family Home | - | 06/18/26 | 3 | 2 | 2,105 | |
0.09 | Single-Family Home | - | 06/18/26 | 3 | 2 | 2,105 | |
0.06 | Single-Family Home | - | 10/14/25 | 3 | 2 | 1,412 | |
0.11 | Single-Family Home | - | 05/04/26 | 3 | 2 | 1,892 | |
0.26 | Single-Family Home | - | 07/16/26 | 3 | 2 | 1,392 | |
0.37 | Single-Family Home | - | 03/23/26 | 3 | 2 | 1,930 | |
0.35 | Single-Family Home | - | 06/30/26 | 3 | 1.5 | 1,584 | |
0.27 | Single-Family Home | - | 02/19/26 | 5 | 2 | 1,694 | |
0.43 | Single-Family Home | - | 10/24/25 | 3 | 2 | 1,654 |
Nearby home prices
Get a sense of expected prices in the area by checking the value of nearby homes.Address | Distance | Price | Bed | Bath | Sqft | Status |
|---|---|---|---|---|---|---|
0.01 | $226,500 | 3 | 2 | 2,202 | Off Market | |
0.05 | $202,200 | 3 | 1.5 | 1,484 | Off Market | |
0.04 | $163,200 | 3 | 2 | 1,060 | Off Market | |
0.05 | $237,000 | 3 | 2 | 2,177 | Off Market | |
0.07 | $235,400 | 3 | - | 1,650 | Off Market | |
0.06 | $219,500 | 3 | 2 | 1,412 | Off Market | |
0.08 | $239,300 | 4 | 2 | 1,858 | Off Market | |
0.09 | - | 3 | 2 | 2,105 | Recently Sold | |
0.09 | - | 3 | 2 | 2,105 | Recently Sold | |
0.10 | $200,300 | 3 | 2 | 1,436 | Off Market | |
0.11 | - | 3 | 2 | 1,892 | Recently Sold |
Local Information
- Map ViewExplore the area around 4100 E Charron Ln.

- Schools1 Preschool School1 Elementary School1 Middle School1 High School

- Shop & Eat

-- mins to
Home Highlights

Single-Family Home

Built in 1980

1,757 sqft

$139/sqft

Garage
About this House
What's unique:Updated kitchenNew roofGarage doorOpen floor plan conceptLarge yardQuiet street
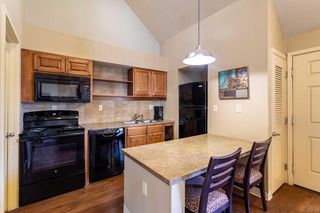
Welcome home to this beautifully renovated move in ready ranch boasting 1239 sq ft of living space! This home features 3 bedrooms and 2 modern bathrooms with an updated kitchen and new stainless steel appliances, quartz counters, cabinets, paint, carpet and flooring throughout. Some of the exterior updates include new roof, siding, gutters, concrete, and garage door. Note the spacious and open floor plan concept and natural light. And check out the beautiful, large yard great for entertaining family and friends! This home is located on a quiet street, walking distance to schools and backs to the green belt and bike path. It has curb appeal and charm!
4100 E Charron Ln, Wichita, KS 67220 is a 3 bedroom, 2 bathroom, 1,757 sqft single-family home in Northeast Heights, built in 1980. This property is not currently displayed as for sale or rent on Trulia. The Trulia Estimate is $245,000, with a rent estimate of $1,902/month.
Last check for updates: about 12 hours ago
Listed by Heather Johnson, (720) 412-4525
Keller Williams Signature Partners, LLC
Bought with: Bobbie Lane, (316) 990-0697
Source: SCKMLS as distributed by MLS GRID, MLS#627114
Home Details for 4100 E Charron Ln

|
|---|
Interior Details Basement: Partially FinishedNumber of Rooms: 6Types of Rooms: Master Bedroom, Bedroom, Family Room, Kitchen, Living Room |
Beds & Baths Number of Bedrooms: 3Number of Bathrooms: 2Number of Bathrooms (full): 2 |
Dimensions and Layout Living Area: 1757 Square Feet |
Appliances & Utilities Utilities: Sewer Available, Natural Gas Available, PublicAppliances: Dishwasher, Disposal, Microwave, RangeDishwasherDisposalLaundry: In BasementMicrowave |
Heating & Cooling Heating: Forced AirHas CoolingAir Conditioning: Central AirHas HeatingHeating Fuel: Forced Air |
Fireplace & Spa Number of Fireplaces: 1Fireplace: One, Glass DoorsHas a FireplaceNo Spa |
Gas & Electric Gas: Natural Gas Available |
Levels, Entrance, & Accessibility Stories: 1Levels: One |

|
|---|
Exterior Home Features Roof: CompositionPatio / Porch: PatioFoundation: Full, View Out, Day Light |
Parking & Garage Number of Garage Spaces: 2Number of Covered Spaces: 2Has a GarageParking Spaces: 2Parking: Attached |
Frontage Road Surface Type: Paved |
Finished Area Finished Area (above surface): 1239 Square FeetFinished Area (below surface): 518 Square Feet |

|
|---|
Cumulative Days on Market: 7 |

|
|---|
Year Built Year Built: 1980 |
Property Type / Style Property Type: ResidentialProperty Subtype: Single Family Onsite BuiltArchitecture: Ranch |
Building Construction Materials: Brick |
Property Information Parcel Number: 121020120100600 |

|
|---|
Price List Price: $219,900 |
Status Change & Dates Off Market Date: Fri Jul 07 2023 |

|
|---|
MLS Status: Sold-Inner Office |

|
|---|
Direction & Address City: WichitaCommunity: CHISHOLM PARK ESTATES |
School Information Elementary School: BucknerJr High / Middle School: StuckyHigh School: HeightsHigh School District: Wichita School District (USD 259) |

|
|---|
No HOA |

|
|---|
Lot Area: 8276.4 sqft |

|
|---|
Business Information Ownership: Corporate non-REO |

|
|---|
BasementMls Number: 627114Above Grade Unfinished Area: 1239 |
Price and Tax history
| Year | Property tax | Tax assessment |
|---|---|---|
| 2025 | $2,670 | $218,820 |
Home facts updated by county records
Market trends in Wichita
Last updated August 2026
Avg. sale price
$240K
$3.17KMoM
Sale-to-List Price
100.0%
Price per sq ft
$129
$1MoM
Available listings
1206
36MoM
Around this home
Neighborhood Overview

Neighborhood stats provided by third party data sources.
What Locals Say about Northeast Heights
At least 1 Trulia users voted on each feature.

100 % Say streets are well-lit

100 % Say it's dog friendly

100 % Say they plan to stay for at least 5 years

100 % Say there's holiday spirit

100 % Say yards are well-kept

100 % Say it's quiet

100 % Say car is needed

67 % Say kids play outside

67 % Say there's wildlife

53 % Say neighbors are friendly

50 % Say parking is easy

50 % Say people would walk alone at night

33 % Say there are sidewalks
Sourced by Trulia users. Learn more about our methodology.
LGBTQ Local Legal Protections
LGBTQ Local Legal Protections



Based on information submitted to the MLS GRID as of 2026-09-25 13:43:02 PDT. All data is obtained from various sources and may not have been verified by broker or MLS GRID. Supplied Open House Information is subject to change without notice. All information should be independently reviewed and verified for accuracy. Properties may or may not be listed by the office/agent presenting the information. Some IDX listings have been excluded from this website. Click here for more information
Frequently asked questions about 4100 E Charron Ln
- What is 4100 E Charron Ln estimated to be worth?Trulia's estimated value for 4100 E Charron Ln in Wichita, KS is $245,000.
- Is Wichita a buyer's or seller's market?Wichita is currently a seller's market, based on recent for-sale activity.
- What's the median sale price in Wichita?The median sale price in Wichita is $240K. That is up $3.17K from the prior month.
- What are the closest schools to 4100 E Charron Ln?The closest schools to 4100 E Charron Ln in Wichita, KS are Buckner Performing Arts Magnet Elementary School (Pre-K, rated 2/10), Heights High School (rated 1/10), Stucky Middle School (rated 2/10).
- Does 4100 E Charron Ln have air conditioning?Yes, 4100 E Charron Ln in Wichita, KS has air conditioning.
- Does 4100 E Charron Ln have laundry facilities?Yes, 4100 E Charron Ln in Wichita, KS has laundry facilities.
Explore by feature - Pet Friendly
 PET FRIENDLY
 PET FRIENDLY
 PET FRIENDLY
 SPECIAL OFFERPET FRIENDLY
 SPECIAL OFFERPET FRIENDLY
 PET FRIENDLYFURNISHEDTotal price$1,070 - $1,536/mo1-2 bd1-2 baStoney Pointe Apartment Homes | 2925 N Boulder Dr,
Wichita, KS 67226 SPECIAL OFFERPET FRIENDLY
 PET FRIENDLY
 PET FRIENDLY
 NEW - 19 HRS AGOPET FRIENDLY
Explore by feature - Garage
- PET FRIENDLY
- SPECIAL OFFERPET FRIENDLY
- PET FRIENDLYFURNISHEDTotal price$1,070 - $1,536/mo1-2 bd1-2 baStoney Pointe Apartment Homes | 2925 N Boulder Dr,
Wichita, KS 67226  PET FRIENDLYFURNISHED
 SPECIAL OFFERPET FRIENDLYINCOME RESTRICTED
 PET FRIENDLYFURNISHED
 PET FRIENDLY
 NEW - 1 DAY AGOSENIOR HOUSINGPET FRIENDLY
 SPECIAL OFFERPET FRIENDLY
 NEW - 1 DAY AGOSPECIAL OFFERPET FRIENDLY
Explore by feature - Air Conditioning
- PET FRIENDLY
- PET FRIENDLY
- SPECIAL OFFERPET FRIENDLY
- PET FRIENDLYFURNISHEDTotal price$1,070 - $1,536/mo1-2 bd1-2 baStoney Pointe Apartment Homes | 2925 N Boulder Dr,
Wichita, KS 67226 - PET FRIENDLY
- NEW - 19 HRS AGOPET FRIENDLY
- PET FRIENDLYFURNISHED
- SPECIAL OFFERPET FRIENDLYINCOME RESTRICTED
- PET FRIENDLYFURNISHED

Explore by feature - Pool
 PET FRIENDLY
- PET FRIENDLY
- SPECIAL OFFERPET FRIENDLY
- SPECIAL OFFERPET FRIENDLY
- PET FRIENDLYFURNISHEDTotal price$1,070 - $1,536/mo1-2 bd1-2 baStoney Pointe Apartment Homes | 2925 N Boulder Dr,
Wichita, KS 67226 - SPECIAL OFFERPET FRIENDLY
- PET FRIENDLY
- NEW - 19 HRS AGOPET FRIENDLY
- SPECIAL OFFERPET FRIENDLYINCOME RESTRICTED
 NEW - 1 DAY AGOSPECIAL OFFERPET FRIENDLY
Explore by feature - Washer/dryer
- PET FRIENDLY
- PET FRIENDLY
- PET FRIENDLY
- PET FRIENDLY
- SPECIAL OFFERPET FRIENDLY
- PET FRIENDLYFURNISHEDTotal price$1,070 - $1,536/mo1-2 bd1-2 baStoney Pointe Apartment Homes | 2925 N Boulder Dr,
Wichita, KS 67226 - SPECIAL OFFERPET FRIENDLY
- PET FRIENDLY
- NEW - 19 HRS AGOPET FRIENDLY
- SPECIAL OFFERPET FRIENDLYINCOME RESTRICTED
Explore by feature - Outdoor Space
 APPLY INSTANTLYPET FRIENDLY
- APPLY INSTANTLYPET FRIENDLY
 APPLY INSTANTLYPET FRIENDLY
 APPLY INSTANTLYPET FRIENDLYFURNISHED
 NEW - 1 DAY AGOAPPLY INSTANTLYPET FRIENDLY
 APPLY INSTANTLY
 APPLY INSTANTLYPET FRIENDLY
 APPLY INSTANTLYPET FRIENDLY
 APPLY INSTANTLYPET FRIENDLY
 APPLY INSTANTLYPET FRIENDLY
Apartments for Rent
 PET FRIENDLY
 NEW - 1 DAY AGOPET FRIENDLY
- PET FRIENDLYINCOME RESTRICTED
- PET FRIENDLY
 PET FRIENDLY
 PET FRIENDLY
- NEW - 19 HRS AGOPET FRIENDLY
 NEW - 1 DAY AGOPET FRIENDLY
- PET FRIENDLY
- PET FRIENDLY
 PET FRIENDLY
 PET FRIENDLYINCOME RESTRICTED
- PET FRIENDLY
- PET FRIENDLY
- PET FRIENDLYFURNISHED
 See more homes for rent inWichita
Off Market Homes Near 4100 E Charron Ln
 SOLDSEP 25, 2026Dave Brown, Berkshire Hathaway PenFed Realty
 SOLDSEP 24, 2026Larry Levich, Reece Nichols South Central Kansas
 SOLDSEP 14, 2026Brittney Brouillard, McCurdy Real Estate & Auction, LLC
 SOLDSEP 8, 2026Braden McCurdy, McCurdy Real Estate & Auction, LLC
 SOLDSEP 3, 2026
 SOLDAUG 21, 2026Kevin Howell, J.P. Weigand & Sons
- SOLDAUG 10, 2026
 SOLDJUL 30, 2026
 SOLDJUL 22, 2026Judith Carty, Keller Williams Signature Partners, LLC
 SOLDJUL 22, 2026Rick Brock, McCurdy Real Estate & Auction, LLC
 See more homes for sale inWichita
Homes for sale near 4100 E Charron Ln
 Candice Sippel, Cloud 9 Realty Group, LLC
 Charlotte Kehler, Berkshire Hathaway PenFed Realty
 Chi McKanlam, Keller Williams Signature Partners, LLC
 Marie Gregor, Better Homes & Gardens Real Estate Wostal Realty
 Annie Nash, Berkshire Hathaway PenFed Realty
 Clarke Carnahan, Reece Nichols South Central Kansas
 Jarica Caldwell, Berkshire Hathaway PenFed Realty
 Nancy Statton, Bricktown ICT Realty
 0.25 ACRESTiffany Bias-Patmon, Keller Williams Signature Partners, LLC
- See more homes for sale inWichita


- Results are loading