


4100 E 112th St
Kansas City, MO 64137
Terrace Lake Gardens 3 Beds
 2 Baths
 2,216 sqft (on 0.52 acres)
3 Beds
2 Baths
2,216 sqft
(on 0.52 acres)
Local Information
- Map ViewExplore the area around 4100 E 112th St.

- Schools1 Elementary School2 Middle Schools1 High School

- Shop & Eat

-- mins to
Home Highlights

Property Type
Single-Family Home

Year Built
1957

Lot Size
0.52 acres
Living Area
2,216 sqft

Price/Sqft
$135

Parking
2 Car Garage
About this House
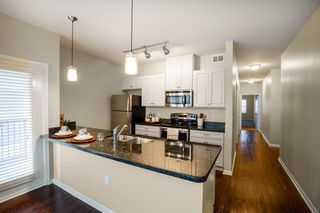
OVER 1/2 AN ACRE, making it perfect for those seeking comfort and privacy! This beautiful Ranch home features NEW lighting, Fresh Interior Paint, and a Newer oversized patio. Real hardwood floors and plantation shutters create an inviting atmosphere throughout. The Finished Lower Level features a bonus room, another Full Bathroom, and additional living space, making it suitable for various purposes such as a recreation area for entertaining. Don't miss out on this extraordinary opportunity to own in this great neighborhood, with Main-Level Living and a rare 2-car garage. So close to Terrace Lake and a delightful walking trail. Your perfect home awaits! Schedule a showing today!
4100 E 112th St, Kansas City, MO 64137 is a 3 bedroom, 2 bathroom, 2,216 sqft single-family home in Terrace Lake Gardens, built in 1957. It last sold for the $275,000 asking price on Aug 10, 2023. More recently, it was listed as a rental in October 2025 with an asking price of $2,250 per month. That rental listing was removed on November 18, 2025. It is currently off market. The Trulia Estimate is $298,100, with a rent estimate of $2,049/month.
Home Details for 4100 E 112th St

|
|---|
MLS Status: Sold |

|
|---|
Interior Details Basement: ConcreteNumber of Rooms: 3Types of Rooms: Master Bedroom, Bedroom 2, Bedroom 3 |
Beds & Baths Number of Bedrooms: 3Number of Bathrooms: 2Number of Bathrooms (full): 2 |
Dimensions and Layout Living Area: 2216 Square Feet |
Appliances & Utilities Appliances: Dishwasher, Refrigerator, Gas RangeDishwasherLaundry: In BasementRefrigerator |
Heating & Cooling Heating: Forced AirHas CoolingAir Conditioning: ElectricHas HeatingHeating Fuel: Forced Air |
Fireplace & Spa No Fireplace |
Windows, Doors, Floors & Walls Flooring: Carpet, Wood |
Levels, Entrance, & Accessibility Floors: Carpet, Wood |

|
|---|
Exterior Home Features Roof: CompositionPatio / Porch: PatioFencing: MetalNo Private Pool |
Parking & Garage Number of Garage Spaces: 2Number of Covered Spaces: 2No CarportHas a GarageHas an Attached GarageParking Spaces: 2Parking: Attached |
Frontage Responsible for Road Maintenance: Public Maintained RoadRoad Surface Type: Paved |
Water & Sewer Sewer: Public Sewer |
Finished Area Finished Area (above surface): 1108Finished Area (below surface): 1108 |

|
|---|
Year Built Year Built: 1957 |
Property Type / Style Property Type: ResidentialProperty Subtype: Single Family ResidenceArchitecture: Traditional |
Building Construction Materials: Wood Siding |
Property Information Parcel Number: 64340021700000000 |

|
|---|
Price List Price: $275,000 |
Status Change & Dates Possession Timing: Negotiable |

|
|---|
Direction & Address City: Kansas CityCommunity: Terrace Lake Gardens |
School Information High School District: Hickman Mills |

|
|---|
Building Area Building Area: 2216 Square Feet |

|
|---|
No HOA |

|
|---|
Lot Area: 0.52 acres |

|
|---|
Listing Terms: Cash, Conventional, FHA, VA Loan |

|
|---|
Business Information Ownership: Private |

|
|---|
BasementMls Number: 2443232Attribution Contact: 913-461-7787Above Grade Unfinished Area: 1108 |
Last check for updates: 1 day ago
Listed by Therese Hinds, (913) 461-7787
ReeceNichols- Leawood Town Center
Rob Ellerman Team, (816) 304-4434
ReeceNichols - Lees Summit
Bought with: John Kilby, (913) 522-5618
Source: Heartland MLS as distributed by MLS GRID, MLS#2443232
Price History for 4100 E 112th St
| Date | Price | Event | Source |
|---|---|---|---|
| 11/20/2025 | $282,000 | ListingRemoved | ReeceNichols Real Estate #2571015 |
| 11/18/2025 | $2,100 | ListingRemoved | Zillow Rentals |
| 11/07/2025 | $2,100 | PriceChange | Zillow Rentals |
| 11/01/2025 | $282,000 | PriceChange | Heartland MLS as distributed by MLS GRID #2571015 |
| 10/22/2025 | $2,250 | Listed For Rent | Zillow Rentals |
| 10/17/2025 | $287,000 | PriceChange | Heartland MLS as distributed by MLS GRID #2571015 |
| 10/02/2025 | $289,000 | PriceChange | Heartland MLS as distributed by MLS GRID #2571015 |
| 09/05/2025 | $290,000 | Listed For Sale | Heartland MLS as distributed by MLS GRID #2571015 |
| 08/10/2023 | -- | Sold | Heartland MLS as distributed by MLS GRID #2443232 |
| 07/16/2023 | $275,000 | Pending | Heartland MLS as distributed by MLS GRID #2443232 |
| 07/13/2023 | $275,000 | Listed For Sale | Heartland MLS as distributed by MLS GRID #2443232 |
| 01/12/2018 | -- | Sold | N/A |
| 11/19/2017 | $130,000 | Listed For Sale | Agent Provided |
Market trends in Kansas City
Last updated June 2026
Avg. sale price
$284K
$20KMoM
Sale-to-List Price
100.0%
0.3%MoM
Price per sq ft
$168
$5MoM
Available listings
1954
54MoM

- Results are loading
Property Tax and Assessment
| Year | 2025 |
|---|---|
| Tax | $2,483 |
| Assessment | $146,790 |
Home facts updated by county records
Comparable Sales for 4100 E 112th St
Address | Distance | Property Type | Sold Price | Sold Date | Bed | Bath | Sqft |
|---|---|---|---|---|---|---|---|
0.25 | Single-Family Home | - | 03/18/26 | 3 | 2 | 2,075 | |
0.09 | Single-Family Home | - | 04/02/26 | 4 | 3 | 2,615 | |
0.15 | Single-Family Home | - | 07/07/26 | 3 | 2 | 1,693 | |
0.16 | Single-Family Home | - | 04/23/26 | 3 | 2 | 1,628 | |
0.10 | Single-Family Home | - | 04/01/26 | 3 | 2 | 1,290 | |
0.21 | Single-Family Home | - | 09/18/25 | 4 | 3 | 2,646 | |
0.24 | Single-Family Home | - | 05/15/26 | 3 | 1.5 | 1,790 | |
0.11 | Single-Family Home | - | 07/23/26 | 3 | 2.5 | 1,510 | |
0.24 | Single-Family Home | - | 10/15/25 | 4 | 2 | 1,500 |
Nearby homes
Get a sense of prices in the area by checking nearby homes. OFF MARKETRealty Platinum Professionals
 OFF MARKETRE/MAX Elite, REALTORS
 OFF MARKETRadiant Realty Group LLC
 OFF MARKETRE/MAX State Line
 SOLDAPR 2, 2026Keller Williams Platinum Prtnr
 OFF MARKETRE/MAX Elite, REALTORS
 OFF MARKETKansas City Real Estate, Inc.
 OFF MARKETKW KANSAS CITY METRO
 OFF MARKETRE/MAX State Line


Assigned Schools
These are the assigned schools for 4100 E 112th St.
- Warford Elementary School
- K-5
- Public
- 407 Students
4/10GreatSchools RatingParent Rating AverageAll my 4 children went to Warford Elementary. There are teachers who have worked here for over 20 years. They genuinely care about their student and their success. I’ve never had a problem with any of my children.Parent Review5y ago - Hickman Mills 8th Grade Center
- 8
- Public
- 361 Students
2/10GreatSchools RatingParent Rating AverageIt's been horrible, this school is the worst in the district in my opinionParent Review6y ago - Ruskin High School
- 9-12
- Public
- 1299 Students
2/10GreatSchools RatingParent Rating AverageIf I could give 0 stars, I would. My experience with this school system has been nothing but frustrating and disappointing. From the moment I enrolled as a new student, things were mishandled.On my first day, I couldn’t even ride the bus because my name wasn’t on the list (even though my sister’s was). This went on for months in the middle of winter, forcing me to walk in negative-degree weather just to get to school. It took 3–4 months for them to fix it.When I had trouble logging into my MacBook, it took them weeks to fix it, leaving me behind on my work. My algebra teacher would yell at students for asking questions and refused to help, telling us, “That’s your problem if you can’t figure it out.”Later, I tried switching to online school, but they messed up my records, marking me absent for weeks because they still had me listed as in-person. This hurt my credits. It took them forever to correct it.When summer came, they told me summer school started in July. My mom kept asking them to add a hotspot to my MacBook because we had WiFi issues, but they ignored her. When she finally reached them at the end of June (after calling many times with no answer), they said summer school was already over.They take weeks to answer calls, even during school hours, and ignore voicemails. Because of their constant mistakes and lack of communication, I now have to redo my 9th grade year — and it’s NOT because I didn’t try.I would not recommend this school system to anyone. The lack of care, communication, and basic responsibility here is unacceptable.Student Review1y ago - Hickman Mills Middle School
- 6-8
- Public
- 590 Students
3/10GreatSchools RatingParent Rating Average No reviews available for this school.
  Check out schools near 4100 E 112th St.
Neighborhood Overview

Neighborhood stats provided by third party data sources.
What Locals Say about Terrace Lake Gardens
At least 12 Trulia users voted on each feature.

100 % Say parking is easy

100 % Say car is needed

93 % Say it's dog friendly

80 % Say there's wildlife

77 % Say yards are well-kept

75 % Say kids play outside

64 % Say streets are well-lit

63 % Say there's holiday spirit

58 % Say neighbors are friendly

57 % Say there are sidewalks

57 % Say it's quiet

28 % Say they plan to stay for at least 5 years

25 % Say people would walk alone at night

21 % Say there are community events
Sourced by Trulia users. Learn more about our methodology.
LGBTQ Local Legal Protections
LGBTQ Local Legal Protections



Apartments for Rent
 NEW - 1 DAY AGOPET FRIENDLY
 PET FRIENDLY
 NEW - 1 DAY AGOPET FRIENDLY
 PET FRIENDLY
 SENIOR HOUSINGPET FRIENDLY
 PET FRIENDLY
 NEW - 1 DAY AGOPET FRIENDLY
 PET FRIENDLY
 PET FRIENDLY
 PET FRIENDLY
 PET FRIENDLY
 PET FRIENDLY
 PET FRIENDLY
 PET FRIENDLYFURNISHED
 See more homes for rent inKansas City

Explore by feature - Pet Friendly
 SPECIAL OFFERPET FRIENDLY
 SPECIAL OFFERPET FRIENDLY
 NEW - 1 DAY AGOPET FRIENDLY
 SPECIAL OFFERPET FRIENDLY
 SPECIAL OFFERPET FRIENDLY
 PET FRIENDLYFURNISHED
 SPECIAL OFFERPET FRIENDLY
 NEW - 1 DAY AGOSPECIAL OFFERPET FRIENDLY
 SPECIAL OFFERPET FRIENDLY
 PET FRIENDLY$990 - $1,845/moStudio-2 bd1-2 baRoxford at The Crosswalks | 1020 E Armour Blvd,
Kansas City, MO 64109
Explore by feature - Garage
- SPECIAL OFFERPET FRIENDLY
- PET FRIENDLYFURNISHED
- NEW - 1 DAY AGOSPECIAL OFFERPET FRIENDLY
 SPECIAL OFFERPET FRIENDLY
 NEW - 1 DAY AGOSPECIAL OFFERPET FRIENDLY
 NEW - 1 DAY AGOSPECIAL OFFERPET FRIENDLYFURNISHED
 SPECIAL OFFERPET FRIENDLY
 PET FRIENDLY$760 - $5,545/moStudio-2 bd1-3 baThe Confluence Residences | 1401 E Riverfront Rd,
Kansas City, MO 64120 SPECIAL OFFERPET FRIENDLY
 PET FRIENDLY
Explore by feature - Air Conditioning
- NEW - 1 DAY AGOPET FRIENDLY
- SPECIAL OFFERPET FRIENDLY
- SPECIAL OFFERPET FRIENDLY
- PET FRIENDLYFURNISHED
- SPECIAL OFFERPET FRIENDLY
- NEW - 1 DAY AGOSPECIAL OFFERPET FRIENDLY
- SPECIAL OFFERPET FRIENDLY
- PET FRIENDLY$990 - $1,845/moStudio-2 bd1-2 baRoxford at The Crosswalks | 1020 E Armour Blvd,
Kansas City, MO 64109  SPECIAL OFFERPET FRIENDLY
 SPECIAL OFFERPET FRIENDLY
Explore by feature - Pool
- SPECIAL OFFERPET FRIENDLY
- NEW - 1 DAY AGOPET FRIENDLY
- SPECIAL OFFERPET FRIENDLY
- SPECIAL OFFERPET FRIENDLY
- SPECIAL OFFERPET FRIENDLY
- NEW - 1 DAY AGOSPECIAL OFFERPET FRIENDLY
- SPECIAL OFFERPET FRIENDLY
- PET FRIENDLY$990 - $1,845/moStudio-2 bd1-2 baRoxford at The Crosswalks | 1020 E Armour Blvd,
Kansas City, MO 64109  NEW - 1 DAY AGOPET FRIENDLY
- SPECIAL OFFERPET FRIENDLY
Explore by feature - Washer/dryer
- NEW - 1 DAY AGOPET FRIENDLY
- SPECIAL OFFERPET FRIENDLY
- SPECIAL OFFERPET FRIENDLY
- PET FRIENDLYFURNISHED
- SPECIAL OFFERPET FRIENDLY
- SPECIAL OFFERPET FRIENDLY
- PET FRIENDLY$990 - $1,845/moStudio-2 bd1-2 baRoxford at The Crosswalks | 1020 E Armour Blvd,
Kansas City, MO 64109 - SPECIAL OFFERPET FRIENDLY
- SPECIAL OFFERPET FRIENDLY
 PET FRIENDLY
Explore by feature - Outdoor Space
 PET FRIENDLY
 PET FRIENDLY
 APPLY INSTANTLYPET FRIENDLY
 NEW - 2 DAYS AGOAPPLY INSTANTLYPET FRIENDLY
 APPLY INSTANTLYFURNISHED
 APPLY INSTANTLYPET FRIENDLY
 APPLY INSTANTLYPET FRIENDLY
 APPLY INSTANTLYPET FRIENDLY
 APPLY INSTANTLYPET FRIENDLY
 APPLY INSTANTLY
Homes for sale near 4100 E 112th St
 AUCTION0.32 ACRESGreater Kansas City Realty
 NEWCOMING SOON 8/20Keller Williams Realty Partners Inc.
 0.29 ACRESKeller Williams Platinum Prtnr
 0.41 ACRESWeichert Realtors - Generations
 See more homes for sale inKansas City


Off Market Homes Near 4100 E 112th St
 SOLDJUL 6, 2026
 SOLDJUL 6, 2026
 SOLDJUL 6, 2026
 SOLDJUN 23, 2026
 SOLDJUN 16, 2026
 SOLDJUN 12, 2026Mayo Auction & Realty Inc
- SOLDAPR 14, 2026
 SOLDMAR 30, 2026
 SOLDJAN 23, 2026
- See more homes for sale inKansas City

Frequently asked questions about 4100 E 112th St
- What is 4100 E 112th St estimated to be worth?Trulia's estimated value for 4100 E 112th St in Kansas City, MO is $298,100.
- What is the price history for 4100 E 112th St?4100 E 112th St in Kansas City, MO last sold in August 2023.
- Is Kansas City a buyer's or seller's market?Kansas City is currently a seller's market, based on recent for-sale activity.
- What's the median sale price in Kansas City?The median sale price in Kansas City is $284K. That is up $20K from the prior month.
- Does 4100 E 112th St have air conditioning?Yes, 4100 E 112th St in Kansas City, MO has air conditioning.
- Does 4100 E 112th St have laundry facilities?Yes, 4100 E 112th St in Kansas City, MO has laundry facilities.
Based on information submitted to the MLS GRID as of 2026-08-07 10:58:19 PDT. All data is obtained from various sources and may not have been verified by broker or MLS GRID. Supplied Open House Information is subject to change without notice. All information should be independently reviewed and verified for accuracy. Properties may or may not be listed by the office/agent presenting the information. Some IDX listings have been excluded from this website. Prices displayed on all Sold listings are the Last Known Listing Price and may not be the actual selling price. Click here for more information
Listing Information presented by local MLS brokerage: Zillow, Inc., local REALTOR®- Terry York - (913) 213-6604
Listing Information presented by local MLS brokerage: Zillow, Inc., local REALTOR®- Terry York - (913) 213-6604