

Listed by Tim Barker, eXp Realty of Southern CA, (619) 279-0583 . Bought with Elevate Capital
$978,400
 4 Beds
 2 Baths
 1,708 sqft
410 Gail Dr, Vista, CA 92084
Est. Refi. Payment $6,038/mo*
Refinance Your HomeCurrently Off Market - Sold Feb 28, 2024 for $950,000
Home Value
Trulia Estimate
$978KSince last month
Decreased$8K (-0.8%)Since last year
Increased$51K (+5.4%)Since last sale
Increased$30K (+3.2%)Learn more about this home's value by checking out its Trulia Estimate, the value of nearby homes, and how much similar homes have sold for.
Trulia Estimate
The of this home's value increased by +120% in the last 10 years
| Month | Estimated value |
|---|---|
2026 | |
| August 2026 | $980K |
| August 2026 | $978K |
| July 2026 | $988K |
| June 2026 | $978K |
| May 2026 | $984K |
| April 2026 | $982K |
| March 2026 | $991K |
| February 2026 | $990K |
| January 2026 | $970K |
2025 | |
2024 | |
2023 | |
2022 | |
2021 | |
2020 | |
2019 | |
2018 | |
2017 | |
2016 | |
Comparable sales
These are recently sold homes that have a similar location or other similar features to this home, like bedrooms, bathrooms, and square footage. Get a sense of the expected prices in the area by viewing these homes.Address | Distance | Property Type | Sold Price | Sold Date | Bed | Bath | Sqft |
|---|---|---|---|---|---|---|---|
0.10 | Single-Family Home | $840,000 | 03/04/26 | 4 | 2 | 1,353 | |
0.28 | Single-Family Home | $810,000 | 10/22/25 | 4 | 2 | 1,434 | |
0.25 | Single-Family Home | $820,000 | 04/02/26 | 3 | 2 | 1,614 | |
0.15 | Single-Family Home | $825,000 | 05/13/26 | 3 | 2 | 1,259 | |
0.19 | Single-Family Home | $765,000 | 03/04/26 | 3 | 2 | 1,259 | |
0.45 | Single-Family Home | $851,700 | 03/27/26 | 4 | 2 | 1,698 | |
0.38 | Single-Family Home | $775,000 | 10/15/25 | 4 | 2 | 1,332 | |
0.31 | Single-Family Home | $580,000 | 05/21/26 | 4 | 2 | 1,539 | |
0.44 | Single-Family Home | $880,000 | 06/10/26 | 4 | 2 | 1,796 |
Nearby home prices
Get a sense of expected prices in the area by checking the value of nearby homes.Address | Distance | Price | Bed | Bath | Sqft | Status |
|---|---|---|---|---|---|---|
0.01 | $823,900 | 3 | 2 | 1,246 | Off Market | |
0.05 | $995,300 | 3 | 2 | 1,570 | Off Market | |
0.06 | $778,500 | 3 | 2 | 1,497 | Off Market | |
0.07 | $1,200,000 | 4 | 3 | 2,586 | Recently Sold | |
0.06 | $836,700 | 4 | 2 | 1,351 | Off Market | |
0.10 | $840,000 | 4 | 2 | 1,353 | Recently Sold | |
0.09 | $1,450,000 | 4 | 3.5 | 2,995 | Recently Sold | |
0.12 | $1,033,900 | 4 | 3 | 2,595 | Off Market | |
0.08 | $842,900 | 4 | 2 | 1,351 | Off Market | |
0.12 | $850,100 | 3 | 2 | 1,665 | Off Market | |
0.15 | $740,100 | 3 | 2 | 1,344 | Off Market |
Local Information
- Map ViewExplore the area around 410 Gail Dr.

- Schools1 Elementary School1 Middle School1 High School

- Shop & Eat

-- mins to
Home Highlights

Single-Family Home

Built in 1971

1,708 sqft

$573/sqft

2 Car Garage
About this House
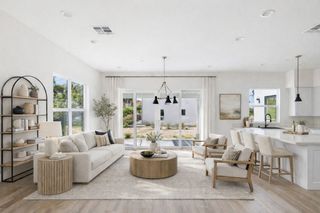
Nestled in the heart of a vibrant Vista neighborhood, this stunning residence has undergone a complete transformation, sparking with energy and style. From the moment you set eyes on the property, a meticulously landscaped front yard with fresh lawn, new fence, brand new garage door and wide welcoming entryway, beckons with its modern style, setting the tone for what awaits within. Step through the front door into a wide foyer that opens into a living space designed for comfortable living. Vaulted ceilings create an expansive atmosphere, bathed in natural light. The entire space is adorned with a warm neutral color palette, showcasing the easy-to-maintain LVP flooring that flows seamlessly throughout. The fully-equipped kitchen is a chef's dream, boasting brand new cabinetry, stainless steel appliances, and stunning quartz countertops. Pull up a stool to the stylish waterfall edge peninsula for a casual meal or gather in the well-appointed dining area that beckons for lively conversations. As you explore further, an impeccably updated gas fireplace is an inviting focal point in the spacious living room perfectly suited for comfortable enjoyment. Through the living room, a brand-new slider leads out to an expansive and very private backyard. A concrete patio, fresh green grass, and a carefully crafted fire pit area create the ultimate California outdoor living experience. This is not just a home; it's a venue for countless memorable moments. Back inside, the primary bedroom is a quiet retreat, featuring a spacious closet and a full en-suite bath finished with gorgeous custom tile. Both bathrooms have received a modern makeover, showcasing new cabinetry, quartz countertops, and chic fixtures. Two other bedrooms are well sized with large windows, recessed lighting, and mirrored closets. The fourth bedroom, conveniently located just off the front entrance, is perfect for guests or a spacious home office. Every inch of this home has been thoughtfully upgraded, from the fresh exterior and interior paint, brand-new roof, brand-new HVAC system, energy efficient dual pane vinyl windows, new baseboards, new interior and exterior doors, dimmer light switches, and electrical outlets, and so much more. Even the two-car garage is fully refinished with dazzling fresh epoxy flooring, recessed LED lighting and pull down attic access door. With all the thoughtful custom upgrades, this property is a rare find and an opportunity not to be missed. Seize the chance to make this spectacular home your very own – an invitation to live life with flair and excitement!
410 Gail Dr, Vista, CA 92084 is a 4 bedroom, 2 bathroom, 1,708 sqft single-family home built in 1971. It last sold for $950,000 on Feb 28, 2024 (12% above the $849,900 asking price). This property is not currently displayed as for sale or rent on Trulia. The Trulia Estimate is $978,400, with a rent estimate of $4,434/month.
Home Details for 410 Gail Dr

|
|---|
Interior Details Number of Rooms: 11Types of Rooms: Master Bedroom, Bedroom, Bathroom, Entry Foyer, Foyer, Kitchen, Living Room, Other |
Beds & Baths Number of Bedrooms: 4Main Level Bedrooms: 4Number of Bathrooms: 2Number of Bathrooms (full): 2Number of Bathrooms (main level): 2 |
Dimensions and Layout Living Area: 1708 Square Feet |
Appliances & Utilities Utilities: Cable Available, Electricity ConnectedAppliances: Dishwasher, Disposal, Gas Range, Gas Water Heater, Refrigerator, Range HoodDishwasherDisposalLaundry: Washer Hookup,Gas Dryer Hookup,In GarageRefrigerator |
Heating & Cooling Heating: Central,Natural GasHas CoolingAir Conditioning: Central Air,See RemarksHas HeatingHeating Fuel: Central |
Fireplace & Spa Fireplace: Gas, Living RoomHas a FireplaceNo Spa |
Gas & Electric Electric: Electricity - On Property, Standard |
Windows, Doors, Floors & Walls Door: Mirrored Closet Door(s), Sliding DoorsFlooring: See Remarks, VinylCommon Walls: No Common Walls |
Levels, Entrance, & Accessibility Stories: 1Number of Stories: 1Levels: OneEntry Location: Front DoorAccessibility: No Stairs, Accessible Doors, Accessible Hallway(s)Floors: See Remarks, Vinyl |
View Has a ViewView: Neighborhood |
Security Security: Smoke Detector(s) |

|
|---|
Exterior Home Features Roof: See RemarksFencing: Chain Link, WoodFoundation: Concrete PerimeterNo Private Pool |
Parking & Garage Number of Garage Spaces: 2Number of Covered Spaces: 2Open Parking Spaces: 2Has a GarageHas an Attached GarageParking Spaces: 4Parking: Direct Access,Door-Single,Driveway,Garage Faces Front,Garage,Garage Door Opener |
Pool Pool: None |
Frontage Road Frontage: City StreetRoad Surface Type: PavedNot on Waterfront |

|
|---|
Year Built Year Built: 1971 |
Property Type / Style Property Type: ResidentialProperty Subtype: Single Family ResidenceStructure Type: HouseArchitecture: Traditional |
Building Construction Materials: StuccoNot a New ConstructionNot Attached PropertyNo Additional Parcels |
Property Information Condition: Updated/Remodeled, TurnkeyParcel Number: 1734500700 |

|
|---|
Price List Price: $849,900 |
Status Change & Dates Off Market Date: Sun Feb 11 2024 |

|
|---|
MLS Status: Closed |

|
|---|
Direction & Address City: Vista |
School Information High School: VistaHigh School District: Vista Unified |

|
|---|
Community Features: Curbs, Gutter(s), Street Lights, Suburban, SidewalksNot Senior CommunityUnits in Building: 1 |

|
|---|
Association for this Listing: California Regional MLS (North San Diego County & Pacific Southwest AORs) |

|
|---|
Lot Area: 8100 sqft |

|
|---|
Special Conditions: Standard |

|
|---|
Listing Terms: Cash, Conventional, FHA, Submit, VA Loan |

|
|---|
Mls Number: NDP2401036Living Area Range Units: Square FeetUniversal Property Id: US-06073-N-1734500700-R-N |

|
|---|
CurbsGutter(s)Street LightsSuburbanSidewalks |
Price and Tax history
| Date | Event | Price |
|---|---|---|
Feb 28, 2024 Source: CRMLS #NDP2401036 | Sold | $950,000 |
Feb 12, 2024 Source: CRMLS #NDP2401036 | Pending | $849,900 |
Feb 7, 2024 Source: CRMLS #NDP2401036 | Listed For Sale | $849,900 |
Feb 27, 1998 Source: N/A | Sold | $135,000 |
| Year | Property tax | Tax assessment |
|---|---|---|
| 2026 | Unavailable | $988,380 |
Home facts updated by county records
Market trends in Vista
Last updated July 2026
Avg. sale price
$899K
$5.67KMoM
Sale-to-List Price
100.0%
Price per sq ft
$490
$11MoM
Available listings
225
4MoM
Around this home
What Locals Say about Vista
At least 652 Trulia users voted on each feature.

85 % Say car is needed

83 % Say it's dog friendly

69 % Say there's holiday spirit

65 % Say there are sidewalks

63 % Say yards are well-kept

62 % Say it's walkable to grocery stores

58 % Say there's wildlife

57 % Say kids play outside

56 % Say parking is easy

54 % Say it's walkable to restaurants

54 % Say it's quiet

50 % Say neighbors are friendly

47 % Say they plan to stay for at least 5 years

46 % Say people would walk alone at night

41 % Say streets are well-lit

23 % Say there are community events
Sourced by Trulia users. Learn more about our methodology.
LGBTQ Local Legal Protections
LGBTQ Local Legal Protections



The multiple listing data appearing on this website, or contained in reports produced therefrom, is owned and copyrighted by California Regional Multiple Listing Service, Inc. ("CRMLS") and is protected by all applicable copyright laws. Information provided is for viewer's personal, non-commercial use and may not be used for any purpose other than to identify prospective properties the viewer may be interested in purchasing. All listing data, including but not limited to square footage and lot size is believed to be accurate, but the listing Agent, listing Broker and CRMLS and its affiliates do not warrant or guarantee such accuracy. The viewer should independently verify the listed data prior to making any decisions based on such information by personal inspection and/or contacting a real estate professional.
Based on information from California Regional Multiple Listing Service, Inc. as of 2026-09-06 14:35:56 PDT and /or other sources. All data, including all measurements and calculations of area, is obtained from various sources and has not been, and will not be, verified by broker or MLS. All information should be independently reviewed and verified for accuracy. Properties may or may not be listed by the office/agent presenting the information
Based on information from California Regional Multiple Listing Service, Inc. as of 2026-09-06 14:35:56 PDT and /or other sources. All data, including all measurements and calculations of area, is obtained from various sources and has not been, and will not be, verified by broker or MLS. All information should be independently reviewed and verified for accuracy. Properties may or may not be listed by the office/agent presenting the information
Frequently asked questions about 410 Gail Dr
- What is 410 Gail Dr estimated to be worth?Trulia's estimated value for 410 Gail Dr in Vista, CA is $978,400.
- What is the price history for 410 Gail Dr?410 Gail Dr in Vista, CA last sold for $950,000 in February 2024.
- Is Vista a buyer's or seller's market?Vista is currently a seller's market, based on recent for-sale activity.
- What's the median sale price in Vista?The median sale price in Vista is $899K. That is down $5.67K from the prior month.
- Does 410 Gail Dr have air conditioning?Yes, 410 Gail Dr in Vista, CA has air conditioning.
- Does 410 Gail Dr have laundry facilities?Yes, 410 Gail Dr in Vista, CA has laundry facilities.
Explore by feature - Pet Friendly
 NEW - 2 DAYS AGOSPECIAL OFFERPET FRIENDLY
 PET FRIENDLY
 SPECIAL OFFERPET FRIENDLY
 NEW - 1 DAY AGOSPECIAL OFFERPET FRIENDLY
 NEW - 2 DAYS AGOPET FRIENDLY
 NEW - 1 DAY AGOSPECIAL OFFERPET FRIENDLY
 NEW - 1 DAY AGOPET FRIENDLY
 SPECIAL OFFERPET FRIENDLY
 SPECIAL OFFERPET FRIENDLY
 PET FRIENDLY$2,552 - $3,145/mo1-2 bd1-2 baNV Lofts Modern Luxury Living, Centered on You | 1559 N Santa Fe Ave,
Vista, CA 92084
Explore by feature - Garage
- NEW - 2 DAYS AGOSPECIAL OFFERPET FRIENDLY
- PET FRIENDLY
- NEW - 1 DAY AGOSPECIAL OFFERPET FRIENDLY
 SPECIAL OFFERPET FRIENDLY
 PET FRIENDLY
 NEW - 1 DAY AGOSPECIAL OFFERPET FRIENDLY
 PET FRIENDLY
 PET FRIENDLY

Explore by feature - Air Conditioning
- NEW - 2 DAYS AGOSPECIAL OFFERPET FRIENDLY
- PET FRIENDLY
 SPECIAL OFFER
- NEW - 1 DAY AGOSPECIAL OFFERPET FRIENDLY
- NEW - 2 DAYS AGOPET FRIENDLY
- NEW - 1 DAY AGOSPECIAL OFFERPET FRIENDLY
- SPECIAL OFFERPET FRIENDLY
- SPECIAL OFFERPET FRIENDLY
 SPECIAL OFFERPET FRIENDLY
 PET FRIENDLY
Explore by feature - Pool
- NEW - 2 DAYS AGOSPECIAL OFFERPET FRIENDLY
- PET FRIENDLY
- SPECIAL OFFER
- SPECIAL OFFERPET FRIENDLY
- NEW - 1 DAY AGOSPECIAL OFFERPET FRIENDLY
- NEW - 2 DAYS AGOPET FRIENDLY
- NEW - 1 DAY AGOSPECIAL OFFERPET FRIENDLY
- SPECIAL OFFERPET FRIENDLY
- SPECIAL OFFERPET FRIENDLY

Explore by feature - Washer/dryer
- SPECIAL OFFER
- SPECIAL OFFERPET FRIENDLY
- NEW - 1 DAY AGOSPECIAL OFFERPET FRIENDLY
- NEW - 2 DAYS AGOPET FRIENDLY
- SPECIAL OFFERPET FRIENDLY
- SPECIAL OFFERPET FRIENDLY
- PET FRIENDLY
- SPECIAL OFFERPET FRIENDLY
 SPECIAL OFFERPET FRIENDLY
- PET FRIENDLY
Explore by feature - Outdoor Space
- SPECIAL OFFERPET FRIENDLY

 APPLY INSTANTLYPET FRIENDLYFURNISHED
 APPLY INSTANTLYPET FRIENDLY
 APPLY INSTANTLY
 APPLY INSTANTLYPET FRIENDLY
 APPLY INSTANTLYPET FRIENDLY
 APPLY INSTANTLYPET FRIENDLY
 APPLY INSTANTLYPET FRIENDLY
 APPLY INSTANTLYPET FRIENDLY
Apartments for Rent
 PET FRIENDLY
- NEW - 1 DAY AGOPET FRIENDLY
- NEW - 2 DAYS AGOPET FRIENDLY
- PET FRIENDLY
- PET FRIENDLY
- NEW - 2 DAYS AGOPET FRIENDLY
- PET FRIENDLY
- PET FRIENDLY$2,552 - $3,145/mo1-2 bd1-2 baNV Lofts Modern Luxury Living, Centered on You | 1559 N Santa Fe Ave,
Vista, CA 92084  PET FRIENDLY
- NEW - 1 DAY AGOPET FRIENDLY
 SENIOR HOUSINGPET FRIENDLY
 PET FRIENDLY
 PET FRIENDLY
 PET FRIENDLY
 See more homes for rent inVista
Off Market Homes Near 410 Gail Dr
 SOLDSEP 4, 2026Allison James Estates & Homes
 SOLDSEP 4, 2026HomeSmart Realty West
 SOLDSEP 4, 2026Axia Real Estate Group, Inc
 SOLDSEP 4, 2026Four Seasons Properties, Inc
 SOLDSEP 3, 2026Realty ONE Group Pacific
 See more homes for sale inVista


Homes for sale near 410 Gail Dr


- Results are loading