


$150,000
 4 Beds
 0.5 Baths
 1,344 sqft
410 E Taylor St, Caney, KS 67333
Est. Mortgage $1,071/mo*
Get Pre-QualifiedHome Highlights

Single-Family Home

Built in 1982

$112/sqft
Local Information
- Map ViewExplore the area around 410 E Taylor St.

- Schools1 Preschool School1 Elementary School1 Middle School1 High School

- Shop & Eat

-- mins to
About this House
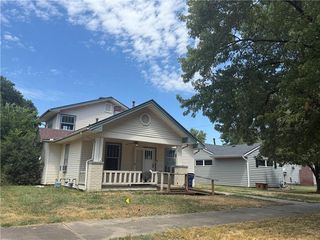
Versatile commercial opportunity with excellent Highway 75 visibility! Located at 410 E Taylor Street in Caney, this 1,344 sq. ft. property is classified by the county as general office/multi-occupancy retail and offers a flexible layout for a variety of business possibilities. The building features four private offices, a welcoming reception area, spacious kitchenette/break room, half bath, ample storage closets, and convenient pull-in parking directly in front. Two separate entrances add even more versatility, allowing for the possibility of multiple occupants or leasing a portion of the building for additional income. Whether you’re looking for a professional office, retail or service-based space, investment property, or a combination of uses, this highly visible Highway 75 location is ready for its next chapter.
Last check for updates: about 4 hours ago
Listing Provided by: Megan Hockett, (918) 637-9722
George Realtors
Source: Heartland MLS as distributed by MLS GRID, MLS#2641513
Also Listed on Heartland MLS as distributed by MLS GRID.
Home Details for 410 E Taylor St

|
|---|
MLS Status: Active |

|
|---|
Interior Details Basement: Slab |
Beds & Baths Number of Bedrooms: 4Number of Bathrooms: 1Number of Bathrooms (half): 1 |
Dimensions and Layout Living Area: 1344 Square Feet |
Heating & Cooling Heating: ElectricHas CoolingAir Conditioning: ElectricHas HeatingHeating Fuel: Electric |
Fireplace & Spa No Fireplace |
Windows, Doors, Floors & Walls Flooring: Carpet, Wood |
Levels, Entrance, & Accessibility Floors: Carpet, Wood |

|
|---|
Exterior Home Features Roof: CompositionNo Private Pool |
Parking & Garage No CarportNo GarageNo Attached GarageParking: Other |
Water & Sewer Sewer: Public Sewer |
Finished Area Finished Area (above surface): 1344 |

|
|---|
Days on Market: <1 day on Trulia |

|
|---|
Year Built Year Built: 1982 |
Property Type / Style Property Type: ResidentialProperty Subtype: Mixed UseArchitecture: Other |
Building Construction Materials: Stone & Frame |
Property Information Parcel Number: 0632511204011001.000 |

|
|---|
Price List Price: $150,000Price Per Sqft: $112 |
Status Change & Dates Possession Timing: Negotiable |

|
|---|
Direction & Address City: CaneyCommunity: None |
School Information High School District: USD 436 - Caney |

|
|---|
Listing Agent Listing ID: 2641513 |

|
|---|
Building Area Building Area: 1344 Square Feet |

|
|---|
No HOAHOA Fee: No HOA Fee |

|
|---|
Lot Area: 5227.2 sqft |

|
|---|
Special Conditions: Plan Approval Required |

|
|---|
Listing Terms: Cash, Conventional, FHA, USDA Loan, VA Loan |

|
|---|
Business Information Ownership: Private |

|
|---|
Mls Number: 2641513Attribution Contact: 918-637-9722Above Grade Unfinished Area: 1344 |
Around this home
What Locals Say about Caney
At least 3 Trulia users voted on each feature.

100 % Say yards are well-kept

100 % Say parking is easy

100 % Say car is needed

100 % Say it's walkable to restaurants

86 % Say there's holiday spirit

83 % Say people would walk alone at night

80 % Say it's quiet

71 % Say it's dog friendly

71 % Say there are sidewalks

67 % Say kids play outside

61 % Say neighbors are friendly

57 % Say they plan to stay for at least 5 years

50 % Say there are community events

33 % Say streets are well-lit

20 % Say there's wildlife
Sourced by Trulia users. Learn more about our methodology.
Market trends in Caney
Last updated July 2026
Avg. sale price
—
Sale-to-List Price
—
Price per sq ft
—
Available listings
14
Home Value
Learn more about this home's value by checking out the value of nearby homes and how much similar homes have sold for.
Comparable sales
These are recently sold homes that have a similar location or other similar features to this home, like bedrooms, bathrooms, and square footage. Get a sense of the expected prices in the area by viewing these homes.Address | Distance | Property Type | Sold Price | Sold Date | Bed | Bath | Sqft |
|---|---|---|---|---|---|---|---|
0.05 | Single-Family Home | - | 10/17/25 | 2 | 1 | 864 | |
0.16 | Single-Family Home | - | 12/10/25 | 2 | 1 | 934 | |
0.24 | Single-Family Home | - | 02/09/26 | 3 | 2 | 1,198 | |
0.19 | Single-Family Home | - | 06/01/26 | 4 | 2.5 | 2,186 | |
0.56 | Single-Family Home | - | 12/22/25 | 3 | 1 | 1,076 | |
0.20 | Single-Family Home | - | 05/15/26 | 4 | 2 | 2,030 | |
0.19 | Single-Family Home | - | 02/09/26 | 3 | 2.5 | 2,045 | |
0.29 | Single-Family Home | - | 02/03/26 | 2 | 2 | 1,144 | |
0.58 | Single-Family Home | - | 12/12/25 | 3 | 1 | 1,242 | |
0.52 | Single-Family Home | - | 01/30/26 | 2 | 1 | 1,316 |
Nearby home prices
Get a sense of expected prices in the area by checking the value of nearby homes.Address | Distance | Price | Bed | Bath | Sqft | Status |
|---|---|---|---|---|---|---|
0.05 | $78,300 | 2 | 1 | 864 | Off Market | |
0.08 | - | 2 | 1 | 1,272 | Off Market | |
0.11 | - | 3 | 1.5 | 2,316 | Off Market | |
0.10 | $108,300 | 3 | 2 | 1,671 | Off Market | |
0.12 | $190,700 | 3 | 2 | 2,096 | Off Market | |
0.16 | - | 4 | 2 | - | Off Market | |
0.17 | $277,000 | 4 | 3 | 2,462 | Off Market | |
0.16 | - | 2 | 1 | 934 | Recently Sold | |
0.19 | $55,000 | 2 | 1 | 960 | Off Market | |
0.20 | - | 4 | 2 | 2,030 | Recently Sold | |
0.19 | - | 3 | 2.5 | 2,045 | Recently Sold |
Price and Tax history
| Date | Event | Price |
|---|---|---|
Sep 10, 2026 Source: Heartland MLS as distributed by MLS GRID #2641513 | Listed For Sale | $150,000 |
LGBTQ Local Legal Protections
LGBTQ Local Legal Protections



Megan Hockett, George Realtors
Agent Phone: (918) 637-9722
Based on information submitted to the MLS GRID as of 2026-09-10 10:03:22 PDT. All data is obtained from various sources and may not have been verified by broker or MLS GRID. Supplied Open House Information is subject to change without notice. All information should be independently reviewed and verified for accuracy. Properties may or may not be listed by the office/agent presenting the information. Some IDX listings have been excluded from this website. Prices displayed on all Sold listings are the Last Known Listing Price and may not be the actual selling price. Click here for more information
Listing Information presented by local MLS brokerage: Zillow, Inc., local REALTOR®- Terry York - (913) 213-6604
Listing Information presented by local MLS brokerage: Zillow, Inc., local REALTOR®- Terry York - (913) 213-6604
Similar Homes You May Like
 7.2 ACRESBarbara Hopper, Chinowth & Cohen
 10.35 ACRESBayless Outdoors Realty
 2.4 ACRESGolden Oak Real Estate, LLC
 7.46 ACRESAmerican Homes Realty Inc.
 FOR SALE BY OWNER0.25 ACRES
 NEW - 1 DAY AGO0.26 ACRESAmber Hough, Keller Williams Realty
 0.28 ACRESSharon E Fouts, Preferred Home Realty
 0.26 ACRESKeller Williams Realty Select
 NEW - 1 DAY AGORonda Fikes, Eagle Rock Realty & Prop Mgmt
 0.26 ACRESGolden Oak Real Estate, LLC
 0.3 ACRESPamela Chyba, ListWithFreedom.com
 OPEN SUN, 1-3PM0.26 ACRESEXP Realty LLC
 0.4 ACRESAmber Hough, Keller Williams Realty
 0.29 ACRESAmerican Homes Realty Inc.
 FOR SALE BY OWNER
 AUCTION
 Hannah Beale, Maven Property Group
 Jessica Scott, Realty One Group Dreamers
 0.25 ACRESSarah Adams, McGraw, REALTORS
 See more homes for sale inCaney




New Listings near 410 E Taylor St

Frequently asked questions about 410 E Taylor St
- What is the estimated monthly payment for 410 E Taylor St?Based on a $150,000 list price with 20% down at today's rates, the estimated monthly payment for 410 E Taylor St in Caney, KS is approximately $1,094 (about $806 principal & interest, $213 property taxes, and $75 homeowner's insurance). This is an estimate. Actual payment depends on your loan terms.
- What are the closest schools to 410 E Taylor St?The closest schools to 410 E Taylor St in Caney, KS are Caney Valley High School (Middle, rated 9/10), Lincoln Memorial Elementary School (Pre-K, rated 7/10).
- Does 410 E Taylor St have air conditioning?Yes, 410 E Taylor St in Caney, KS has air conditioning.
- How big is the lot at 410 E Taylor St?The lot at 410 E Taylor St in Caney, KS is about 0.12 acres (5,227 sq ft).
- Does 410 E Taylor St have parking?Yes, 410 E Taylor St in Caney, KS has on-site parking.
410 E Taylor St, Caney, KS 67333 is a 4 bedroom, 1 bathroom, 1,344 sqft single-family home built in 1982. This property is currently available for sale and was listed by Heartland MLS as distributed by MLS GRID on Sep 10, 2026. The MLS # for this home is MLS# 2641513.