


41 Walnut Hill Dr
Worcester, MA 01602
 3 Beds
 1 Bath
 1,303 sqft
$352,400
Last Sold: Jan 16, 2026
3% below list $362K
$270/sqft
Est. Refi. Payment $2,211/mo*
$352,400
Last Sold: Jan 16, 2026
3% below list $362K
$270/sqft
Est. Refi. Payment $2,211/mo*
3 Beds
1 Bath
1,303 sqft
Local Information
- Map ViewExplore the area around 41 Walnut Hill Dr.

- Schools2 Preschool Schools3 Elementary Schools2 Middle Schools2 High Schools

- Shop & Eat

-- mins to
Home Highlights

Property Type
Single-Family Home

Year Built
1983
Living Area
1,303 sqft

Price/Sqft
$270/sqft

Parking
2 Open Spaces
About this House
Welcome to 41 Walnut Hill — a charming RANCH that perfectly blends the ease of one-level living with an open, inviting layout. With a few cosmetic updates, this home offers wonderful potential for first-time buyers or those looking to downsize. Step inside to a bright and spacious living room that flows seamlessly into the dining area and generous kitchen — ideal for both everyday living and entertaining. THREE comfortable bedrooms and a full bath complete the main level of this well-priced home. The partially finished, WALK_OUT BASEMENT provides endless possibilities for expansion. Imagine transforming the space into a family room, home office, gym, playroom, or even an in-law suite — all with the convenience of a separate laundry area. Enjoy the best of outdoor living on this desirable corner lot, nestled in a quiet neighborhood close to schools, shopping, and highway access. Don’t miss the opportunity to make 41 Walnut Hill your own — wonderful views and WALKING TRAILS to Coes pond.
41 Walnut Hill Dr, Worcester, MA 01602 is a 3 bedroom, 1 bathroom, 1,303 sqft single-family home built in 1983. It last sold for $352,400 on Jan 16, 2026 (3% below the $362,400 asking price). It is currently off market. The Trulia Estimate is $356,400, with a rent estimate of $2,488/month.
Home Details for 41 Walnut Hill Dr

|
|---|
Interior Details Basement: Full,Partially Finished,Walk-Out AccessNumber of Rooms: 5Types of Rooms: Master Bedroom, Bedroom 2, Bedroom 3, Master Bathroom, Bathroom 1, Dining Room, Kitchen, Living Room |
Beds & Baths Number of Bedrooms: 3Number of Bathrooms: 1Number of Bathrooms (full): 1 |
Dimensions and Layout Living Area: 1303 Square FeetFoundation Area: 960 |
Appliances & Utilities Utilities: for Electric Range, for Electric DryerAppliances: Electric Water Heater, Range, Dishwasher, Disposal, Microwave, Refrigerator, Washer, DryerDishwasherDisposalDryerLaundry: Electric Dryer Hookup,Washer Hookup,In BasementMicrowaveRefrigeratorWasher |
Heating & Cooling Heating: Electric Baseboard,Propane,Leased Propane TankHas CoolingAir Conditioning: Window Unit(s)Has HeatingHeating Fuel: Electric Baseboard |
Fireplace & Spa No FireplaceNo Spa |
Gas & Electric Electric: 100 Amp Service |
Windows, Doors, Floors & Walls Window: Insulated WindowsFlooring: Tile, Carpet, Flooring - Wall to Wall Carpet |
Levels, Entrance, & Accessibility Accessibility: NoFloors: Tile, Carpet, Flooring Wall To Wall Carpet |
View Has a ViewView: Scenic View(s) |

|
|---|
Exterior Home Features Roof: ShinglePatio / Porch: Deck - WoodExterior: Deck - Wood, Rain GuttersFoundation: Concrete Perimeter |
Parking & Garage Open Parking Spaces: 2No GarageHas Open ParkingParking Spaces: 2Parking: Off Street,Paved |
Frontage Road Frontage: PublicResponsible for Road Maintenance: Public Maintained RoadRoad Surface Type: PavedNot on Waterfront |
Water & Sewer Sewer: Public Sewer |
Farm & Range Frontage Length: 150.00 |
Finished Area Finished Area (above surface): 960Finished Area (below surface): 343 |

|
|---|
Year Built Year Built: 1983 |
Property Type / Style Property Type: ResidentialProperty Subtype: Single Family ResidenceArchitecture: Ranch |
Building Construction Materials: FrameNot Attached PropertyDoes Not Include Home Warranty |
Property Information Parcel Number: M:48 B:003 L:00165, 1803241 |

|
|---|
Price List Price: $362,400Price Per Sqft: $270/sqft |
Status Change & Dates Off Market Date: Sun Dec 07 2025 |

|
|---|
MLS Status: Sold |

|
|---|

|
|---|
Direction & Address City: WorcesterCommunity: Tatnuck |
School Information Elementary School: May StreetJr High / Middle School: Forest GroveHigh School: Doherty High |

|
|---|
Building Area Building Area: 1303 Square Feet |

|
|---|
Community Features: Public Transportation, Shopping, Park, Medical Facility, Laundromat, Highway Access, House of Worship, Public School, UniversityNot Senior Community |

|
|---|
No HOA |

|
|---|
Lot Area: 6686 sqft |

|
|---|
Contingencies: Inspection |

|
|---|
BasementMls Number: 73451345Above Grade Unfinished Area: 960 |

|
|---|
Public TransportationShoppingParkMedical FacilityLaundromatHighway AccessHouse of WorshipPublic SchoolUniversity |
Last check for updates: about 3 hours ago
Listed by Kimberlee Hughes, (508) 340-8211
eXp Realty, (888) 854-7493
Bought with: Sharon Ridley, (774) 287-0405, StartPoint Realty, (978) 422-3999
Source: MLS PIN, MLS#73451345
Price History for 41 Walnut Hill Dr
| Date | Price | Event | Source |
|---|---|---|---|
| 01/16/2026 | $352,400 | Sold | MLS PIN #73451345 |
| 12/31/2025 | $362,400 | Pending | eXp Realty #73451345 |
| 11/24/2025 | $362,400 | Contingent | MLS PIN #73451345 |
| 11/05/2025 | $362,400 | Listed For Sale | MLS PIN #73451345 |
| 12/28/1998 | $99,000 | Sold | N/A |
Market trends in Worcester
Last updated June 2026
Avg. sale price
$411K
$167MoM
Sale-to-List Price
100.0%
Price per sq ft
$282
$4MoM
Available listings
325
16MoM

- Results are loading
Property Tax and Assessment
| Year | 2025 |
|---|---|
| Tax | $4,350 |
| Assessment | $329,800 |
Home facts updated by county records
Comparable Sales for 41 Walnut Hill Dr
Address | Distance | Property Type | Sold Price | Sold Date | Bed | Bath | Sqft |
|---|---|---|---|---|---|---|---|
0.07 | Single-Family Home | $420,000 | 03/10/26 | 3 | 1 | 1,200 | |
0.08 | Single-Family Home | $439,900 | 07/31/25 | 4 | 1 | 1,416 | |
0.25 | Single-Family Home | $428,000 | 08/28/25 | 3 | 1 | 962 | |
0.41 | Single-Family Home | $370,000 | 03/13/26 | 3 | 1 | 864 | |
0.27 | Single-Family Home | $350,000 | 05/04/26 | 2 | 1 | 910 | |
0.49 | Single-Family Home | $338,000 | 09/03/25 | 3 | 1 | 1,025 | |
0.41 | Single-Family Home | $435,000 | 08/01/25 | 3 | 1 | 994 | |
0.30 | Single-Family Home | $428,000 | 11/14/25 | 3 | 1.5 | 1,475 |
Nearby homes
Get a sense of prices in the area by checking nearby homes. OFF MARKETRobert V. Ciccarelli, Ciccarelli Homes
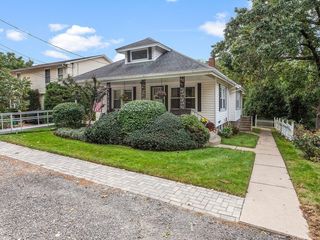 OFF MARKETChristy E. Gibbs, Gibbs Realty Inc.
 OFF MARKETLori-Anne Hart, Walsh and Associates Real Estate
 SOLDMAR 10, 2026Christine Hebert Scannell, Proactive Realty
 OFF MARKETNicholas Hoffman, Lock and Key Realty Inc.
 OFF MARKETKaylee Lavallee, Castinetti Realty Group
 OFF MARKETElena Scaplen, Keller Williams Boston MetroWest
 OFF MARKETNicole Palmerino, Keller Williams Boston MetroWest
 SOLDJUL 14, 2026Jeffrey Incutto, BA Property & Lifestyle Advisors


Assigned Schools
These are the assigned schools for 41 Walnut Hill Dr.
- University Pk Campus School
- 7-12
- Public
- 224 Students
4/10GreatSchools RatingParent Rating AverageN/AStudent Review17y ago - Doherty Memorial High School
- 9-12
- Public
- 1756 Students
4/10GreatSchools RatingParent Rating AverageHorrible. Got isolated and bullied, and all counselors were worried about was keeping me in the building.Other Review1y ago - Forest Grove Middle School
- 7-8
- Public
- 938 Students
4/10GreatSchools RatingParent Rating AverageI love it! The teachers treat us really well and they make sure you understand the work.Student Review5mo ago - May Street School
- K-6
- Public
- 325 Students
5/10GreatSchools RatingParent Rating Average No reviews available for this school.
 - Worcester Dual Language Magnet School
- PK-6
- Public
- 492 Students
3/10GreatSchools RatingParent Rating AverageTerrible. I would not recommend any parent send their child here with the current administration.Parent Review8y ago - Jacob Hiatt Magnet School
- PK-6
- Public
- 362 Students
5/10GreatSchools RatingParent Rating AverageMy son started kindergarten this year and he loves it! I love when you walk into the school you feel welcomed and everyone greets you with a smile. All schools should be like this one.Parent Review9mo ago  Check out schools near 41 Walnut Hill Dr.
What Locals Say about Worcester
At least 1806 Trulia users voted on each feature.

78 % Say there are sidewalks

77 % Say car is needed

74 % Say it's dog friendly

67 % Say parking is easy

66 % Say there's holiday spirit

65 % Say yards are well-kept

62 % Say streets are well-lit

60 % Say it's walkable to restaurants

59 % Say it's walkable to grocery stores

57 % Say kids play outside

50 % Say they plan to stay for at least 5 years

48 % Say people would walk alone at night

47 % Say it's quiet

46 % Say neighbors are friendly

41 % Say there's wildlife

26 % Say there are community events
Sourced by Trulia users. Learn more about our methodology.
LGBTQ Local Legal Protections
LGBTQ Local Legal Protections



Apartments for Rent
 PET FRIENDLY
 PET FRIENDLY
 PET FRIENDLYTotal price$2,212 - $2,798/mo1-2 bd1-2 ba145 Front at City Square | 145 Front St,
Worcester, MA 01608 PET FRIENDLY
 PET FRIENDLY$2,795 - $4,015/moFees may apply1-2 bd1-2 baArbella at Bramble Hill | 361 Arbella Dr,
Worcester, MA 01609 PET FRIENDLYTotal price$1,989 - $3,304/moStudio-3 bd1-2 baThe Revington | 1 Green Island Blvd,
Worcester, MA 01610 NEW - 16 HRS AGO
 PET FRIENDLY
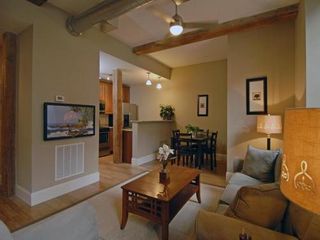 PET FRIENDLY
 PET FRIENDLY
 PET FRIENDLYTotal price$2,165 - $2,535/mo2 bd1-2 baRoyal Worcester Apartments | 45 Grand St,
Worcester, MA 01610 APPLY INSTANTLYPET FRIENDLY
 PET FRIENDLY
 PET FRIENDLY
 PET FRIENDLY
 See more homes for rent inWorcester
Explore by feature - Pet Friendly
- PET FRIENDLY
- SPECIAL OFFERPET FRIENDLY$2,795 - $4,015/moFees may apply1-2 bd1-2 baArbella at Bramble Hill | 361 Arbella Dr,
Worcester, MA 01609 - SPECIAL OFFERPET FRIENDLYTotal price$2,212 - $2,798/mo1-2 bd1-2 ba145 Front at City Square | 145 Front St,
Worcester, MA 01608 - SPECIAL OFFERPET FRIENDLYTotal price$1,989 - $3,304/moStudio-3 bd1-2 baThe Revington | 1 Green Island Blvd,
Worcester, MA 01610 - SPECIAL OFFERPET FRIENDLY
 SPECIAL OFFERPET FRIENDLYFURNISHED
 SPECIAL OFFERPET FRIENDLY
- SPECIAL OFFERPET FRIENDLY
- SPECIAL OFFERPET FRIENDLY
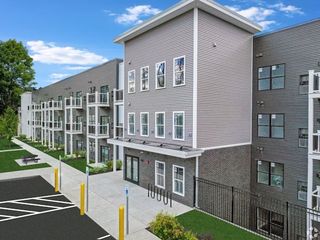 SPECIAL OFFERPET FRIENDLY
Explore by feature - Garage
- NEW - 16 HRS AGOSPECIAL OFFER
- SPECIAL OFFERPET FRIENDLYFURNISHED
- PET FRIENDLYTotal price$2,165 - $2,535/mo2 bd1-2 baRoyal Worcester Apartments | 45 Grand St,
Worcester, MA 01610 - SPECIAL OFFERPET FRIENDLY
 NEW - 1 DAY AGOSPECIAL OFFERPET FRIENDLY$1,825 - $2,705/moFees may applyStudio-2 bd1-2 baPoet Hill Place | 19 Hemans St,
Worcester, MA 01605 PET FRIENDLY
 PET FRIENDLY$2,068 - $2,513/moFees may apply1-2 bd1-2 baAudubon Plantation Ridge | 511 Plantation St,
Worcester, MA 01605 SPECIAL OFFERPET FRIENDLY
 SPECIAL OFFERPET FRIENDLY
 PET FRIENDLY
Explore by feature - Air Conditioning
- PET FRIENDLY
- SPECIAL OFFERPET FRIENDLYTotal price$2,212 - $2,798/mo1-2 bd1-2 ba145 Front at City Square | 145 Front St,
Worcester, MA 01608 - SPECIAL OFFERPET FRIENDLYFURNISHED
 SPECIAL OFFERPET FRIENDLY$1,699 - $2,175/moFees may applyStudio-2 bd1 baSutton Apartments | 21 Harley Dr,
Worcester, MA 01606- SPECIAL OFFERPET FRIENDLY
- SPECIAL OFFERPET FRIENDLY
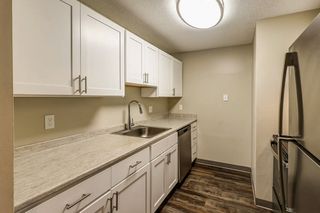 PET FRIENDLYTotal price$2,039 - $2,239/mo2 bd1-2 baPRINCETON PLACE APARTMENTS | 285 Plantation St,
Worcester, MA 01604- PET FRIENDLYTotal price$2,165 - $2,535/mo2 bd1-2 baRoyal Worcester Apartments | 45 Grand St,
Worcester, MA 01610 - SPECIAL OFFERPET FRIENDLY
- APPLY INSTANTLYSPECIAL OFFERPET FRIENDLY
Explore by feature - Pool
- SPECIAL OFFERPET FRIENDLY$2,795 - $4,015/moFees may apply1-2 bd1-2 baArbella at Bramble Hill | 361 Arbella Dr,
Worcester, MA 01609 - SPECIAL OFFERPET FRIENDLYTotal price$1,989 - $3,304/moStudio-3 bd1-2 baThe Revington | 1 Green Island Blvd,
Worcester, MA 01610 - SPECIAL OFFERPET FRIENDLY
- SPECIAL OFFERPET FRIENDLYFURNISHED
- SPECIAL OFFERPET FRIENDLY
- PET FRIENDLYTotal price$2,039 - $2,239/mo2 bd1-2 baPRINCETON PLACE APARTMENTS | 285 Plantation St,
Worcester, MA 01604 - PET FRIENDLYTotal price$2,165 - $2,535/mo2 bd1-2 baRoyal Worcester Apartments | 45 Grand St,
Worcester, MA 01610 - SPECIAL OFFERPET FRIENDLY
- PET FRIENDLY$2,068 - $2,513/moFees may apply1-2 bd1-2 baAudubon Plantation Ridge | 511 Plantation St,
Worcester, MA 01605  APPLY INSTANTLY
Explore by feature - Washer/dryer
- SPECIAL OFFERPET FRIENDLYTotal price$2,212 - $2,798/mo1-2 bd1-2 ba145 Front at City Square | 145 Front St,
Worcester, MA 01608 - SPECIAL OFFERPET FRIENDLYFURNISHED
- SPECIAL OFFERPET FRIENDLY$1,699 - $2,175/moFees may applyStudio-2 bd1 baSutton Apartments | 21 Harley Dr,
Worcester, MA 01606 - SPECIAL OFFERPET FRIENDLY
- PET FRIENDLYTotal price$2,039 - $2,239/mo2 bd1-2 baPRINCETON PLACE APARTMENTS | 285 Plantation St,
Worcester, MA 01604 - SPECIAL OFFERPET FRIENDLY
- APPLY INSTANTLYSPECIAL OFFERPET FRIENDLY
 SPECIAL OFFERPET FRIENDLY$1,860 - $2,226/moFees may apply1-2 bd1 ba40 & 50 Great Brook Valley Ave | 40 Great Brook Valley Ave,
Worcester, MA 01605- PET FRIENDLY
- PET FRIENDLY$2,068 - $2,513/moFees may apply1-2 bd1-2 baAudubon Plantation Ridge | 511 Plantation St,
Worcester, MA 01605
Explore by feature - Outdoor Space
 APPLY INSTANTLYPET FRIENDLY
 APPLY INSTANTLYPET FRIENDLY
 APPLY INSTANTLY
 APPLY INSTANTLYPET FRIENDLY
 PET FRIENDLY
 NEW - 14 HRS AGOAPPLY INSTANTLYPET FRIENDLY
 NEW - 16 HRS AGOAPPLY INSTANTLY
 NEW - 16 HRS AGOAPPLY INSTANTLY
 NEW - 23 HRS AGOAPPLY INSTANTLYPET FRIENDLYFURNISHED
Homes for sale near 41 Walnut Hill Dr
 OPEN THU, 4:30-6PMThe Balestracci Group, Lamacchia Realty, Inc.
 0.26 ACRESKevin Chase, Keller Williams Boston MetroWest
 See more homes for sale inWorcester


Off Market Homes Near 41 Walnut Hill Dr
 SOLDJUL 27, 2026Patrick Boyle, Cameron Real Estate Group
 SOLDJUL 24, 2026Christina Kelly, ALL CAPITAL REALTY, LLC
 SOLDJUL 24, 2026Felix Mensah, RE/MAX Partners
 SOLDJUL 24, 2026Patricia McLernon, Fathom Realty MA
 SOLDJUL 24, 2026Diane Dabrowski, Lamacchia Realty, Inc
 SOLDJUL 24, 2026Afaf Gerges, ERA Key Realty Services- Fram
 SOLDJUL 23, 2026Tal Klayman, Velney Realty LLC
 SOLDJUL 23, 2026Brian Allen, Property Investors & Advisors, LLC
 SOLDJUL 23, 2026Donna Coffin, ERA Key Realty Services - Distinctive Group
- See more homes for sale inWorcester
The property listing data and information set forth herein were provided to MLS Property Information Network, Inc. from third party sources, including sellers, lessors and public records, and were compiled by MLS Property Information Network, Inc. The property listing data and information are for the personal, non commercial use of consumers having a good faith interest in purchasing or leasing listed properties of the type displayed to them and may not be used for any purpose other than to identify prospective properties which such consumers may have a good faith interest in purchasing or leasing. MLS Property Information Network, Inc. and its subscribers disclaim any and all representations and warranties as to the accuracy of the property listing data and information set forth herein.
The MLS listing information displayed is deemed reliable, but is not guaranteed accurate by the MLS.
The MLS listing information displayed is deemed reliable, but is not guaranteed accurate by the MLS.