


$395,000
Original price: $398,000
 4 Beds
 3 Baths
 2,973 sqft (on 0.42 acres)
41 Vista Dr, Clyde, NC 28721
Est. Mortgage $2,457/mo*
Get Pre-QualifiedHome Highlights

Single-Family Home

Built in 1979

0.42 acre lot

$133/sqft

4 Open Spaces
Local Information
- Map ViewExplore the area around 41 Vista Dr.

- Schools1 Preschool School1 Elementary School1 Middle School1 High School

- Shop & Eat

-- mins to
About this House
What's unique:Gently sloping sunny yard
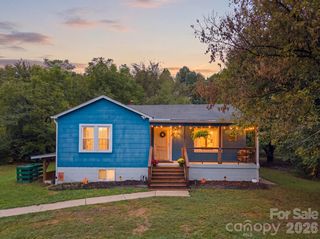
Nearly 3,000 square feet with a rare built-in second living space! This 4-bedroom, 3-bath Clyde home offers a comfortable 3-bedroom, 2-bath, laundry main level PLUS a fully finished lower-level living area with its own kitchen, living room, bedroom, bath, 2nd laundry and private entrances. Ideal for multigenerational living, extended family, guests or anyone needing a private second living space, all just minutes from Waynesville and everyday conveniences. --- At approximately 2,973 square feet, this home offers an exceptional amount of living space for the price. The main level features an open kitchen, dining and living area, three bedrooms, two baths and laundry for convenient single-level living. An expansive wrap-around porch provides covered and open areas for relaxing or entertaining. --- The lower level adds tremendous flexibility with a second kitchen, living room with gas-log fireplace, bedroom, full bath, laundry and separate interior and exterior entrances. Dual driveways provide convenient access to both levels, with a lower-level carport for covered parking. --- Outside, the gently sloping, sunny yard includes two workshop/storage buildings for hobbies, tools or equipment. Additional highlights include a life-time-warranty metal roof installed in 2019, city water and sewer, Spectrum high-speed internet availability, no HOA and no city taxes. --- If you're looking for space, flexibility and practical features without paying for unnecessary amenities, this versatile home deserves a closer look.
Last check for updates: about 5 hours ago
Listing Provided by: Jaci Reynolds
RE/MAX Executive
Davis Reynolds
RE/MAX Executive
Source: Canopy MLS as distributed by MLS GRID, MLS#4378143
Also Listed on Carolina Smokies MLS, Canopy MLS as distributed by MLS GRID.
Home Details for 41 Vista Dr

|
|---|
Interior Details Basement: Exterior Entry,Finished,Full,Interior Entry,Walk-Out AccessNumber of Rooms: 15Types of Rooms: Primary Bedroom, Bedroom S, Bathroom Full, Dining Area, Kitchen, Laundry, Living Room |
Beds & Baths Number of Bedrooms: 4Main Level Bedrooms: 3Number of Bathrooms: 3Number of Bathrooms (full): 3 |
Dimensions and Layout Living Area: 2973 Square Feet |
Appliances & Utilities Utilities: Cable AvailableAppliances: Dishwasher, Electric Range, Electric Water Heater, Microwave, Refrigerator, Washer/DryerDishwasherLaundry: Laundry Room,Lower Level,Main LevelMicrowaveRefrigerator |
Heating & Cooling Heating: Baseboard,Propane,Space HeaterHas CoolingAir Conditioning: Window Unit(s)Has HeatingHeating Fuel: Baseboard |
Fireplace & Spa Fireplace: Family Room, Living Room, Propane, Wood Burning |
Levels, Entrance, & Accessibility Levels: Multi/Split |
View No View |

|
|---|
Exterior Home Features Roof: MetalPatio / Porch: Covered, Deck, Wrap AroundFoundation: Slab |
Parking & Garage Number of Carport Spaces: 1Number of Covered Spaces: 1Open Parking Spaces: 4Has a CarportNo GarageNo Attached GarageHas Open ParkingParking Spaces: 5Parking: Driveway,RV Access/Parking |
Frontage Responsible for Road Maintenance: Private Maintained RoadRoad Surface Type: Asphalt, Paved |
Water & Sewer Sewer: Public Sewer |
Surface & Elevation Elevation: 2500 FeetElevation: 2500Elevation Units: Feet |
Finished Area Finished Area (above surface): 1555 Square Feet |

|
|---|
Cumulative Days on Market: 397Days on Market: 129 |

|
|---|
Year Built Year Built: 1979 |
Property Type / Style Property Type: ResidentialProperty Subtype: Single Family Residence |
Building Construction Materials: Stone, VinylNot a New ConstructionNo Additional Parcels |
Property Information Not Included in Sale: Propane Tank, AmerigasParcel Number: 8627626429 |

|
|---|
Price List Price: $395,000Price Per Sqft: $133 |

|
|---|
MLS Status: Under Contract-Show |

|
|---|
Direction & Address City: ClydeCommunity: None |
School Information Elementary School: ClydeJr High / Middle School: WaynesvilleHigh School: Tuscola |

|
|---|
Listing Agent Listing ID: 4378143 |

|
|---|
Building Area Building Area: 2973 Square Feet |

|
|---|
Not Senior Community |

|
|---|
Lot Area: 0.42 acres |

|
|---|
Special Conditions: Standard |

|
|---|
BasementMls Number: 4378143Zillow Contingency Status: Accepting Back-up OffersAttribution Contact: jacireynoldsnc@gmail.comAbove Grade Unfinished Area: 1555 |
Around this home
What Locals Say about Clyde
At least 35 Trulia users voted on each feature.

91 % Say car is needed

89 % Say yards are well-kept

89 % Say parking is easy

81 % Say there's holiday spirit

79 % Say there's wildlife

68 % Say it's quiet

61 % Say people would walk alone at night

61 % Say kids play outside

59 % Say it's dog friendly

58 % Say neighbors are friendly

49 % Say they plan to stay for at least 5 years

31 % Say there are sidewalks

26 % Say it's walkable to grocery stores

24 % Say it's walkable to restaurants

24 % Say there are community events

18 % Say streets are well-lit
Sourced by Trulia users. Learn more about our methodology.
Market trends in Clyde
Last updated August 2026
Avg. sale price
—
Sale-to-List Price
—
Price per sq ft
—
Available listings
80
5MoM
Home Value
Trulia Estimate
$393KSince last month
Increased$5K (+1.3%)Since last year
Decreased$51K (-11.4%)Since last sale
Increased$268K (+214.7%)Learn more about this home's value by checking out its Trulia Estimate, the value of nearby homes, and how much similar homes have sold for.
Trulia Estimate
The of this home's value increased by +119% in the last 10 years
| Month | Estimated value |
|---|---|
2026 | |
| September 2026 | $393K |
| August 2026 | $388K |
| July 2026 | $401K |
| June 2026 | $411K |
| May 2026 | $414K |
| March 2026 | $419K |
| February 2026 | $422K |
| January 2026 | $426K |
2025 | |
2024 | |
2023 | |
2022 | |
2021 | |
2020 | |
2019 | |
2018 | |
2017 | |
2016 | |
Comparable sales
These are recently sold homes that have a similar location or other similar features to this home, like bedrooms, bathrooms, and square footage. Get a sense of the expected prices in the area by viewing these homes.Address | Distance | Property Type | Sold Price | Sold Date | Bed | Bath | Sqft |
|---|---|---|---|---|---|---|---|
0.19 | Single-Family Home | $620,800 | 06/11/26 | 4 | 2.5 | 2,780 | |
0.09 | Single-Family Home | $599,000 | 01/12/26 | 3 | 2.5 | 2,437 | |
0.51 | Single-Family Home | $337,500 | 07/30/26 | 4 | 3 | 2,130 | |
0.29 | Single-Family Home | $365,000 | 12/17/25 | 3 | 2 | 2,110 | |
0.60 | Single-Family Home | $310,000 | 04/28/26 | 5 | 4 | 2,262 | |
0.43 | Single-Family Home | $485,000 | 09/16/26 | 3 | 2.5 | 2,134 | |
0.44 | Single-Family Home | $329,000 | 12/23/25 | 3 | 2 | 1,567 | |
0.50 | Single-Family Home | $325,000 | 05/22/26 | 3 | 2 | 1,225 |
Nearby home prices
Get a sense of expected prices in the area by checking the value of nearby homes.Address | Distance | Price | Bed | Bath | Sqft | Status |
|---|---|---|---|---|---|---|
0.09 | $599,000 | 3 | 2.5 | 2,437 | Recently Sold | |
0.13 | $200,000 | 2 | 2 | 1,008 | Recently Sold | |
0.14 | $399,000 | 5 | 2 | 1,083 | For Sale | |
0.19 | $620,800 | 4 | 2.5 | 2,780 | Recently Sold | |
0.19 | $259,000 | 2 | 1.5 | 1,060 | For Sale | |
0.25 | $590,700 | 4 | 3.5 | 3,104 | Off Market | |
0.29 | $365,000 | 3 | 2 | 2,110 | Recently Sold | |
0.34 | $375,700 | 3 | 2 | 1,993 | Off Market | |
0.35 | $427,800 | 3 | 2.5 | 1,981 | Off Market | |
0.35 | - | - | - | - | Off Market | |
0.42 | $483,700 | 5 | 4.5 | 2,628 | Off Market | |
0.42 | $414,600 | 3 | 2 | 1,933 | Off Market |
Price and Tax history
| Date | Event | Price |
|---|---|---|
Sep 16, 2026 Source: Canopy MLS as distributed by MLS GRID #4378143 | PriceChange | $395,000 Price decreased by 1% |
Aug 18, 2026 Source: Canopy MLS as distributed by MLS GRID #4378143 | PriceChange | $398,000 Price decreased by 1% |
Aug 14, 2026 Source: Carolina Smokies MLS #26041849 | PriceChange | $400,000 Price decreased by 2% |
Jul 31, 2026 Source: Canopy MLS as distributed by MLS GRID #4378143 | PriceChange | $409,000 Price decreased by 1% |
Jul 15, 2026 Source: Canopy MLS as distributed by MLS GRID #4378143 | PriceChange | $412,000 Price decreased by 2% |
Jun 15, 2026 Source: Canopy MLS as distributed by MLS GRID #4378143 | PriceChange | $420,000 Price decreased by 1% |
May 30, 2026 Source: Carolina Smokies MLS #26041849 | PendingToActive | $425,000 |
May 16, 2026 Source: Carolina Smokies MLS #26041849 | Contingent | $425,000 |
May 5, 2026 Source: Canopy MLS as distributed by MLS GRID #4378143 | PriceChange | $425,000 Price decreased by 1% |
Apr 17, 2026 Source: Canopy MLS as distributed by MLS GRID #4290445 | PriceChange | $430,000 Price decreased by 0% |
Mar 17, 2026 Source: Carolina Smokies MLS #26041849 | PriceChange | $432,000 Price decreased by 1% |
Feb 1, 2026 Source: Canopy MLS as distributed by MLS GRID #4290445 | PriceChange | $435,000 Price decreased by 1% |
Oct 31, 2025 Source: Canopy MLS as distributed by MLS GRID #4290445 | PriceChange | $440,000 Price decreased by 1% |
Oct 16, 2025 Source: Carolina Smokies MLS #26041849 | PriceChange | $445,000 Price decreased by 1% |
Oct 1, 2025 Source: Canopy MLS as distributed by MLS GRID #4290445 | PriceChange | $449,000 Price decreased by 1% |
Sep 8, 2025 Source: Canopy MLS as distributed by MLS GRID #4290445 | PriceChange | $455,000 Price decreased by 1% |
Aug 9, 2025 Source: Canopy MLS as distributed by MLS GRID #4290445 | Listed For Sale | $459,000 |
Nov 27, 2013 Source: Canopy MLS as distributed by MLS GRID #NCM539704 | Sold | $125,000 |
Oct 29, 2013 Source: Agent Provided | Listed For Sale | $147,500 |
Sep 14, 2013 Source: Agent Provided | ListingRemoved | $147,500 |
Aug 6, 2013 Source: Agent Provided | PriceChange | $147,500 Price decreased by 3% |
Jun 7, 2013 Source: Agent Provided | PriceChange | $152,350 Price decreased by 5% |
May 21, 2013 Source: Agent Provided | Listed For Sale | $159,900 |
Feb 4, 2013 Source: N/A | Sold | $129,900 |
Mar 23, 2012 Source: Agent Provided | ListingRemoved | $164,900 |
Feb 17, 2012 Source: Agent Provided | Listed For Sale | $164,900 |
| Year | Property tax | Tax assessment |
|---|---|---|
| 2025 | $1,883 | $229,800 |
Home facts updated by county records
LGBTQ Local Legal Protections
LGBTQ Local Legal Protections



Jaci Reynolds, RE/MAX Executive
Based on information submitted to the MLS GRID as of 2026-09-25 13:43:19 PDT. All data is obtained from various sources and may not have been verified by broker or MLS GRID. Supplied Open House Information is subject to change without notice. All information should be independently reviewed and verified for accuracy. Properties may or may not be listed by the office/agent presenting the information. Some IDX listings have been excluded from this website. Click here for more information
Similar Homes You May Like
 3.6 ACRESKeller Williams Professionals
 0.51 ACRESHousewell.Com Realty of North Carolina LLC
 0.33 ACRESKeller Williams Great Smokies
 4.5 ACRESHoward Hanna Beverly-Hanks Waynesville
 1.4 ACRESKeller Williams Great Smokies
 0.54 ACRESKeller Williams Great Smokies
 0.34 ACRESBetter Homes and Gardens Real Estate Heritage
 1.04 ACRESColdwell Banker Advantage
 1.32 ACRESFour Seasons Realty Group
 0.58 ACRESHoward Hanna Beverly-Hanks Waynesville
 Howard Hanna Beverly-Hanks Waynesville
 0.61 ACRESKeller Williams Great Smokies
 OPEN SUN, 10-1PM1.03 ACRESNorthGroup Real Estate LLC
 OPEN SUN, 2-4PMHoward Hanna Beverly-Hanks Waynesville
 9.36 ACRESLOVE Land and Home Inc.
 2.97 ACRESHoward Hanna Beverly-Hanks Waynesville
 0.85 ACRESJerry Lee Mountain Realty INC
 0.63 ACRESHoward Hanna Beverly-Hanks Asheville-Biltmore Park
 0.49 ACRESHoward Hanna Beverly-Hanks Asheville-North
 0.6 ACRESHoward Hanna Beverly-Hanks Waynesville
 0.38 ACRESBetter Homes and Gardens Real Estate Heritage
 0.33 ACRESKeller Williams Professionals
 2.08 ACRESKeller Williams Great Smokies
 1.25 ACRESKeller Williams Great Smokies
 0.4 ACRESHoward Hanna Beverly-Hanks Waynesville
 See more homes for sale inClyde


New Listings near 41 Vista Dr
 NEWOPEN SAT, 12-2PM1.19 ACRESColdwell Banker Advantage
 NEW - 11 HRS AGO0.96 ACRESBetter Homes and Gardens Real Estate Heritage
 1 ACREPremier Sotheby’s International Realty
 0.36 ACRESKeller Williams Great Smokies
 0.65 ACRESKeller Williams Professionals
 1.58 ACRESKeller Williams Great Smokies
 0.41 ACRESKeller Williams Great Smokies
 0.41 ACRESMcGovern Property Management, Inc.
 0.85 ACRESKeller Williams Great Smokies
 0.26 ACRESMountain Dreams Realty of WNC
 Howard Hanna Beverly-Hanks Waynesville
 Better Homes and Gardens Real Estate Heritage
 NEW - 8 HRS AGONEW CONSTRUCTION0.26 ACRESHoward Hanna Beverly-Hanks Waynesville
- See more homes for sale inClyde


Frequently asked questions about 41 Vista Dr
- What is the estimated monthly payment for 41 Vista Dr?Based on a $395,000 list price with 20% down at today's rates, the estimated monthly payment for 41 Vista Dr in Clyde, NC is approximately $2,472 (about $2,199 principal & interest, $198 property taxes, and $75 homeowner's insurance). This is an estimate. Actual payment depends on your loan terms.
- What do residents say about Clyde?Residents describe Clyde, NC as well-kept, easy to park in, and quiet. Most residents say you need a car. See homes for sale in Clyde, NC.
- What are the closest schools to 41 Vista Dr?The closest schools to 41 Vista Dr in Clyde, NC are Canton Middle (rated 8/10), Clyde Elementary (Pre-K, rated 6/10), Pisgah High (rated 7/10).
- What is 41 Vista Dr estimated to be worth?Trulia's estimated value for 41 Vista Dr in Clyde, NC is $393,400.
- Does 41 Vista Dr have air conditioning?Yes, 41 Vista Dr in Clyde, NC has air conditioning.
- Does 41 Vista Dr have laundry facilities?Yes, 41 Vista Dr in Clyde, NC has laundry facilities.
41 Vista Dr, Clyde, NC 28721 is a 4 bedroom, 3 bathroom, 2,973 sqft single-family home built in 1979. This property is currently available for sale and was listed by Canopy MLS as distributed by MLS GRID on May 5, 2026. The MLS # for this home is MLS# 4378143.