


$339,800
 5 Beds
 3 Baths
 2,992 sqft (on 0.35 acres)
41 Sunrise Ct, Steger, IL 60475
Est. Refi. Payment $2,468/mo*
Refinance Your HomeCurrently Off Market - Sold Mar 25, 2022 for $270,000
Home Value
Trulia Estimate
$340KSince last month
Increased$11K (+3.3%)Since last year
Increased$12K (+3.5%)Since last sale
Increased$81K (+30%)Learn more about this home's value by checking out its Trulia Estimate, the value of nearby homes, and how much similar homes have sold for.
Trulia Estimate
The of this home's value increased by +141% in the last 10 years
| Month | Estimated value |
|---|---|
2026 | |
| September 2026 | $351K |
| August 2026 | $342K |
| July 2026 | $340K |
| June 2026 | $344K |
| May 2026 | $342K |
| April 2026 | $341K |
| March 2026 | $337K |
| February 2026 | $332K |
| January 2026 | $333K |
2025 | |
2024 | |
2023 | |
2022 | |
2021 | |
2020 | |
2019 | |
2018 | |
2017 | |
2016 | |
Comparable sales
These are recently sold homes that have a similar location or other similar features to this home, like bedrooms, bathrooms, and square footage. Get a sense of the expected prices in the area by viewing these homes.Address | Distance | Property Type | Sold Price | Sold Date | Bed | Bath | Sqft |
|---|---|---|---|---|---|---|---|
0.05 | Single-Family Home | $310,000 | 08/31/26 | 4 | 3 | 1,496 | |
0.13 | Single-Family Home | $280,000 | 02/20/26 | 3 | 2.5 | 2,497 | |
0.15 | Single-Family Home | $270,000 | 07/16/26 | 3 | 2.5 | 2,041 | |
0.27 | Single-Family Home | $229,999 | 05/08/26 | 5 | 2.5 | 1,618 | |
0.51 | Single-Family Home | $230,000 | 09/02/26 | 3 | 2.5 | 2,515 | |
0.18 | Single-Family Home | $274,900 | 12/01/25 | 4 | 2 | 1,471 | |
0.41 | Single-Family Home | $165,000 | 07/01/26 | 5 | 3 | 2,335 | |
0.47 | Single-Family Home | $275,000 | 02/25/26 | 4 | 2.5 | 1,963 | |
0.50 | Single-Family Home | $335,000 | 12/02/25 | 6 | 3 | 1,944 | |
0.54 | Single-Family Home | $285,000 | 10/30/25 | 4 | 2.5 | 2,135 |
Nearby home prices
Get a sense of expected prices in the area by checking the value of nearby homes.Address | Distance | Price | Bed | Bath | Sqft | Status |
|---|---|---|---|---|---|---|
0.07 | $159,600 | 3 | 2 | 1,380 | Off Market | |
0.07 | $259,900 | 3 | 2 | 1,496 | Recently Sold | |
0.05 | $310,000 | 4 | 3 | 1,496 | Recently Sold | |
0.08 | $311,700 | 3 | 2 | 1,593 | Off Market | |
0.11 | $307,000 | 3 | 2 | 1,600 | Off Market | |
0.12 | $158,100 | 3 | 1 | 926 | Off Market | |
0.16 | $256,700 | 3 | 1.5 | 1,656 | Off Market | |
0.14 | $259,000 | 3 | 2 | 1,500 | Off Market | |
0.12 | $350,400 | 3 | 2.5 | 2,058 | Off Market | |
0.17 | $204,800 | 4 | 2 | 1,551 | Off Market | |
0.17 | $257,300 | 3 | 2 | 1,268 | Off Market | |
0.18 | $274,900 | 4 | 2 | 1,471 | Recently Sold |
Local Information
- Map ViewExplore the area around 41 Sunrise Ct.

- Schools1 Preschool School3 Elementary Schools1 Middle School1 High School

- Shop & Eat

-- mins to
Home Highlights

Single-Family Home

Built in 1999

0.35 acre lot

2,992 sqft

$114/sqft

Garage
About this House
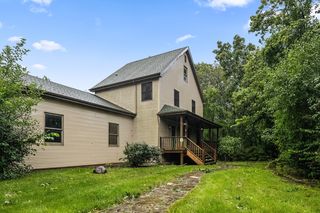
Multiple offers received. Seller requesting "Highest and Best" by Monday, January 17th at 5:30 pm. Thank you. Original owner's estate offers this custom built hillside ranch with finished, walk-out lower level in Sandy Ridge subdivision in Steger. Easy main floor plan features eat-in kitchen with breakfast bar & pantry open to Great Room with wood burning fireplace (gas starter). Stove & refrigerator new last few years. Dinette area looks over the privacy back yard through patio doors leading to deck. Vaulted ceiling in Great Room adds volume and space. Retreat to your luxurious master bedroom suite with tray ceiling, walk-in closet and glamour bath with whirlpool and separate shower. Main floor laundry conveniently located in closet off the kitchen. 2 more bedrooms (one with vaulted ceiling being used as an office) and another full bath round out the main floor. Full finished lower level expands your living space with family room, work-out room, utility room, 2 bedrooms and a full bath. Walk out to paver brick patio and PVC fenced back yard with mature trees and ample space for fun. Family room has wet bar, granite tops, ceramic tile floor and another gas log fireplace. Room for your pool table too! Energy efficient "Carrier" HVAC with humidifer. Exterior is maintenance-free brick and vinyl. Nice cul-de-sac location limits traffic. Just minutes to Illinois 394 and Metra Train. This is a well cared for quality built home with 5 bedrooms and 3 full baths! Portable sauna negotiable. Village of Steger inspection passed (see add'l docs). Move-in condition but estate selling as-is.
41 Sunrise Ct, Steger, IL 60475 is a 5 bedroom, 3 bathroom, 2,992 sqft single-family home built in 1999. It last sold for $270,000 on Mar 25, 2022. This property is not currently displayed as for sale or rent on Trulia. The Trulia Estimate is $339,800, with a rent estimate of $3,956/month.
Home Details for 41 Sunrise Ct

|
|---|
Interior Details BasementNumber of Rooms: 6 |
Heating & Cooling Heating: Forced AirAir ConditioningCooling System: CentralHeating Fuel: Forced Air |
Levels, Entrance, & Accessibility Stories: 1 |
Fireplace & Spa Fireplace |

|
|---|
Exterior Home Features Roof: Shake ShingleExterior: Wood |
Parking & Garage GarageParking: Garage Attached |

|
|---|
Year Built Year Built: 1999 |
Property Type / Style Property Type: Single Family HomeArchitecture: Bungalow |

|
|---|
Units in Building: 1 |

|
|---|
Lot Area: 0.35 acres |
Price and Tax history
| Date | Event | Price |
|---|---|---|
Mar 25, 2022 Source: MRED as distributed by MLS GRID #11303290 | Sold | $270,000 |
Jan 19, 2022 Source: RE/MAX International #11303290 | Pending | $239,900 |
Jan 19, 2022 Source: MRED as distributed by MLS GRID #11303290 | Contingent | $239,900 |
Jan 13, 2022 Source: MRED as distributed by MLS GRID #11303290 | Listed For Sale | $239,900 |
Sep 22, 1999 Source: N/A | Sold | $138,500 |
| Year | Property tax | Tax assessment |
|---|---|---|
| 2024 | $5,625 | $202,520 |
Home facts updated by county records
Market trends in Steger
Last updated August 2026
Avg. sale price
—
Sale-to-List Price
—
Price per sq ft
—
Available listings
28
1MoM
Around this home
What Locals Say about Steger
At least 60 Trulia users voted on each feature.

94 % Say parking is easy

89 % Say yards are well-kept

85 % Say car is needed

76 % Say it's dog friendly

70 % Say there's holiday spirit

68 % Say kids play outside

64 % Say people would walk alone at night

62 % Say there's wildlife

62 % Say it's quiet

62 % Say there are sidewalks

58 % Say neighbors are friendly

54 % Say it's walkable to grocery stores

50 % Say it's walkable to restaurants

42 % Say they plan to stay for at least 5 years

34 % Say there are community events

25 % Say streets are well-lit
Sourced by Trulia users. Learn more about our methodology.
LGBTQ Local Legal Protections
LGBTQ Local Legal Protections



Frequently asked questions about 41 Sunrise Ct
- What is 41 Sunrise Ct estimated to be worth?Trulia's estimated value for 41 Sunrise Ct in Steger, IL is $339,800.
- What is the price history for 41 Sunrise Ct?41 Sunrise Ct in Steger, IL last sold for $270,000 in March 2022.
- Is Steger a buyer's or seller's market?Steger is currently a seller's market, based on recent for-sale activity.
- What do residents say about Steger?Residents describe Steger, IL as easy to park in, well-kept, and dog-friendly. Most residents say you need a car. See recently sold homes in Steger, IL.
- Does 41 Sunrise Ct have air conditioning?Yes, 41 Sunrise Ct in Steger, IL has air conditioning.
- How big is the lot at 41 Sunrise Ct?The lot at 41 Sunrise Ct in Steger, IL is about 0.35 acres (15,333 sq ft).
Apartments for Rent
 PET FRIENDLY
 PET FRIENDLY
 PET FRIENDLY
 PET FRIENDLY
 PET FRIENDLY
 INCOME RESTRICTED
 NEW - 2 DAYS AGOROOM FOR RENT
 NEW - 2 DAYS AGOAPPLY INSTANTLY
 APPLY INSTANTLYPET FRIENDLY
 APPLY INSTANTLY
 APPLY INSTANTLY
 APPLY INSTANTLY
 See more homes for rent inSteger
Off Market Homes Near 41 Sunrise Ct
 SOLDSEP 17, 2026RE/MAX Partners, Closed
 SOLDSEP 15, 2026TADD Realty, Closed
 SOLDSEP 14, 2026Village Realty, Inc., Closed
 SOLDSEP 10, 2026RE/MAX City, Closed
 SOLDSEP 10, 2026RE/MAX Premier, Closed
 SOLDSEP 9, 2026@properties Christie's International Real Estate, Closed
 SOLDSEP 9, 2026Hoffman Realtors LLC, Closed
 SOLDSEP 8, 2026Realty of America, LLC, Closed
 See more homes for sale inSteger


Homes for sale near 41 Sunrise Ct
 0.47 ACRESJason Mitchell Real Estate IL, Price Change
 AUCTION
 OFF MARKET
 FORECLOSURE1.2 ACRESRE/MAX Premier, Active
 AUCTIONRoyal Kingdom Realty Inc., Price Change
 FOR SALE BY OWNER
- See more homes for sale inSteger


- Results are loading