


$1,016,800
 3 Beds
 1.5 Baths
 1,966 sqft
41 Silk St, Arlington, MA 02474
Est. Refi. Payment $6,343/mo*
Refinance Your HomeCurrently Off Market - Sold Jul 10, 2025 for $1,000,000
Home Value
Trulia Estimate
$1.02MSince last month
Increased$1K (+0.1%)Since last year
Increased$16K (+1.6%)Since last sale
Increased$15K (+1.5%)Learn more about this home's value by checking out its Trulia Estimate, the value of nearby homes, and how much similar homes have sold for.
Trulia Estimate
The of this home's value increased by +61% in the last 10 years
| Month | Estimated value |
|---|---|
2026 | |
| September 2026 | $1.02M |
| August 2026 | $1.02M |
| July 2026 | $1.01M |
| June 2026 | $998K |
| May 2026 | $996K |
| April 2026 | $990K |
| March 2026 | $997K |
| February 2026 | $1M |
| January 2026 | $986K |
2025 | |
2024 | |
2023 | |
2022 | |
2021 | |
2020 | |
2019 | |
2018 | |
2017 | |
2016 | |
Comparable sales
These are recently sold homes that have a similar location or other similar features to this home, like bedrooms, bathrooms, and square footage. Get a sense of the expected prices in the area by viewing these homes.Address | Distance | Property Type | Sold Price | Sold Date | Bed | Bath | Sqft |
|---|---|---|---|---|---|---|---|
0.36 | Single-Family Home | $880,000 | 03/16/26 | 3 | 2 | 1,859 | |
0.14 | Single-Family Home | $970,000 | 10/03/25 | 3 | 2.5 | 1,446 | |
0.47 | Single-Family Home | $1,200,000 | 07/10/26 | 3 | 1.5 | 2,019 | |
0.36 | Single-Family Home | $1,201,000 | 12/19/25 | 3 | 2 | 1,560 | |
0.09 | Single-Family Home | $778,500 | 06/24/26 | 2 | 1 | 1,087 | |
0.37 | Single-Family Home | $1,325,000 | 07/13/26 | 3 | 2 | 2,505 | |
0.46 | Single-Family Home | $1,550,000 | 02/13/26 | 4 | 1.5 | 1,852 | |
0.55 | Single-Family Home | $727,000 | 10/30/25 | 3 | 2 | 1,600 | |
0.62 | Single-Family Home | $1,000,000 | 07/01/26 | 4 | 1.5 | 1,892 |
Nearby home prices
Get a sense of expected prices in the area by checking the value of nearby homes.Address | Distance | Price | Bed | Bath | Sqft | Status |
|---|---|---|---|---|---|---|
0.03 | - | 5 | 2 | 2,300 | Off Market | |
0.03 | - | 5 | 2.5 | 2,353 | Off Market | |
0.06 | $969,300 | 3 | 1.5 | 1,344 | Off Market | |
0.08 | $969,200 | 4 | 2 | 1,643 | Off Market | |
0.09 | $1,263,300 | 6 | 3 | 2,579 | Off Market | |
0.09 | $687,300 | 2 | 1 | 836 | Off Market | |
0.08 | $719,700 | 2 | 1 | 836 | Off Market | |
0.11 | - | 3 | 1 | 1,608 | Off Market | |
0.12 | - | 5 | 4 | 2,592 | Off Market | |
0.09 | $778,500 | 2 | 1 | 1,087 | Recently Sold | |
0.10 | $765,000 | 2 | 1 | 1,206 | Off Market |
Local Information
- Map ViewExplore the area around 41 Silk St.

- Schools2 Elementary Schools2 Middle Schools1 High School

- Shop & Eat

-- mins to
Home Highlights

Single-Family Home

Built in 1959

1,966 sqft

$517/sqft

2 Open Spaces
About this House
OPEN HOUSES CANCELED. Step inside the front door and be greeted by an inviting living room with hardwood floors and picture window allowing plenty of light in. Flow to the back of the home and enter an updated kitchen with granite countertops, some stainless steel appliances, and tile floor. A dining room, large family room, and half bathroom complete the first floor. Upstairs you will find a primary bedroom with enlarged closet, 2 ample size bedrooms, full bathroom, and walk up attic perfect for storage. The basement is partially finished providing endless uses. Outside enjoy your sizable backyard with patio. This homes location cannot be beat being approx.1 mile to Alewife MBTA, Davis Square, Tufts University, and Mystic Valley Parkway. #87 Bus is at the end of Silk St and Alewife Brook Parkway is .2 miles away. Enjoy nearby conveniences of Whole Foods, Stop & Shop, parks, schools, and more!
41 Silk St, Arlington, MA 02474 is a 3 bedroom, 2 bathroom, 1,966 sqft single-family home built in 1959. It last sold for $1,000,000 on Jul 10, 2025 (11% above the $899,900 asking price). This property is not currently displayed as for sale or rent on Trulia. The Trulia Estimate is $1,016,800, with a rent estimate of $4,345/month.
Last check for updates: about 7 hours ago
Listed by Jackie Crawford Ross, (774) 272-1912
REMAX Executive Realty, (508) 839-9219
Bought with: Benjamin Ginsburg, (617) 659-0923, Redfin Corp., (617) 340-7803
Source: MLS PIN, MLS#73378096
Home Details for 41 Silk St

|
|---|
Interior Details Basement: Full,Partially Finished,Interior EntryNumber of Rooms: 7Types of Rooms: Master Bedroom, Bedroom 2, Bedroom 3, Master Bathroom, Bathroom 1, Bathroom 2, Dining Room, Family Room, Kitchen, Living Room |
Beds & Baths Number of Bedrooms: 3Number of Bathrooms: 2Number of Bathrooms (full): 1Number of Bathrooms (half): 1 |
Dimensions and Layout Living Area: 1966 Square Feet |
Appliances & Utilities Utilities: for Electric Range, for Electric Dryer, Washer HookupAppliances: Electric Water Heater, Range, Dishwasher, Disposal, Microwave, Refrigerator, Washer, DryerDishwasherDisposalDryerLaundry: In Basement,Electric Dryer Hookup,Washer HookupMicrowaveRefrigeratorWasher |
Heating & Cooling Heating: Baseboard,Natural GasHas CoolingAir Conditioning: Window Unit(s),Wall Unit(s)Has HeatingHeating Fuel: Baseboard |
Fireplace & Spa No FireplaceNo Spa |
Windows, Doors, Floors & Walls Window: Insulated WindowsFlooring: Tile, Carpet, Hardwood |
Levels, Entrance, & Accessibility Floors: Tile, Carpet, Hardwood |

|
|---|
Exterior Home Features Roof: ShinglePatio / Porch: PatioExterior: Patio, Rain Gutters, StorageFoundation: Concrete Perimeter |
Parking & Garage Open Parking Spaces: 2No GarageHas Open ParkingParking Spaces: 2Parking: Paved Drive,Off Street,Tandem,Paved |
Frontage Road Frontage: PublicNot on Waterfront |
Water & Sewer Sewer: Public Sewer |
Finished Area Finished Area (above surface): 1498Finished Area (below surface): 468 |

|
|---|
Year Built Year Built: 1959 |
Property Type / Style Property Type: ResidentialProperty Subtype: Single Family ResidenceArchitecture: Garrison |
Building Construction Materials: FrameNot Attached PropertyDoes Not Include Home Warranty |
Property Information Parcel Number: M:033.0 B:0002 L:0014, 320689 |

|
|---|
Price List Price: $899,900 |
Status Change & Dates Off Market Date: Fri May 23 2025 |

|
|---|
MLS Status: Sold |

|
|---|
Direction & Address City: Arlington |
School Information Elementary School: ThompsonJr High / Middle School: OttosonHigh School: Arlington High |

|
|---|
Building Area Building Area: 1966 Square Feet |

|
|---|
Community Features: Public Transportation, Shopping, Pool, Tennis Court(s), Park, Walk/Jog Trails, Medical Facility, Bike Path, Conservation Area, Highway Access, House of Worship, Private School, Public School, T-Station, UniversityNot Senior Community |

|
|---|
No HOA |

|
|---|
Lot Area: 5083 sqft |

|
|---|
BasementMls Number: 73378096Above Grade Unfinished Area: 1498 |

|
|---|
Public TransportationShoppingPoolTennis Court(s)ParkWalk/Jog TrailsMedical FacilityBike PathConservation AreaHighway AccessHouse of WorshipPrivate SchoolPublic SchoolT-StationUniversity |
Price and Tax history
| Date | Event | Price |
|---|---|---|
Jul 10, 2025 Source: MLS PIN #73378096 | Sold | $1,000,000 |
May 21, 2025 Source: MLS PIN #73378096 | Listed For Sale | $899,900 |
Jun 20, 2003 Source: N/A | Sold | $435,000 |
| Year | Property tax | Tax assessment |
|---|---|---|
| 2025 | $9,125 | $847,300 |
Home facts updated by county records
Market trends in Arlington
Last updated August 2026
Avg. sale price
$1.01M
$11.67KMoM
Sale-to-List Price
102.6%
1.4%MoM
Price per sq ft
$618
$4MoM
Available listings
69
19MoM
Around this home
- Thompson Elementary School
- K-5
- Public
- 516 Students
8/10GreatSchools RatingParent Rating AverageExcellent. Both my daughters have flourisher at Thompson because of the excellent teachersParent Review8y ago - Gibbs School
- 6
- Public
- 480 Students
9/10GreatSchools RatingParent Rating Average No reviews available for this school.
What Locals Say about Arlington
At least 282 Trulia users voted on each feature.

94 % Say it's dog friendly

92 % Say there are sidewalks

88 % Say people would walk alone at night

87 % Say it's walkable to restaurants

83 % Say parking is easy

78 % Say kids play outside

76 % Say it's walkable to grocery stores

71 % Say streets are well-lit

70 % Say yards are well-kept

68 % Say there's holiday spirit

64 % Say neighbors are friendly

62 % Say it's quiet

58 % Say car is needed

58 % Say there's wildlife

54 % Say they plan to stay for at least 5 years

42 % Say there are community events
Sourced by Trulia users. Learn more about our methodology.
LGBTQ Local Legal Protections
LGBTQ Local Legal Protections



The property listing data and information set forth herein were provided to MLS Property Information Network, Inc. from third party sources, including sellers, lessors and public records, and were compiled by MLS Property Information Network, Inc. The property listing data and information are for the personal, non commercial use of consumers having a good faith interest in purchasing or leasing listed properties of the type displayed to them and may not be used for any purpose other than to identify prospective properties which such consumers may have a good faith interest in purchasing or leasing. MLS Property Information Network, Inc. and its subscribers disclaim any and all representations and warranties as to the accuracy of the property listing data and information set forth herein.
The MLS listing information displayed is deemed reliable, but is not guaranteed accurate by the MLS.
The MLS listing information displayed is deemed reliable, but is not guaranteed accurate by the MLS.
Frequently asked questions about 41 Silk St
- What is 41 Silk St estimated to be worth?Trulia's estimated value for 41 Silk St in Arlington, MA is $1,016,800.
- What is the price history for 41 Silk St?41 Silk St in Arlington, MA last sold for $1,000,000 in July 2025.
- Is Arlington a buyer's or seller's market?Arlington is currently a seller's market, based on recent for-sale activity.
- What's the median sale price in Arlington?The median sale price in Arlington is $1.01M. That is up $11.67K from the prior month.
- Does 41 Silk St have air conditioning?Yes, 41 Silk St in Arlington, MA has air conditioning.
- Does 41 Silk St have a pool?Yes, 41 Silk St in Arlington, MA has a pool.
Explore by feature - Pet Friendly
 SPECIAL OFFERPET FRIENDLYTotal price$2,625 - $2,745/mo1 bd1 baThe Artemis at Arlington Heights | 1163 Massachusetts Ave,
Arlington, MA 02476 PET FRIENDLY$2,661 - $3,685/moFees may applyStudio-2 bd1-2 baBrigham Square Apartments | 30 Mill St,
Arlington, MA 02476 NEW - 1 DAY AGOSPECIAL OFFERPET FRIENDLY
 APPLY INSTANTLYPET FRIENDLYFURNISHED
 APPLY INSTANTLYPET FRIENDLY
 APPLY INSTANTLYPET FRIENDLY
 APPLY INSTANTLYPET FRIENDLY
 PET FRIENDLY
 PET FRIENDLY
 PET FRIENDLY
Explore by feature - Garage
 PET FRIENDLYTotal price$3,700 - $3,800/mo2 bd2 baThe Legacy at Arlington Center | 438 Massachusetts Ave,
Arlington, MA 02474 SPECIAL OFFER
- SPECIAL OFFERPET FRIENDLYTotal price$2,625 - $2,745/mo1 bd1 baThe Artemis at Arlington Heights | 1163 Massachusetts Ave,
Arlington, MA 02476  APPLY INSTANTLY
 APPLY INSTANTLY
 APPLY INSTANTLY
 APPLY INSTANTLY
 APPLY INSTANTLYPET FRIENDLY
 APPLY INSTANTLYPET FRIENDLY
- APPLY INSTANTLYPET FRIENDLYFURNISHED
Explore by feature - Air Conditioning
- PET FRIENDLYTotal price$3,700 - $3,800/mo2 bd2 baThe Legacy at Arlington Center | 438 Massachusetts Ave,
Arlington, MA 02474 - SPECIAL OFFERPET FRIENDLYTotal price$2,625 - $2,745/mo1 bd1 baThe Artemis at Arlington Heights | 1163 Massachusetts Ave,
Arlington, MA 02476 - PET FRIENDLY$2,661 - $3,685/moFees may applyStudio-2 bd1-2 baBrigham Square Apartments | 30 Mill St,
Arlington, MA 02476  APPLY INSTANTLYPET FRIENDLY
- APPLY INSTANTLY
 APPLY INSTANTLYPET FRIENDLY
- APPLY INSTANTLY
 APPLY INSTANTLY
- APPLY INSTANTLY
- APPLY INSTANTLY
Explore by feature - Pool
- NEW - 1 DAY AGOSPECIAL OFFERPET FRIENDLY
 APPLY INSTANTLYFURNISHED
 PET FRIENDLYFURNISHED

 APPLY INSTANTLYFURNISHED
 APPLY INSTANTLYPET FRIENDLY
 APPLY INSTANTLY
 NEW - 2 DAYS AGO
Explore by feature - Washer/dryer
- PET FRIENDLYTotal price$3,700 - $3,800/mo2 bd2 baThe Legacy at Arlington Center | 438 Massachusetts Ave,
Arlington, MA 02474 - PET FRIENDLY$2,661 - $3,685/moFees may applyStudio-2 bd1-2 baBrigham Square Apartments | 30 Mill St,
Arlington, MA 02476 - APPLY INSTANTLYPET FRIENDLY
- APPLY INSTANTLY
- APPLY INSTANTLYPET FRIENDLY
- APPLY INSTANTLY
- APPLY INSTANTLY
- APPLY INSTANTLY
- APPLY INSTANTLY
- APPLY INSTANTLYPET FRIENDLY
Explore by feature - Outdoor Space
- APPLY INSTANTLYFURNISHED
- APPLY INSTANTLYPET FRIENDLY

 PET FRIENDLY
 APPLY INSTANTLYPET FRIENDLYFURNISHED
 APPLY INSTANTLYPET FRIENDLY
 APPLY INSTANTLY
 APPLY INSTANTLYPET FRIENDLY
Apartments for Rent
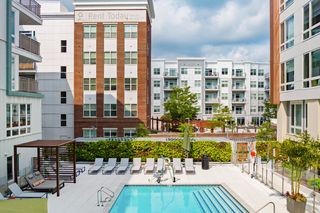
 PET FRIENDLYTotal price$2,825 - $4,945/moStudio-3 bd1-2 baThe Royal Belmont | 375 Acorn Park Dr,
Belmont, MA 02478 PET FRIENDLY
 PET FRIENDLY
 PET FRIENDLY
 $3,048 - $5,468/moFees may apply1-3 bd1-2 baHanover Alewife | 130 Cambridgepark Dr,
Cambridge, MA 02140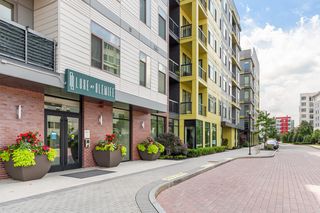 PET FRIENDLYTotal price$2,881 - $5,631/moStudio-3 bd1-2 baLuxe at Alewife | 80 Cambridgepark Dr,
Cambridge, MA 02140 NEW - 1 DAY AGOPET FRIENDLYTotal price$2,590 - $3,999/moStudio-2 bd1-2 baTempo Cambridge | 203 Concord Tpke,
Cambridge, MA 02140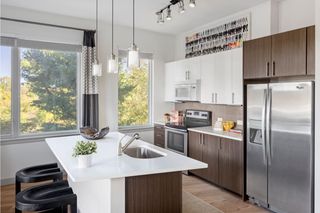 NEW - 1 DAY AGOPET FRIENDLYTotal price$3,089 - $4,790/moStudio-2 bd1-2 baFuse Cambridge | 165 Cambridgepark Dr,
Cambridge, MA 02140 $2,250 - $2,450/moFees may apply1 bd1 ba4-7 Sherborn Court 463-475 Broadway | 4-7 Sherborn Ct,
Medford, MA 02155 PET FRIENDLY$2,600 - $3,750/moFees may apply1-2 bd1-2 baThe Brook Luxury Apartments of Cambridge | 95 Fawcett St,
Cambridge, MA 02138 PET FRIENDLY
- PET FRIENDLYTotal price$3,700 - $3,800/mo2 bd2 baThe Legacy at Arlington Center | 438 Massachusetts Ave,
Arlington, MA 02474  PET FRIENDLY
 PET FRIENDLY
 NEW - 1 DAY AGO
 See more homes for rent inArlington
Off Market Homes Near 41 Silk St
 SOLDSEP 15, 2026David Hayes, Coldwell Banker Realty - Lexington
 SOLDSEP 15, 2026Steve McKenna & The Home Advantage Team, Gibson Sotheby's International Realty
 SOLDSEP 15, 2026Bob Airasian, Coldwell Banker Realty - Belmont
 SOLDSEP 15, 2026Santana Team, Keller Williams Realty Boston Northwest
 SOLDSEP 14, 2026Francisco Alonso, Dell Realty Inc.
 SOLDSEP 14, 2026Joe Danisch, Coelho Realty Group LLC
 SOLDSEP 14, 2026Cathleen L. Lane, Gibson Sotheby's International Realty
 SOLDSEP 14, 2026Tim McDonald, Berkshire Hathaway HomeServices Commonwealth Real Estate
 SOLDSEP 14, 2026Santana Team, Keller Williams Realty Boston Northwest
 SOLDSEP 14, 2026Derek Fraser, Leading Edge Real Estate
 See more homes for sale inArlington
Homes for sale near 41 Silk St
 Dawn Felicani, Gibson Sotheby's International Realty
 Dalton Spingler, Naples Realty Group
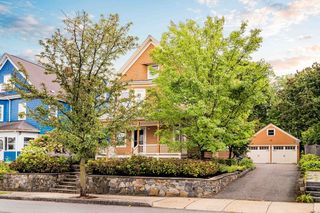 Sandrine Deschaux, RE/MAX Real Estate Center
 Angie's Home Team, North Star RE Agents, LLC
 OPEN SAT, 12-1:30PMThe Synergy Group, The Synergy Group
 Jacqueline Veri, Berkshire Hathaway HomeServices Commonwealth Real Estate
- See more homes for sale inArlington


- Results are loading