


$3,375,500
 3 Beds
 2.5 Baths
 2,535 sqft (on 0.45 acres)
41 SE Saddleback Road, Jupiter, FL 33469
Est. Refi. Payment $23,390/mo*
Refinance Your HomeCurrently Off Market - Sold Apr 26, 2022 for $3,104,000
Home Value
Trulia Estimate
$3.38MSince last month
Increased$129K (+3.9%)Since last year
Increased$444K (+14.9%)Since last sale
Increased$331K (+10.7%)Learn more about this home's value by checking out its Trulia Estimate, the value of nearby homes, and how much similar homes have sold for.
Trulia Estimate
The of this home's value increased by +18% in the last 10 years
| Month | Estimated value |
|---|---|
2026 | |
| September 2026 | $3.44M |
| August 2026 | $3.31M |
| July 2026 | $3.42M |
| June 2026 | $3.17M |
| May 2026 | $3.24M |
| April 2026 | $3.01M |
| March 2026 | $3.04M |
| February 2026 | $1.44M |
| January 2026 | $1.45M |
2025 | |
Comparable sales
These are recently sold homes that have a similar location or other similar features to this home, like bedrooms, bathrooms, and square footage. Get a sense of the expected prices in the area by viewing these homes.Address | Distance | Property Type | Sold Price | Sold Date | Bed | Bath | Sqft |
|---|---|---|---|---|---|---|---|
0.19 | Single-Family Home | $2,300,000 | 04/24/26 | 3 | 3 | 2,369 | |
0.18 | Single-Family Home | $1,550,000 | 09/01/26 | 3 | 3 | 3,060 | |
0.24 | Single-Family Home | $1,387,500 | 04/20/26 | 3 | 2.5 | 2,437 | |
0.14 | Single-Family Home | $1,675,000 | 09/11/26 | 4 | 3 | 2,820 | |
0.14 | Single-Family Home | $1,456,500 | 07/01/26 | 3 | 2.5 | 3,669 | |
0.24 | Single-Family Home | $1,300,000 | 07/20/26 | 3 | 2.5 | 2,250 | |
0.57 | Single-Family Home | $2,600,000 | 06/18/26 | 3 | 2.5 | 2,650 | |
0.24 | Single-Family Home | $1,022,000 | 04/20/26 | 3 | 2.5 | 2,951 |
Nearby home prices
Get a sense of expected prices in the area by checking the value of nearby homes.Address | Distance | Price | Bed | Bath | Sqft | Status |
|---|---|---|---|---|---|---|
0.00 | $3,583,600 | 3 | 3 | 2,535 | Off Market | |
0.02 | $2,579,100 | 3 | 3 | 1,955 | Off Market | |
0.03 | $2,705,000 | 4 | 3 | 4,434 | Off Market | |
0.04 | $3,444,000 | 3 | 3 | 3,343 | Off Market | |
0.05 | $888,200 | 3 | 2 | 1,505 | Off Market | |
0.05 | $1,232,900 | 3 | 2 | 2,603 | Off Market | |
0.05 | $2,702,900 | 6 | 6 | 6,245 | Off Market | |
0.06 | $3,507,000 | 3 | 4 | 2,782 | Off Market | |
0.06 | $321,100 | 3 | 2 | 1,600 | Off Market | |
0.06 | $321,300 | 2 | 2 | 1,400 | Off Market | |
0.06 | $325,100 | 3 | 2 | 1,600 | Off Market | |
0.06 | $242,000 | 2 | 2 | 1,560 | Off Market | |
0.06 | $840,100 | 3 | 2 | 1,600 | Off Market | |
0.06 | - | - | - | - | Off Market | |
0.06 | - | - | - | - | Off Market | |
0.06 | - | - | - | - | Off Market | |
0.06 | - | - | - | - | Off Market | |
0.06 | $685,000 | 3 | 2 | 1,765 | Recently Sold | |
0.07 | $360,700 | 3 | 2 | 1,600 | Off Market |
Local Information
- Map ViewExplore the area around 41 SE Saddleback Road.

- Schools1 Preschool School1 Elementary School1 Middle School1 High School

- Shop & Eat

-- mins to
Home Highlights

Single-Family Home

Built in 1981

0.45 acre lot

2,535 sqft

$1,332/sqft

3 Car Garage
About this House
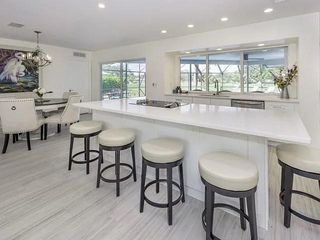
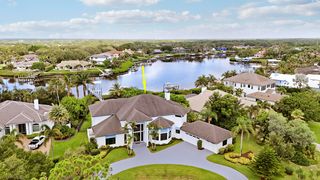
This charming waterfront pool home is located in one of the most sought after gated community within the Hunt Club Colony of Turtle Creek. This waterfront home has some of the most beautiful and relaxing views within in the community, unwind by the heated pool overlooking the picturesque wide waterway view that comes with an eastern exposure and a southeast breeze. The 12,000 (newer) boat lift is included on the private dock with wide river access. This home is over 2500+ sq ft and room to add on with the open layout and unobstructed water views you can view in almost every room. The home comes with an attached 3 car garage with golf cart parking as well as additional storage throughout the home. Don't miss out on this rare opportunity in a gated community with No Mandatory HOA! Within very close proximity to prestigious golf courses, beautiful beaches and great shopping/dining!
41 SE Saddleback Road, Jupiter, FL 33469 is a 3 bedroom, 3 bathroom, 2,535 sqft single-family home built in 1981. It last sold for $3,104,000 on Apr 26, 2022 (3% below the $3,200,000 asking price). This property is not currently displayed as for sale or rent on Trulia. The Trulia Estimate is $3,375,500.
Last check for updates: about 4 hours ago
Listed by Connor Peters, (561) 262-3202
Water Pointe Realty Group
Bought with: Barry Frank, (561) 379-7569, KW Reserve
Originating MLS: BeachesMLS
Source: BeachesMLS, MLS#R10780878
Home Details for 41 SE Saddleback Road

|
|---|
Interior Details Number of Rooms: 10Types of Rooms: Master Bedroom, Bedroom 2, Bedroom 3, Attic, Dining Room, Family Room, Kitchen, Laundry, Living Room, Utility Room |
Beds & Baths Number of Bedrooms: 3Main Level Bedrooms: 3Number of Bathrooms: 3Number of Bathrooms (full): 2Number of Bathrooms (half): 1Number of Bathrooms (main level): 2 |
Dimensions and Layout Living Area: 2535 Square Feet |
Appliances & Utilities Utilities: Cable Available, Water AvailableAppliances: Dryer, Dishwasher, Electric Range, Electric Water Heater, Disposal, Microwave, Refrigerator, Water Heater, WasherDishwasherDisposalDryerLaundry: InsideMicrowaveRefrigeratorWasher |
Heating & Cooling Heating: CentralHas CoolingAir Conditioning: Central AirHas HeatingHeating Fuel: Central |
Fireplace & Spa Has a SpaJetted Bath Tub |
Windows, Doors, Floors & Walls Window: Plantation ShuttersFlooring: Carpet, Ceramic Tile |
Levels, Entrance, & Accessibility Stories: 1Number of Stories: 1Levels: OneFloors: Carpet, Ceramic Tile |
View Has a ViewView: River |
Security Security: Security System Owned, Gated with Guard, Gated Community |

|
|---|
Exterior Home Features Roof: Shake WoodPatio / Porch: Covered, Patio, ScreenedExterior: Outdoor Living Area, Outdoor ShowerHas a Private Pool |
Parking & Garage Number of Garage Spaces: 3Number of Covered Spaces: 3Has a GarageHas an Attached GarageHas Open ParkingParking Spaces: 3Parking: Attached,Circular Driveway,Garage,Garage Door Opener |
Pool Pool: Heated, In GroundPool |
Frontage WaterfrontWaterfront: River FrontOn Waterfront |

|
|---|
Cumulative Days on Market: 3 |

|
|---|
Year Built Year Built: 1981 |
Property Type / Style Property Type: ResidentialProperty Subtype: Single Family Residence |
Building Construction Materials: Frame, StuccoNot a New Construction |
Property Information Condition: ResaleParcel Number: 224042012020000104 |

|
|---|
Price List Price: $3,200,000 |
Status Change & Dates Off Market Date: Tue Mar 08 2022Possession Timing: Close Of Escrow |

|
|---|
MLS Status: Closed |

|
|---|

|
|---|
Direction & Address City: TequestaCommunity: HUNT CLUB COLONY |

|
|---|
Building Area Building Area: 3915 Square Feet |

|
|---|
Community Features: Gated, Street LightsNot Senior Community |

|
|---|
Association for this Listing: BeachesMLSNo HOA |

|
|---|
Lot Area: 0.45 acres |

|
|---|
Contingencies: NoneListing Terms: Cash, Conventional |

|
|---|
Mobile Home Park Mobile Home Units: Feet |

|
|---|
Mls Number: R10780878Living Area Range Units: Square FeetWater ViewWater View: RiverAbove Grade Unfinished Area Units: Square FeetBelow Grade Unfinished Area Units: Square FeetStart Showing Date: Fri Mar 04 2022Universal Property Id: US-12085-N-224042012020000104-R-N |

|
|---|
GatedStreet LightsDays On Market Replication: 3 |
Price and Tax history
| Date | Event | Price |
|---|---|---|
Apr 26, 2022 Source: BeachesMLS #R10780878 | Sold | $3,104,000 |
Mar 9, 2022 Source: BeachesMLS #RX-10780878 | Pending | $3,200,000 |
Mar 5, 2022 Source: BeachesMLS #RX-10780878 | Listed For Sale | $3,200,000 |
Market trends in Tequesta
Last updated August 2026
Avg. sale price
—
Sale-to-List Price
—
Price per sq ft
—
Available listings
147
7MoM
Around this home
What Locals Say about Tequesta
At least 68 Trulia users voted on each feature.

94 % Say it's dog friendly

87 % Say car is needed

85 % Say parking is easy

81 % Say people would walk alone at night

81 % Say there's holiday spirit

76 % Say yards are well-kept

75 % Say it's quiet

68 % Say kids play outside

64 % Say streets are well-lit

61 % Say there are sidewalks

60 % Say neighbors are friendly

55 % Say it's walkable to restaurants

52 % Say it's walkable to grocery stores

51 % Say they plan to stay for at least 5 years

50 % Say there are community events

46 % Say there's wildlife
Sourced by Trulia users. Learn more about our methodology.
LGBTQ Local Legal Protections
LGBTQ Local Legal Protections



All listings featuring the BMLS logo are provided by Beaches MLS, Inc. This information is not verified for authenticity or accuracy and is not guaranteed. Copyright 2026 Beaches Multiple Listing Service, Inc. Information is provided exclusively for consumers' personal, non-commercial use and may not be used for any purpose other than to identify prospective properties consumers may be interested in purchasing.
Frequently asked questions about 41 SE Saddleback Road
- What is 41 SE Saddleback Road estimated to be worth?Trulia's estimated value for 41 SE Saddleback Road in Jupiter, FL is $3,375,500.
- What is the price history for 41 SE Saddleback Road?41 SE Saddleback Road in Jupiter, FL last sold for $3,104,000 in April 2022.
- Is Jupiter a buyer's or seller's market?Jupiter is currently a buyer's market, based on recent for-sale activity.
- What do residents say about Jupiter?Residents describe Jupiter, FL as dog-friendly, easy to park in, and well-kept. Most residents say you need a car. See recently sold homes in Jupiter, FL.
- Does 41 SE Saddleback Road have air conditioning?Yes, 41 SE Saddleback Road in Jupiter, FL has air conditioning.
- Does 41 SE Saddleback Road have a pool?Yes, 41 SE Saddleback Road in Jupiter, FL has a pool.
Explore by feature - Pet Friendly
 SPECIAL OFFERPET FRIENDLY
 NEW - 10 HRS AGOPET FRIENDLY
 PET FRIENDLYFURNISHED
 SPECIAL OFFERPET FRIENDLY
 PET FRIENDLY
 NEW - 22 HRS AGOSPECIAL OFFERPET FRIENDLY
 PET FRIENDLY
 PET FRIENDLY$1,795 - $1,995/mo1-2 bd1 baOcean House - 360 Fiesta Ave Jupiter, FL 33469 | 360 Fiesta Ave,
Jupiter, FL 33469 APPLY INSTANTLYPET FRIENDLY
 APPLY INSTANTLYPET FRIENDLY
Explore by feature - Garage
- PET FRIENDLYFURNISHED
- PET FRIENDLY
- APPLY INSTANTLYPET FRIENDLY
 APPLY INSTANTLY
 APPLY INSTANTLYPET FRIENDLYFURNISHED
 PET FRIENDLY
 PET FRIENDLY
 PET FRIENDLY
 APPLY INSTANTLY
Explore by feature - Air Conditioning
- NEW - 10 HRS AGOPET FRIENDLY
- PET FRIENDLYFURNISHED
- PET FRIENDLY
- NEW - 22 HRS AGOSPECIAL OFFERPET FRIENDLY
- PET FRIENDLY
- PET FRIENDLY$1,795 - $1,995/mo1-2 bd1 baOcean House - 360 Fiesta Ave Jupiter, FL 33469 | 360 Fiesta Ave,
Jupiter, FL 33469  APPLY INSTANTLYFURNISHED
- APPLY INSTANTLYPET FRIENDLY
- APPLY INSTANTLYPET FRIENDLY
- APPLY INSTANTLY
Explore by feature - Pool
- SPECIAL OFFERPET FRIENDLY
- NEW - 10 HRS AGOPET FRIENDLY
- PET FRIENDLYFURNISHED
- SPECIAL OFFERPET FRIENDLY
- PET FRIENDLY
- PET FRIENDLY
- APPLY INSTANTLYFURNISHED
- APPLY INSTANTLYPET FRIENDLY
- APPLY INSTANTLY
- APPLY INSTANTLYPET FRIENDLYFURNISHED
Explore by feature - Washer/dryer
- NEW - 10 HRS AGOPET FRIENDLY
- PET FRIENDLYFURNISHED
- PET FRIENDLY
- NEW - 22 HRS AGOSPECIAL OFFERPET FRIENDLY
- PET FRIENDLY
- PET FRIENDLY$1,795 - $1,995/mo1-2 bd1 baOcean House - 360 Fiesta Ave Jupiter, FL 33469 | 360 Fiesta Ave,
Jupiter, FL 33469 - APPLY INSTANTLYFURNISHED
- APPLY INSTANTLYPET FRIENDLY
- APPLY INSTANTLYPET FRIENDLY
- APPLY INSTANTLY
Explore by feature - Outdoor Space
- APPLY INSTANTLYPET FRIENDLYFURNISHED
 APPLY INSTANTLY
 APPLY INSTANTLYFURNISHED
 APPLY INSTANTLYFURNISHED
 APPLY INSTANTLYPET FRIENDLYFURNISHED
 APPLY INSTANTLYPET FRIENDLYFURNISHED
 APPLY INSTANTLYPET FRIENDLYFURNISHED
 PET FRIENDLY
 PET FRIENDLY
 PET FRIENDLYFURNISHED
Apartments for Rent
- PET FRIENDLY$1,795 - $1,995/mo1-2 bd1 baOcean House - 360 Fiesta Ave Jupiter, FL 33469 | 360 Fiesta Ave,
Jupiter, FL 33469  APPLY INSTANTLYPET FRIENDLY
 APPLY INSTANTLYPET FRIENDLY
 APPLY INSTANTLY
 APPLY INSTANTLY
 APPLY INSTANTLYPET FRIENDLY
 See more homes for rent inJupiter
Off Market Homes Near 41 SE Saddleback Road
 SOLDSEP 24, 2026Illustrated Properties
 SOLDSEP 24, 2026Real Broker LLC
 SOLDSEP 22, 2026Illustrated Properties
 SOLDSEP 18, 2026Compass Florida LLC
 SOLDSEP 18, 2026Illustrated Properties
 SOLDSEP 10, 2026Paradise Real Estate Intl
 SOLDSEP 9, 2026Water Pointe Realty Group
 SOLDSEP 8, 2026Lost Tree Realty
- SOLDSEP 2, 2026
 See more homes for sale inJupiter

Homes for sale near 41 SE Saddleback Road
 0.53 ACRESIllustrated Properties
 0.45 ACRESWaterfront Properties & Club Communities 6621
 0.48 ACRESOne Sotheby's International Realty
 0.34 ACRESThe Keyes Company (Tequesta)
 0.45 ACRESIllustrated Properties
 0.27 ACRESCoastal Realty Group Sales & M
 0.34 ACRESWater Pointe Realty Group
- See more homes for sale inJupiter


- Results are loading