


$280,000
Original price: $290,000
 3 Beds
 2.5 Baths
 1,440 sqft
41 Rydal Way, Winder, GA 30680
Est. Mortgage $1,898/mo*
Get Pre-QualifiedHome Highlights

Townhouse

Built in 2023

$194/sqft

Attached Garage

HOA $155/mo
Local Information
- Map ViewExplore the area around 41 Rydal Way.

- Schools1 Preschool School1 Elementary School1 Middle School1 High School

- Shop & Eat

-- mins to
About this House
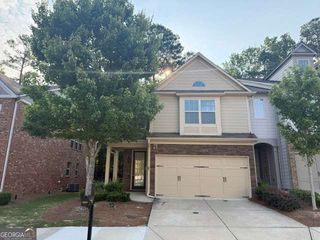
*PRICE REDUCED* MOVE-IN READY! USDA ELIGIBLE! Immaculate and recently-built townhouse, all set to provide a stylish and comfortable living in this 3 bedroom 2.5 bathroom home in a welcoming community. Enter the foyer with storage space taking you into an open-concept layout with natural lighting throughout. The kitchen has stainless steel appliances shared with the dining room and overlooking the living room space. Included is the refrigerator, microwave, washer and dryer for use. Upstairs you will find the primary suite and its own bathroom with a spacious walk-in closet. Two secondary bedrooms and a full bathroom to share. The backyard has a patio area for entertaining! Parking in garage and driveway. There are a few additional visitor parking spots on the street. Conveniently located near GA Hwy 316 and I-85 access, as well as just 2 miles from Fort Yargo State Park. Minutes to shopping, dining, and schools. Rent-to-own & down payment assistance loan options may be available. Make this your new home today!
Home Details for 41 Rydal Way

|
|---|
MLS Status: Active |

|
|---|
Interior Details Basement: NoneNumber of Rooms: 2Types of Rooms: Dining Room, Kitchen |
Beds & Baths Number of Bedrooms: 3Number of Bathrooms: 3Number of Bathrooms (full): 2Number of Bathrooms (half): 1 |
Dimensions and Layout Living Area: 1440 Square Feet |
Appliances & Utilities Utilities: Electricity Available, High Speed Internet, Phone Available, Sewer Available, Water AvailableAppliances: Cooktop, Dishwasher, Dryer, Microwave, Oven/Range (Combo), Refrigerator, Stainless Steel Appliance(s), WasherDishwasherDryerLaundry: In Hall,Laundry Closet,Upper LevelMicrowaveRefrigeratorWasher |
Heating & Cooling Heating: Central,ElectricHas CoolingAir Conditioning: Ceiling Fan(s),Central Air,ElectricHas HeatingHeating Fuel: Central |
Fireplace & Spa No Fireplace |
Gas & Electric Electric: 220 VoltsHas Electric on Property |
Windows, Doors, Floors & Walls Window: Double Pane WindowsFlooring: Carpet, Other, Tile, VinylCommon Walls: 2+ Common Walls |
Levels, Entrance, & Accessibility Stories: 2Levels: TwoFloors: Carpet, Other, Tile, Vinyl |
View Has a ViewView: City |
Security Security: Smoke Detector(s) |

|
|---|
Exterior Home Features Roof: CompositionPatio / Porch: PatioFencing: Back Yard, Privacy, WoodFoundation: SlabNo Private Pool |
Parking & Garage No CarportHas a GarageHas an Attached GarageParking Spaces: 1Parking: Attached,Garage,Kitchen Level |
Frontage Waterfront: No Dock Or BoathouseNot on Waterfront |
Water & Sewer Sewer: Public SewerWater Body: None |
Finished Area Finished Area (above surface): 1440 Square Feet |

|
|---|
Cumulative Days on Market: 20Days on Market: 23 |

|
|---|
Year Built Year Built: 2023 |
Property Type / Style Property Type: ResidentialProperty Subtype: TownhouseStructure Type: House, OtherArchitecture: Traditional |
Building Construction Materials: OtherNot a New ConstructionAttached To Another StructureDoes Not Include Home Warranty |
Property Information Condition: ResaleParcel Number: XX072C 144 |

|
|---|
Price List Price: $280,000Price Per Sqft: $194 |
Status Change & Dates Possession Timing: Close Of Escrow |

|
|---|
Direction & Address City: WinderCommunity: Rivington Walk |
School Information Elementary School: KennedyJr High / Middle School: WestsideHigh School: Apalachee |

|
|---|
Listing Agent Listing ID: 10833237 |

|
|---|
Building Area Building Area: 1440 Square Feet |

|
|---|
Community Features: Near Shopping |

|
|---|
HOA Fee Includes: Maintenance GroundsHas an HOAHOA Fee: $1,860/Annually |

|
|---|
Lot Area: 871.2 sqft |

|
|---|
Listing Agreement Type: Exclusive Right To SellListing Terms: 1031 Exchange, Cash, Conventional, FHA, USDA Loan, VA Loan |

|
|---|
Energy Efficiency Features: Appliances, Thermostat |

|
|---|
Mls Number: 10833237Above Grade Unfinished Area: 1440Showing Requirements: Call Listing Agent, See Remarks, Use Showing Time |

|
|---|
Near Shopping |
Around this home
What Locals Say about Winder
At least 235 Trulia users voted on each feature.

89 % Say car is needed

86 % Say parking is easy

84 % Say yards are well-kept

77 % Say it's dog friendly

72 % Say there's holiday spirit

65 % Say it's quiet

61 % Say kids play outside

56 % Say people would walk alone at night

50 % Say neighbors are friendly

50 % Say there's wildlife

47 % Say streets are well-lit

42 % Say there are sidewalks

42 % Say they plan to stay for at least 5 years

33 % Say it's walkable to grocery stores

29 % Say it's walkable to restaurants

27 % Say there are community events
Sourced by Trulia users. Learn more about our methodology.
Market trends in Winder
Last updated August 2026
Avg. sale price
$328K
$1.45KMoM
Sale-to-List Price
99.4%
0.4%MoM
Price per sq ft
$185
$1MoM
Available listings
279
4MoM
Home Value
Trulia Estimate
$280KSince last month
Decreased$11K (-3.7%)Since last year
Decreased$9K (-3.2%)Learn more about this home's value by checking out its Trulia Estimate, the value of nearby homes, and how much similar homes have sold for.
Trulia Estimate
The of this home's value decreased by -4% in the last 10 years
| Month | Estimated value |
|---|---|
2026 | |
| September 2026 | $279K |
| August 2026 | $290K |
| July 2026 | $288K |
| June 2026 | $292K |
| May 2026 | $293K |
| April 2026 | $294K |
| March 2026 | $298K |
| February 2026 | $297K |
| January 2026 | $297K |
2025 | |
Comparable sales
These are recently sold homes that have a similar location or other similar features to this home, like bedrooms, bathrooms, and square footage. Get a sense of the expected prices in the area by viewing these homes.Address | Distance | Property Type | Sold Price | Sold Date | Bed | Bath | Sqft |
|---|---|---|---|---|---|---|---|
0.05 | Townhouse | $298,000 | 06/16/26 | 3 | 2.5 | 1,440 | |
0.01 | Townhouse | $275,000 | 05/13/26 | 3 | 2 | 1,421 | |
0.02 | Townhouse | $303,990 | 05/08/26 | 3 | 2.5 | 1,421 | |
0.03 | Townhouse | $284,990 | 03/15/26 | 3 | 2.5 | 1,421 | |
0.03 | Townhouse | $284,990 | 04/02/26 | 3 | 2.5 | 1,421 | |
0.03 | Townhouse | $298,990 | 03/31/26 | 3 | 2.5 | 1,421 | |
0.02 | Townhouse | $303,990 | 05/13/26 | 3 | 2 | 1,421 | |
0.03 | Townhouse | $284,990 | 03/19/26 | 3 | 2 | 1,421 | |
0.03 | Townhouse | $289,990 | 02/26/26 | 3 | 2 | 1,421 | |
0.03 | Townhouse | $298,990 | 03/31/26 | 3 | 2 | 1,421 |
Nearby home prices
Get a sense of expected prices in the area by checking the value of nearby homes.Address | Distance | Price | Bed | Bath | Sqft | Status |
|---|---|---|---|---|---|---|
0.02 | $289,500 | 3 | 2.5 | 1,440 | For Sale | |
0.03 | $289,500 | 3 | 2.5 | 1,421 | For Sale | |
0.03 | $288,000 | 3 | 2.5 | 1,421 | Off Market | |
0.03 | $290,400 | 3 | 2.5 | 1,421 | Off Market | |
0.04 | $282,800 | 3 | 2.5 | 1,421 | Off Market | |
0.01 | $284,300 | 3 | 2 | 1,421 | Off Market | |
0.01 | $275,000 | 3 | 2 | 1,421 | Recently Sold | |
0.05 | $285,400 | 3 | 2.5 | 1,421 | Off Market | |
0.05 | $289,000 | 3 | 2.5 | 1,421 | Off Market | |
0.05 | $295,600 | 3 | 2.5 | 1,421 | Off Market | |
0.03 | $289,990 | 3 | 2 | 1,421 | Recently Sold |
Price and Tax history
| Date | Event | Price |
|---|---|---|
Sep 13, 2026 Source: GAMLS #10833237 | PriceChange | $280,000 Price decreased by 3% |
Aug 27, 2026 Source: GAMLS #10833237 | Listed For Sale | $290,000 |
Aug 21, 2026 Source: GAMLS #10733760 | ListingRemoved | $290,000 |
Jul 1, 2026 Source: GAMLS #10733760 | PriceChange | $290,000 Price decreased by 2% |
Apr 17, 2026 Source: GAMLS #10733760 | Listed For Sale | $295,000 |
May 21, 2025 Source: FMLS GA #7524088 | ListingRemoved | $1,950 |
Feb 13, 2025 Source: FMLS GA #7524088 | Listed For Rent | $1,950 |
| Year | Property tax | Tax assessment |
|---|---|---|
| 2025 | $2,479 | $269,147 |
Home facts updated by county records
LGBTQ Local Legal Protections
LGBTQ Local Legal Protections



Linda Saeliou Custer, Atlanta Communities
Agent Phone: (770) 545-2518

The data relating to real estate for sale on this web site comes in part from the Broker Reciprocity Program of GAMLS. All real estate listings are marked with the GAMLS Broker Reciprocity thumbnail logo and detailed information about them includes the name of the listing brokers.
The broker providing these data believes them to be correct, but advises interested parties to confirm them before relying on them in a purchase decision.
Copyright 2026 GAMLS. All rights reserved.
Copyright 2026 GAMLS. All rights reserved.
Similar Homes You May Like
 NEW CONSTRUCTION
- NEW CONSTRUCTION
- NEW CONSTRUCTION
- NEW CONSTRUCTION
 Maximum One Executive Realtors, Active
 Maximum One Realty Greater Atlanta, Active
 OPEN SAT, 12-2PMHarry Norman Realtors, Active
 Keller Williams Realty Atl. Partners, Active
 NEW CONSTRUCTION
 NEW CONSTRUCTIONStarlight Homes Georgia Realty, Active
 NEW CONSTRUCTION
 0.57 ACRESSignature Real Estate of Athens, Active
 NEW CONSTRUCTION
 0.28 ACRESMaximum One Realtor Partners, Active
 Keller Williams Realty First Atlanta, Active
 NEW CONSTRUCTION
 NEW CONSTRUCTIONTripco Realty Services, Active
 NEW CONSTRUCTIOND.R. Horton Realty of Georgia, Inc., Active
 0.58 ACRESWinder-Barrow Realty,Inc., Active
 See more homes for sale inWinder




New Listings near 41 Rydal Way
 NEW - 1 HR AGO0.59 ACRESJLA Real Estate Services, Active
 OPEN SAT, 12-2PM0.6 ACRESHomeSmart, Active
 3.45 ACRESVirtual Properties Realty.com, Active
 NEW - 1 DAY AGO0.3 ACRESRE/MAX Center, Active
 0.33 ACRESWeichert Realtors - The Collective, Active
 0.63 ACRESVirtual Properties Realty.com, Active
 NEW CONSTRUCTION0.57 ACRESC21 Community Professionals Realty, Active
- See more homes for sale inWinder


Frequently asked questions about 41 Rydal Way
- What is the estimated monthly payment for 41 Rydal Way?Based on a $280,000 list price with 20% down at today's rates, the estimated monthly payment for 41 Rydal Way in Winder, GA is approximately $1,782 (about $1,523 principal & interest, $184 property taxes, and $75 homeowner's insurance). This is an estimate. Actual payment depends on your loan terms.
- How does the list price for 41 Rydal Way compare to homes in Winder?41 Rydal Way in Winder, GA is listed at $280,000, about 15% below the $328K median sale price in Winder.
- What do residents say about Winder?Residents describe Winder, GA as easy to park in, well-kept, and dog-friendly. Most residents say you need a car. See homes for sale in Winder, GA.
- What are the closest schools to 41 Rydal Way?The closest schools to 41 Rydal Way in Winder, GA are Apalachee High School (rated 4/10), Kennedy Elementary School (Pre-K, rated 4/10), Westside Middle School (rated 5/10).
- Does 41 Rydal Way have air conditioning?Yes, 41 Rydal Way in Winder, GA has air conditioning.
- Does 41 Rydal Way have laundry facilities?Yes, 41 Rydal Way in Winder, GA has in-unit laundry.
41 Rydal Way, Winder, GA 30680 is a 3 bedroom, 3 bathroom, 1,440 sqft townhouse built in 2023. This property is currently available for sale and was listed by GAMLS on Aug 26, 2026. The MLS # for this home is MLS# 10833237.