

Listed by Kelly A May-Bramlet, Coldwell Banker Brown Realtors, (618) 656-2278 . Bought with Coldwell Banker Brown Realtors
41 Riverview Dr #G
Golden Eagle, IL 62036
 3 Beds
 3.5 Baths
 4,136 sqft (on 1.30 acres)
3 Beds
3.5 Baths
4,136 sqft
(on 1.30 acres)
Local Information
- Map ViewExplore the area around 41 Riverview Dr #G.

- Schools1 Elementary School2 Middle Schools1 High School

- Shop & Eat

-- mins to
Home Highlights

Property Type
Single-Family Home

Year Built
2003

Lot Size
1.3 acres
Living Area
4,136 sqft

Price/Sqft
$115

Parking
3 Car Garage
Description
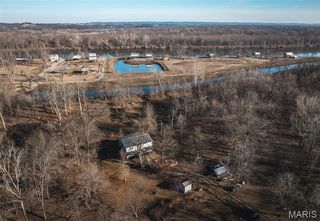
Escape the city to amazing new home on Mississippi. Watch eagles soar overhead or take walk down to the river to fish or swim. This gorgeous riverfront property has windows throughout that reveal views that alone is worth the asking price. As you walk thru door, vaulted ceilings, hardwood floors & large great RM w/stunning built-ins & gas fpl area among 1st things you'll notice. You'll find den/office space & open floor plan dining area. Looking into the kit you'll discover abundance of cabinets, recently installed granite counters, new stainless steel appliances featuring Jenn-Air down-draft built-in range, tumbled stone backsplash, & new ceramic floors that extend thru large laundry area & 1/2 bath. Walk out onto enclosed sunroom or large composite deck that stretches across back of the home. Master suite also has vaulted ceilings, 2 walk-in closets & extra seating area. MBTH boasts large walk-in shower. LL features large FR w/wet bar & indoor heated resistance pool. Additional Rooms: Sun Room
41 Riverview Dr #G, Golden Eagle, IL 62036 is a 3 bedroom, 4 bathroom, 4,136 sqft single-family home built in 2003. It last sold for $300,000 on Jun 28, 2012 (9% below the $329,900 asking price). It is currently off market. The Trulia Estimate is $476,000, with a rent estimate of $3,437/month.
Home Details for 41 Riverview Dr #G

|
|---|
MLS Status: Closed |

|
|---|
Interior Details Basement: Walk-Out AccessNumber of Rooms: 12Types of Rooms: Bedroom, Bathroom, Dining Room, Family Room, Kitchen, Living Room, Other |
Beds & Baths Number of Bedrooms: 3Main Level Bedrooms: 3Number of Bathrooms: 4Number of Bathrooms (full): 3Number of Bathrooms (half): 1Number of Bathrooms (main level): 1 |
Dimensions and Layout Living Area: 4136 Square Feet |
Appliances & Utilities Utilities: Underground UtilitiesAppliances: Dishwasher, Disposal, Down Draft, Cooktop, MicrowaveDishwasherDisposalLaundry: Main LevelMicrowave |
Heating & Cooling Heating: Propane,Forced AirHas CoolingAir Conditioning: Central AirHas HeatingHeating Fuel: Propane |
Fireplace & Spa Number of Fireplaces: 1Has a Fireplace |
Levels, Entrance, & Accessibility Levels: One |

|
|---|
Exterior Home Features Roof: Asphalt ShinglePatio / Porch: Deck, Patio |
Parking & Garage Number of Garage Spaces: 3Number of Covered Spaces: 3No CarportHas a GarageHas an Attached GarageParking Spaces: 3Parking: Attached,Garage |
Frontage WaterfrontWaterfront: River AccessRoad Surface Type: ConcreteOn Waterfront |
Water & Sewer Sewer: Private Sewer |
Finished Area Finished Area (above surface): 2413 Square FeetFinished Area (below surface): 1723 Square Feet |

|
|---|
Cumulative Days on Market: 124 |

|
|---|
Year Built Year Built: 2003 |
Property Type / Style Property Type: ResidentialProperty Subtype: Single Family Residence |
Property Information Parcel Number: 071601100003P |

|
|---|
Price List Price: $329,900 |
Status Change & Dates Off Market Date: Thu Jun 28 2012Possession Timing: Negotiable |

|
|---|
Direction & Address City: Golden EagleCommunity: Winneberg |
School Information Elementary School: Brussels Dist 42Jr High / Middle School: Brussels Dist 42High School: BrusselsHigh School District: BRUSSELS DIST 42 |

|
|---|
Building Area Building Area: 4136 Square Feet |

|
|---|
Association for this Listing: Greater Gateway Association of REALTORS |

|
|---|
Lot Area: 1.3 Acres |

|
|---|
BasementMls Number: 4101667Above Grade Unfinished Area: 2413Showing Requirements: Call Listing Office, Register and Show, Lockbox |
Last check for updates: 35 minutes ago
Listed by Kelly A May-Bramlet, (618) 444-1950
Coldwell Banker Brown Realtors
Bought with: Kelly A May-Bramlet, (618) 444-1950, Coldwell Banker Brown Realtors
Originating MLS: Greater Gateway Association of REALTORS
Source: MARIS, MLS#4101667
Price History for 41 Riverview Dr #G
| Date | Price | Event | Source |
|---|---|---|---|
| 06/28/2012 | $300,000 | Sold | MARIS #4101667 |
Market trends in Golden Eagle
Last updated June 2026
Avg. sale price
—
Sale-to-List Price
—
Price per sq ft
—
Available listings
—

- Results are loading
Comparable Sales for 41 Riverview Dr #G
Address | Distance | Property Type | Sold Price | Sold Date | Bed | Bath | Sqft |
|---|---|---|---|---|---|---|---|
0.10 | Single-Family Home | $469,000 | 06/30/26 | 4 | 4 | 3,940 | |
0.59 | Single-Family Home | $275,000 | 05/01/26 | 3 | 3 | 2,750 | |
0.64 | Single-Family Home | $463,000 | 08/27/25 | 4 | 2 | 2,760 | |
1.71 | Single-Family Home | $625,000 | 06/29/26 | 6 | 5 | 4,600 | |
1.55 | Single-Family Home | $160,000 | 04/10/26 | 2 | 2 | 1,700 | |
2.24 | Single-Family Home | - | 07/28/25 | 2 | 1 | 1,054 | |
3.36 | Single-Family Home | - | 02/18/26 | 3 | 2 | 1,422 | |
2.08 | Single-Family Home | - | 01/15/26 | - | - |
Nearby homes
Get a sense of prices in the area by checking nearby homes. OFF MARKETProperty Professionals of Illinois LLC
 OFF MARKETProperty Professionals of Illinois LLC
 OFF MARKETTarrant and Harman Real Estate and Auction Co
 OFF MARKETPaul R. Lauschke & Associates
 OFF MARKETTarrant and Harman Real Estate and Auction Co
 OFF MARKETProperty Professionals of Illinois LLC
 OFF MARKETPaul R. Lauschke & Associates

Assigned Schools
These are the assigned schools for 41 Riverview Dr #G.
- Brussels High School
- 7-12
- Public
- 39 Students
4/10GreatSchools RatingParent Rating AverageN/AParent Review17y ago - Brussels Grade School
- K-7
- Public
- 64 Students
5/10GreatSchools RatingParent Rating Average No reviews available for this school.
  Check out schools near 41 Riverview Dr #G.
LGBTQ Local Legal Protections
LGBTQ Local Legal Protections



Apartments for Rent
- Results are loading
Homes for sale near 41 Riverview Dr #G
 11 ACRESLiving The Dream Inc.
 OPEN SUN, 1-3PM0.63 ACRESRE/MAX Results
 1.07 ACRESExecutive Real Estate
 OPEN SUN, 2:30-4PMWorth Clark Realty
 See more homes for sale inGolden Eagle


Off Market Homes Near 41 Riverview Dr #G
 SOLDJUN 30, 2026Keller Williams Marquee
 SOLDJUN 29, 2026Tarrant and Harman Real Estate and Auction Co
 OFF MARKETKeller Williams Marquee
- See more homes for sale inGolden Eagle


IDX information is provided exclusively for personal, non-commercial use, and may not be used for any purpose other than to identify prospective properties consumers may be interested in purchasing.
Information is deemed reliable but not guaranteed. Some IDX listings have been excluded from this website. Click here for more information