


Listed by Kelly A Boehmer, Berkshire Hathaway HomeServices Select Properties, (314) 740-5435 . Bought with Keller Williams Realty West
$459,800
 3 Beds
 2.5 Baths
 1,745 sqft
41 Pheasant Ring Dr, Saint Peters, MO 63376
Home Value
Trulia Estimate
$460KSince last month
Increased$1K (+0.2%)Since last year
Decreased$700 (-0.2%)Since last sale
Increased$2K (+0.5%)Learn more about this home's value by checking out its Trulia Estimate, the value of nearby homes, and how much similar homes have sold for.
Trulia Estimate
The of this home's value decreased by 0% in the last 10 years
| Month | Estimated value |
|---|---|
2026 | |
| September 2026 | $461K |
| August 2026 | $460K |
| July 2026 | $458K |
| June 2026 | $461K |
| May 2026 | $461K |
| April 2026 | $459K |
| March 2026 | $336K |
| February 2026 | $459K |
| January 2026 | $459K |
2025 | |
Comparable sales
These are recently sold homes that have a similar location or other similar features to this home, like bedrooms, bathrooms, and square footage. Get a sense of the expected prices in the area by viewing these homes.Address | Distance | Property Type | Sold Price | Sold Date | Bed | Bath | Sqft |
|---|---|---|---|---|---|---|---|
0.03 | Single-Family Home | - | 08/14/26 | 4 | 2.5 | 1,808 | |
0.14 | Single-Family Home | - | 05/13/26 | 4 | 1 | 1,469 | |
0.20 | Single-Family Home | - | 03/30/26 | 3 | 3 | 2,401 | |
0.20 | Single-Family Home | - | 10/20/25 | 3 | 2 | 2,405 | |
0.30 | Single-Family Home | - | 01/07/26 | 3 | 2 | 1,663 | |
0.21 | Single-Family Home | - | 09/23/25 | 3 | 3 | 2,830 | |
0.19 | Single-Family Home | - | 11/13/25 | 3 | 1.5 | 1,104 | |
0.31 | Single-Family Home | - | 10/10/25 | 3 | 2 | 1,940 | |
0.22 | Single-Family Home | - | 06/30/26 | 4 | 2.5 | 2,312 |
Nearby home prices
Get a sense of expected prices in the area by checking the value of nearby homes.Address | Distance | Price | Bed | Bath | Sqft | Status |
|---|---|---|---|---|---|---|
0.03 | - | 4 | 2.5 | 1,808 | Recently Sold | |
0.04 | $374,900 | 3 | 2.5 | 1,756 | For Sale | |
0.04 | $329,900 | 3 | 2.5 | 1,474 | For Sale | |
0.04 | $339,900 | 3 | 2.5 | 1,422 | For Sale | |
0.04 | $354,900 | 3 | 2.5 | 1,629 | For Sale | |
0.03 | $360,262 | 3 | 2.5 | 1,474 | For Sale | |
0.02 | - | 3 | 2.5 | 1,474 | Recently Sold | |
0.01 | - | 3 | 2.5 | 1,474 | Recently Sold | |
0.04 | $361,377 | 3 | 2.5 | 1,474 | For Sale | |
0.02 | - | 3 | 2.5 | 1,474 | Recently Sold | |
0.03 | $390,744 | 3 | 2.5 | 1,422 | For Sale |
Local Information
- Map ViewExplore the area around 41 Pheasant Ring Dr.

- Schools1 Elementary School1 Middle School1 High School

- Shop & Eat

-- mins to
Home Highlights

Single-Family Home

1,745 sqft

$263/sqft

2 Car Garage

HOA $42/mo
About this House
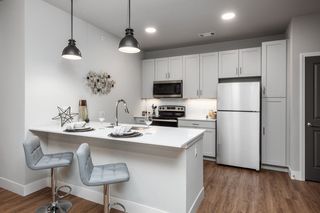
MOVE IN READY! New Construction in an excellent St. Peters location! This 3 BD, 2.5 BA, 1,745 sq ft, 2 story by Fischer and Frichtel showcasing a new Dining Room option is in the Birdie Hills Crossing neighborhood, an intimate community of homes from their Cottage Collection. The exterior is eye-catching with brick, vinyl siding, shake accent siding, architectural shingles, carriage style garage door, landscape package, full yard sod and prairie grills in the windows. Features inc 9 ft ceilings on the main, lux vinyl plank flooring, custom wall paint color, 42 inch cabinets, custom cabinet features, soft close, pull out trash cabinet, 5 panel doors, island with seating bar, quartz countertops, tile backsplash, stainless stl appl, gas range, chimney style range hood, convenient second floor laundry, walk in closets in every bdr, loft area, raised height double bowl vanity in the Primary Bath, large walk in closet in the Primary Suite, low E windows, rough in bath, walkout basement, 50 gal water htr, added depth garage and more. Enjoy a 10x14 composite deck and a 14x9 patio overlooking the backyard. Students will attend Ft Zumwalt schools. Located near the corner of Mexico Rd and Birdie Hills/Salt Lick Rd, there is easy access to Hwy I-70, shopping, restaurants, parks and exceptional recreation inc Woodlands Sports Park, City Centre Playground, Ollie’s Fun Forest, St. Peters Golf Club and the impressive St. Peters Rec Plex.
41 Pheasant Ring Dr, Saint Peters, MO 63376 is a 3 bedroom, 3 bathroom, 1,745 sqft single-family home. It was last sold on Apr 17, 2026. This property is not currently displayed as for sale or rent on Trulia. The Trulia Estimate is $459,800, with a rent estimate of $2,677/month.
Home Details for 41 Pheasant Ring Dr

|
|---|
MLS Status: Closed |

|
|---|
Interior Details Basement: Concrete,Full,Sump Pump,Unfinished,Walk-Out AccessNumber of Rooms: 7Types of Rooms: Primary Bedroom, Bedroom, Dining Room, Family Room, Kitchen, Loft |
Beds & Baths Number of Bedrooms: 3Number of Bathrooms: 3Number of Bathrooms (full): 2Number of Bathrooms (half): 1Number of Bathrooms (main level): 1 |
Dimensions and Layout Living Area: 1745 Square Feet |
Appliances & Utilities Appliances: Stainless Steel Appliance(s), Dishwasher, Disposal, Microwave, Electric Oven, Range Hood, Gas Range, Gas Water HeaterDishwasherDisposalLaundry: 2nd Floor,Laundry RoomMicrowave |
Heating & Cooling Heating: Forced AirHas CoolingAir Conditioning: Central Air,ElectricHas HeatingHeating Fuel: Forced Air |
Fireplace & Spa Fireplace: NoneNo Fireplace |
Gas & Electric Electric: Ameren |
Windows, Doors, Floors & Walls Window: Double Pane Windows, Insulated Windows, Low Emissivity Windows, Tilt-In WindowsDoor: Panel Door(s), Pocket Door(s), Sliding DoorsFlooring: Carpet, Luxury Vinyl, Vinyl |
Levels, Entrance, & Accessibility Levels: TwoFloors: Carpet, Luxury Vinyl, Vinyl |
Security Security: Smoke Detector(s) |

|
|---|
Exterior Home Features Roof: Architectural Shingle CompositionPatio / Porch: Composite, Deck, Front Porch, PatioFoundation: Concrete PerimeterNo Private Pool |
Parking & Garage Number of Garage Spaces: 2Number of Covered Spaces: 2No CarportHas a GarageHas an Attached GarageParking Spaces: 2Parking: Attached,Garage,Garage Door Opener,Oversized |
Frontage Road Surface Type: ConcreteNot on Waterfront |
Water & Sewer Sewer: Public Sewer |
Finished Area Finished Area (above surface): 1745 Square Feet |

|
|---|
Cumulative Days on Market: 101 |

|
|---|
Property Type / Style Property Type: ResidentialProperty Subtype: Single Family ResidenceStructure Type: HouseArchitecture: Other,Traditional |
Building Construction Materials: Brick Veneer, Frame, Vinyl SidingIs a New ConstructionNot Attached PropertyIncludes Home Warranty |
Property Information Condition: New Construction |

|
|---|
Price List Price: $459,417Price Per Sqft: $263/sqft |
Status Change & Dates Off Market Date: Thu Mar 05 2026Possession Timing: Close Of Escrow |

|
|---|

|
|---|
Direction & Address City: St PetersCommunity: Birdie Hills Crossing - Cottage |
School Information Elementary School: Progress South Elem.Jr High / Middle School: Ft. Zumwalt South MiddleHigh School: Ft. Zumwalt South HighHigh School District: Ft. Zumwalt R-II |

|
|---|
Building Details Builder Name: Fischer & Frichtel |
Building Area Building Area: 1745 Square Feet |

|
|---|
Not Senior CommunityUnits in Building: 32 |

|
|---|
HOA Fee Includes: Common Area Maintenance, OtherHOA Name: Birdie Hills CrossingAssociation for this Listing: St. Charles County Association of REALTORSHas an HOAHOA Fee: $500/Annually |

|
|---|
Lot Area: 4791.6 sqft |

|
|---|
Special Conditions: Standard |

|
|---|
Listing Terms: Cash, Conventional, FHA, Other, VA Loan |

|
|---|
Business Information Ownership: Private |

|
|---|
BasementMls Number: 26007542Above Grade Unfinished Area: 1745Showing Requirements: Showing Service, Vacant |

|
|---|
HOA Amenities: None |
Price and Tax history
| Date | Event | Price |
|---|---|---|
Apr 17, 2026 Source: MARIS #26007542 | Sold | -- |
Mar 5, 2026 Source: MARIS #26007542 | Pending | $459,417 |
Feb 3, 2026 Source: Fischer & Frichtel | PriceChange | $459,417 Price decreased by 1% |
Nov 10, 2025 Source: Fischer & Frichtel | Listed For Sale | $461,735 |
Market trends in Saint Peters
Last updated August 2026
Avg. sale price
$327K
$4.5KMoM
Sale-to-List Price
100.6%
0.5%MoM
Price per sq ft
$183
$2MoM
Available listings
140
4MoM
Around this home
What Locals Say about Saint Peters
At least 226 Trulia users voted on each feature.

95 % Say it's dog friendly

91 % Say car is needed

91 % Say parking is easy

81 % Say there's holiday spirit

79 % Say yards are well-kept

76 % Say people would walk alone at night

74 % Say kids play outside

67 % Say streets are well-lit

67 % Say it's quiet

61 % Say there are sidewalks

59 % Say neighbors are friendly

54 % Say they plan to stay for at least 5 years

45 % Say there's wildlife

41 % Say it's walkable to grocery stores

40 % Say it's walkable to restaurants

31 % Say there are community events
Sourced by Trulia users. Learn more about our methodology.
LGBTQ Local Legal Protections
LGBTQ Local Legal Protections



IDX information is provided exclusively for personal, non-commercial use, and may not be used for any purpose other than to identify prospective properties consumers may be interested in purchasing.
Information is deemed reliable but not guaranteed. Some IDX listings have been excluded from this website. Click here for more information
Frequently asked questions about 41 Pheasant Ring Dr
- What is 41 Pheasant Ring Dr estimated to be worth?Trulia's estimated value for 41 Pheasant Ring Dr in Saint Peters, MO is $459,800.
- What is the price history for 41 Pheasant Ring Dr?41 Pheasant Ring Dr in Saint Peters, MO last sold in April 2026.
- What are the closest schools to 41 Pheasant Ring Dr?The closest schools to 41 Pheasant Ring Dr in Saint Peters, MO are Ft. Zumwalt South High School (rated 9/10), Ft. Zumwalt South Middle School (rated 9/10), Progress South Elementary School (rated 7/10).
- Does 41 Pheasant Ring Dr have air conditioning?Yes, 41 Pheasant Ring Dr in Saint Peters, MO has air conditioning.
- Does 41 Pheasant Ring Dr have laundry facilities?Yes, 41 Pheasant Ring Dr in Saint Peters, MO has laundry facilities.
- How big is the lot at 41 Pheasant Ring Dr?The lot at 41 Pheasant Ring Dr in Saint Peters, MO is about 0.11 acres (4,792 sq ft).
Apartments for Rent
 PET FRIENDLY
 PET FRIENDLY
 PET FRIENDLY
 PET FRIENDLY
 PET FRIENDLY
 PET FRIENDLY
 NEW - 1 DAY AGOPET FRIENDLY
 SENIOR HOUSINGPET FRIENDLYINCOME RESTRICTED
 PET FRIENDLY
 PET FRIENDLY
 SENIOR HOUSINGPET FRIENDLYINCOME RESTRICTED
 See more homes for rent inSaint Peters
Off Market Homes Near 41 Pheasant Ring Dr
 SOLDSEP 18, 2026EXP Realty, LLC
 SOLDSEP 18, 2026Realty Executives Premiere
 SOLDSEP 18, 2026Keller Williams Chesterfield
 SOLDSEP 17, 2026Century 21 CopperKey Realty
 SOLDSEP 17, 2026Coldwell Banker Realty - Gundaker
 SOLDSEP 17, 2026Fox & Riley Real Estate
 SOLDSEP 17, 2026Coldwell Banker Realty - Gundaker
 SOLDSEP 17, 2026Keller Williams Realty West
 See more homes for sale inSaint Peters


Homes for sale near 41 Pheasant Ring Dr
 NEW CONSTRUCTIONBerkshire Hathaway HomeServices Select Properties
 NEW CONSTRUCTIONBerkshire Hathaway HomeServices Select Properties
 NEW CONSTRUCTIONBerkshire Hathaway HomeServices Select Properties
 NEW CONSTRUCTIONBerkshire Hathaway HomeServices Select Properties
 NEW CONSTRUCTIONBerkshire Hathaway HomeServices Select Properties
- See more homes for sale inSaint Peters


- Results are loading