

$1,098,400
 4 Beds
 3 Baths
 2,724 sqft (on 0.47 acres)
41 Locust Drive, Nesconset, NY 11767
Est. Refi. Payment $7,762/mo*
Refinance Your HomeCurrently Off Market - Sold Jul 1, 2026 for $1,085,000 (1% below list price)
Home Value
Trulia Estimate
$1.1MSince last month
Increased$5K (+0.4%)Since last year
Increased$140K (+14.5%)Since last sale
Increased$16K (+1.5%)Learn more about this home's value by checking out its Trulia Estimate, the value of nearby homes, and how much similar homes have sold for.
Trulia Estimate
The of this home's value increased by +114% in the last 10 years
| Month | Estimated value |
|---|---|
2026 | |
| September 2026 | $1.1M |
| August 2026 | $1.1M |
| July 2026 | $1.09M |
| June 2026 | $1.12M |
| May 2026 | $1.13M |
| April 2026 | $1.12M |
| March 2026 | $1.12M |
| February 2026 | $1.12M |
| January 2026 | $951K |
2025 | |
2024 | |
2023 | |
2022 | |
2021 | |
2020 | |
2019 | |
2018 | |
2017 | |
2016 | |
Comparable sales
These are recently sold homes that have a similar location or other similar features to this home, like bedrooms, bathrooms, and square footage. Get a sense of the expected prices in the area by viewing these homes.Address | Distance | Property Type | Sold Price | Sold Date | Bed | Bath | Sqft |
|---|---|---|---|---|---|---|---|
0.25 | Single-Family Home | $930,000 | 07/27/26 | 4 | 2.5 | 2,400 | |
0.03 | Single-Family Home | $850,000 | 04/17/26 | 4 | 3 | 1,920 | |
0.24 | Single-Family Home | $982,000 | 04/03/26 | 4 | 2 | 2,000 | |
0.08 | Single-Family Home | $800,000 | 04/13/26 | 3 | 1.5 | 1,640 | |
0.14 | Single-Family Home | $685,000 | 03/05/26 | 4 | 2 | 1,701 | |
0.45 | Single-Family Home | $995,000 | 08/26/26 | 4 | 2.5 | 2,612 | |
0.53 | Single-Family Home | $885,000 | 01/27/26 | 4 | 2.5 | 2,981 | |
0.39 | Single-Family Home | $1,450,000 | 07/01/26 | 4 | 3 | 4,330 | |
0.43 | Single-Family Home | $1,225,000 | 08/21/26 | 4 | 3.5 | 3,078 |
Nearby home prices
Get a sense of expected prices in the area by checking the value of nearby homes.Address | Distance | Price | Bed | Bath | Sqft | Status |
|---|---|---|---|---|---|---|
0.03 | $850,000 | 4 | 3 | 1,920 | Recently Sold | |
0.02 | $1,343,600 | 4 | 2.5 | - | Off Market | |
0.05 | $1,370,800 | 4 | 3.5 | 3,271 | Off Market | |
0.08 | $800,000 | 3 | 1.5 | 1,640 | Recently Sold | |
0.14 | $638,800 | 3 | 1 | 993 | Off Market | |
0.14 | $685,000 | 4 | 2 | 1,701 | Recently Sold | |
0.19 | $777,600 | 3 | 2 | 1,580 | Off Market | |
0.20 | $1,800,000 | 5 | 4.5 | 6,442 | Recently Sold | |
0.18 | $999,000 | 4 | 3 | 2,180 | For Sale | |
0.22 | $743,400 | 3 | 2 | 1,100 | Off Market | |
0.21 | $967,500 | 4 | 2.5 | - | Off Market |
Local Information
- Map ViewExplore the area around 41 Locust Drive.

- Schools1 Elementary School1 Middle School1 High School

- Shop & Eat

-- mins to
Home Highlights

Single-Family Home

Built in 2000

0.47 acre lot

2,724 sqft

$398/sqft

Garage
About this House
What's unique:Expansive primary bedroomFour sizable bedroomsBrick paver patioBeautiful brick-paved walkwayStainless steel appliancesStunning in-ground pool
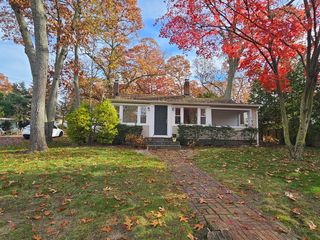
Welcome to 41 Locust Drive, a magnificent Colonial-style home nestled in the heart of Nesconset. Built in 2000, this property is a perfect blend of style, comfort, and modern amenities, all set within a charming and welcoming community.
Step into a grand two-story entry that welcomes you into a living space designed for comfort and elegance. The spacious eat-in kitchen is a chef's dream, with a practical center island, stainless steel appliances and opens up to a cozy den featuring a wood-burning fireplace, perfect for those chilly nights.
For more formal occasions, the large formal dining room offers an ideal setting for hosting delightful dinner parties, while the separate living room, with its vaulted ceilings, provides an ambient space for relaxation and conversation.
The residence boasts four sizable bedrooms, each offering plenty of room for rest and relaxation. The expansive primary bedroom features ample closet space, one being a Walk in, and a second being a double closet, and an en-suite bathroom equipped with a separate shower and jacuzzi, offering a private oasis within your own home.
The property also includes a large unfinished basement, housing a two-year-old Bosch heat pump for efficient heating. The central air conditioning and air handlers, are also just two years old, ensure year-round comfort. Main floor washer and dryer, with slop sink add to the many convenient features.
Set on a picturesque cul-de-sac, the property spans nearly half an acre, offering ample outdoor space for recreation and relaxation. The stunning in-ground pool, with a four-year-old liner and a three-year-old loop lock cover, brick paver patio adds a touch of luxury and fun to the property.
Eight zones of in-ground sprinklers maintain the lush front and back lawns, while the new vinyl fence enhances the privacy of your yard. A beautiful brick-paved walkway leads up to the beautiful new front door, adding a touch of elegance to the property's exterior. The two-car garage, complete with electric door openers, new garage doors ensure convenience and security for your vehicles. There is a 200 amp electrical service.
41 Locust Drive is more than just a house; it's a lifestyle. Nestled in a friendly community, this property offers the perfect blend of tranquility and accessibility. Experience the best of both worlds - a serene, private home with the convenience of local amenities nearby.
Step into a grand two-story entry that welcomes you into a living space designed for comfort and elegance. The spacious eat-in kitchen is a chef's dream, with a practical center island, stainless steel appliances and opens up to a cozy den featuring a wood-burning fireplace, perfect for those chilly nights.
For more formal occasions, the large formal dining room offers an ideal setting for hosting delightful dinner parties, while the separate living room, with its vaulted ceilings, provides an ambient space for relaxation and conversation.
The residence boasts four sizable bedrooms, each offering plenty of room for rest and relaxation. The expansive primary bedroom features ample closet space, one being a Walk in, and a second being a double closet, and an en-suite bathroom equipped with a separate shower and jacuzzi, offering a private oasis within your own home.
The property also includes a large unfinished basement, housing a two-year-old Bosch heat pump for efficient heating. The central air conditioning and air handlers, are also just two years old, ensure year-round comfort. Main floor washer and dryer, with slop sink add to the many convenient features.
Set on a picturesque cul-de-sac, the property spans nearly half an acre, offering ample outdoor space for recreation and relaxation. The stunning in-ground pool, with a four-year-old liner and a three-year-old loop lock cover, brick paver patio adds a touch of luxury and fun to the property.
Eight zones of in-ground sprinklers maintain the lush front and back lawns, while the new vinyl fence enhances the privacy of your yard. A beautiful brick-paved walkway leads up to the beautiful new front door, adding a touch of elegance to the property's exterior. The two-car garage, complete with electric door openers, new garage doors ensure convenience and security for your vehicles. There is a 200 amp electrical service.
41 Locust Drive is more than just a house; it's a lifestyle. Nestled in a friendly community, this property offers the perfect blend of tranquility and accessibility. Experience the best of both worlds - a serene, private home with the convenience of local amenities nearby.
41 Locust Drive, Nesconset, NY 11767 is a 4 bedroom, 3 bathroom, 2,724 sqft single-family home built in 2000. It last sold for $1,085,000 on Jul 1, 2026 (1% below the $1,100,000 asking price). This property is not currently displayed as for sale or rent on Trulia. The Trulia Estimate is $1,098,400, with a rent estimate of $6,478/month.
Last check for updates: about 13 hours ago
Listed by Nicholas Albanese, (631) 543-9400
Douglas Elliman Real Estate, (631) 543-9400
Bought with: Nicholas Albanese, (631) 543-9400, Douglas Elliman Real Estate, (631) 543-9400
Source: OneKey® MLS as distributed by MLS GRID, MLS#956869
Home Details for 41 Locust Drive

|
|---|
Interior Details Basement: Full,Storage Space,UnfinishedNumber of Rooms: 8Types of Rooms: Bedroom 2, Master Bathroom, Basement, Kitchen |
Beds & Baths Number of Bedrooms: 4Number of Bathrooms: 3Number of Bathrooms (full): 3 |
Dimensions and Layout Living Area: 2724 Square Feet |
Appliances & Utilities Utilities: Cable Available, Electricity Connected, Trash Collection Public, Water ConnectedAppliances: Dishwasher, Dryer, Electric Oven, Electric Range, Refrigerator, WasherDishwasherDryerLaundry: Washer/Dryer Hookup,Laundry RoomRefrigeratorWasher |
Heating & Cooling Heating: Heat Pump,OilHas CoolingAir Conditioning: Central AirHas HeatingHeating Fuel: Heat Pump |
Fireplace & Spa Number of Fireplaces: 1Fireplace: Wood BurningHas a Fireplace |
Gas & Electric Has Electric on Property |
Windows, Doors, Floors & Walls Flooring: Carpet, Hardwood, Laminate |
Levels, Entrance, & Accessibility Levels: Three Or MoreFloors: Carpet, Hardwood, Laminate |

|
|---|
Exterior Home Features Patio / Porch: PatioFencing: Back Yard, VinylFoundation: Concrete PerimeterHas a Private Pool |
Parking & Garage Number of Garage Spaces: 2Number of Covered Spaces: 2No CarportHas a GarageHas Open ParkingParking Spaces: 2Parking: Driveway,Garage,Garage Door Opener,Off Street,Storage |
Pool Pool: In Ground, Pool Cover, VinylPool |
Frontage Responsible for Road Maintenance: Public Maintained Road |
Water & Sewer Sewer: Cesspool |

|
|---|
Cumulative Days on Market: 12 |

|
|---|
Year Built Year Built: 2000Year Renovated: 2000 |
Property Type / Style Property Type: ResidentialProperty Subtype: Single Family Residence, ResidentialArchitecture: Colonial |
Building Construction Materials: Frame, Vinyl SidingNot Attached Property |
Property Information Condition: ActualParcel Number: 0800165000200020007 |

|
|---|
Price List Price: $1,100,000Price Per Sqft: $398/sqft |
Status Change & Dates Off Market Date: Mon Feb 16 2026 |

|
|---|
MLS Status: Sold |

|
|---|
Direction & Address City: Nesconset |
School Information Elementary School: Tackan Elementary SchoolJr High / Middle School: Great Hollow Middle SchoolHigh School: Smithtown High School-WestHigh School District: Smithtown |

|
|---|
Building Area Building Area: 3575 Square Feet |

|
|---|
Not Senior Community |

|
|---|
No HOA |

|
|---|
Lot Area: 0.47 acres |

|
|---|
Special Conditions: None |

|
|---|
Listing Agreement Type: Exclusive Right To Sell |

|
|---|
BasementMls Number: 956869Attic: PartialAttribution Contact: 631-543-9400Showing Requirements: Appointment Only, Call Listing Agent |
Price and Tax history
| Date | Event | Price |
|---|---|---|
Jul 1, 2026 Source: OneKey® MLS as distributed by MLS GRID #956869 | Sold | $1,085,000 |
Feb 20, 2026 Source: OneKey® MLS as distributed by MLS GRID #956869 | Pending | $1,100,000 |
Feb 16, 2026 Source: Douglas Elliman #956869 | ListingRemoved | $1,100,000 |
Feb 5, 2026 Source: OneKey® MLS as distributed by MLS GRID #956869 | Listed For Sale | $1,100,000 |
Mar 8, 2000 Source: N/A | Sold | $320,000 |
| Year | Property tax | Tax assessment |
|---|---|---|
| 2025 | Unavailable | $760,000 |
Home facts updated by county records
Market trends in Nesconset
Last updated August 2026
Avg. sale price
—
Sale-to-List Price
—
Price per sq ft
—
Available listings
34
2MoM
Around this home
What Locals Say about Nesconset
At least 106 Trulia users voted on each feature.

91 % Say parking is easy

89 % Say yards are well-kept

88 % Say it's dog friendly

85 % Say car is needed

80 % Say there's holiday spirit

77 % Say it's quiet

75 % Say people would walk alone at night

61 % Say neighbors are friendly

59 % Say kids play outside

57 % Say they plan to stay for at least 5 years

56 % Say there's wildlife

52 % Say streets are well-lit

45 % Say it's walkable to restaurants

44 % Say there are sidewalks

39 % Say there are community events

30 % Say it's walkable to grocery stores
Sourced by Trulia users. Learn more about our methodology.
LGBTQ Local Legal Protections
LGBTQ Local Legal Protections



Based on information submitted to the MLS GRID as of 2026-09-25 01:03:16 PDT All data is obtained from various sources and may not have been verified by broker or MLS GRID. Supplied Open House Information is subject to change without notice. All information should be independently reviewed and verified for accuracy. Properties may or may not be listed by the office/agent presenting the information. Some IDX listings have been excluded from this website. Click here for more information
Frequently asked questions about 41 Locust Drive
- What is 41 Locust Drive estimated to be worth?Trulia's estimated value for 41 Locust Drive in Nesconset, NY is $1,098,400.
- What is the price history for 41 Locust Drive?41 Locust Drive in Nesconset, NY last sold for $1,085,000 in July 2026.
- Is Nesconset a buyer's or seller's market?Nesconset is currently a seller's market, based on recent for-sale activity.
- What do residents say about Nesconset?Residents describe Nesconset, NY as easy to park in, well-kept, and dog-friendly. Most residents say you need a car. See recently sold homes in Nesconset, NY.
- Does 41 Locust Drive have air conditioning?Yes, 41 Locust Drive in Nesconset, NY has air conditioning.
- Does 41 Locust Drive have a pool?Yes, 41 Locust Drive in Nesconset, NY has a pool.
Explore by feature - Pet Friendly
 PET FRIENDLY
 PET FRIENDLY$2,605 - $3,070/mo1-2 bd1 baEagle Rock Apartments at Nesconset | 835 Nesconset Hwy,
Nesconset, NY 11767Eagle Rock Management APPLY INSTANTLYPET FRIENDLY
 PET FRIENDLY
 PET FRIENDLY
 PET FRIENDLY

Explore by feature - Air Conditioning
- PET FRIENDLY
- PET FRIENDLY$2,605 - $3,070/mo1-2 bd1 baEagle Rock Apartments at Nesconset | 835 Nesconset Hwy,
Nesconset, NY 11767Eagle Rock Management  APPLY INSTANTLY
 APPLY INSTANTLY
- APPLY INSTANTLYPET FRIENDLY
 APPLY INSTANTLYRealty Forward Inc
 NEW - 2 DAYS AGOColdwell Banker American Homes
- PET FRIENDLY

Explore by feature - Washer/dryer
- PET FRIENDLY
- PET FRIENDLY$2,605 - $3,070/mo1-2 bd1 baEagle Rock Apartments at Nesconset | 835 Nesconset Hwy,
Nesconset, NY 11767Eagle Rock Management - APPLY INSTANTLY
- NEW - 2 DAYS AGOColdwell Banker American Homes
- PET FRIENDLY
- PET FRIENDLY
- PET FRIENDLY

Apartments for Rent
 PET FRIENDLYCapstoneProperties
 NEW - 1 DAY AGOPET FRIENDLYHeatherwood
 PET FRIENDLYRenaissance Management
 PET FRIENDLY
 PET FRIENDLYSouthern Land Company
- PET FRIENDLY$2,605 - $3,070/mo1-2 bd1 baEagle Rock Apartments at Nesconset | 835 Nesconset Hwy,
Nesconset, NY 11767Eagle Rock Management  PET FRIENDLY$2,500 - $3,275/mo1-2 bd1 baHeatherwood House at Ronkonkoma | 147 Lake Shore Rd,
Ronkonkoma, NY 11779Heatherwood- PET FRIENDLY
 PET FRIENDLY$2,610 - $3,385/mo1-2 bd1-2 baFairfield Courtyard at Lake Grove | 9 Williams Blvd,
Lake Grove, NY 11755Fairfield Properties PET FRIENDLY$2,395 - $3,205/mo1-2 bd1 baFairfield at New England Village | 437 Lincoln Blvd,
Hauppauge, NY 11788Fairfield Properties PET FRIENDLY
 $2,265 - $3,265/moStudio-2 bd1 baFairfield Estates at St. James | 206 Jefferson Ave,
Saint James, NY 11780Fairfield Properties PET FRIENDLYFairfield Properties
 PET FRIENDLYFairfield Properties
 APPLY INSTANTLYPET FRIENDLYBest Solutions Realty INC
 See more homes for rent inNesconset
Off Market Homes Near 41 Locust Drive
 SOLDSEP 25, 2026Coldwell Banker American Homes
 SOLDSEP 24, 2026Signature Premier Properties
 SOLDSEP 24, 2026Real Broker NY LLC
 SOLDSEP 24, 2026Coldwell Banker American Homes
 SOLDSEP 24, 2026Millennium Homes
 SOLDSEP 24, 2026Douglas Elliman Real Estate
 SOLDSEP 24, 2026Signature Premier Properties
 SOLDSEP 24, 2026BH&G R E Realty Connect
 SOLDSEP 24, 2026Signature Premier Properties
 See more homes for sale inNesconset

Homes for sale near 41 Locust Drive
 0.31 ACRESListing by: Douglas Elliman Real Estate
 NEW - 2 DAYS AGO0.58 ACRESListing by: BERKSHIRE HATHAWAY
 0.75 ACRESListing by: Douglas Elliman Real Estate
 0.44 ACRESListing by: Jay Yun, EAST COAST NEW YORK, NY State MLS
- See more homes for sale inNesconset


- Results are loading