


$519,100
 5 Beds
 3 Baths
 1,850 sqft (on 3.80 acres)
41 Hogsback Road, Greenwich, NY 12834
Est. Refi. Payment $3,600/mo*
Refinance Your HomeCurrently Off Market - Sold Sep 8, 2026 for $495,000 (6% below list price)
Home Value
Trulia Estimate
$519KSince last month
Decreased$2K (-0.3%)Since last year
Increased$119K (+29.6%)Since last sale
Increased$25K (+5%)Learn more about this home's value by checking out its Trulia Estimate, the value of nearby homes, and how much similar homes have sold for.
Trulia Estimate
The of this home's value increased by +117% in the last 10 years
| Month | Estimated value |
|---|---|
2026 | |
| August 2026 | $520K |
| August 2026 | $519K |
| July 2026 | $521K |
| June 2026 | $419K |
| May 2026 | $410K |
| April 2026 | $404K |
| March 2026 | $398K |
| February 2026 | $391K |
| January 2026 | $382K |
2025 | |
2024 | |
2023 | |
2022 | |
2021 | |
2020 | |
2019 | |
2018 | |
2017 | |
2016 | |
Comparable sales
These are recently sold homes that have a similar location or other similar features to this home, like bedrooms, bathrooms, and square footage. Get a sense of the expected prices in the area by viewing these homes.Address | Distance | Property Type | Sold Price | Sold Date | Bed | Bath | Sqft |
|---|---|---|---|---|---|---|---|
0.55 | Single-Family Home | $700,000 | 12/22/25 | 8 | 7.5 | 6,961 | |
1.05 | Single-Family Home | $285,000 | 03/25/26 | 4 | 1.5 | 1,518 | |
1.34 | Single-Family Home | $430,000 | 07/16/26 | 3 | 2 | 1,440 | |
1.39 | Single-Family Home | $625,000 | 12/05/25 | 4 | 3 | 3,702 | |
0.69 | Single-Family Home | $243,800 | 11/07/25 | 3 | 1 | 1,170 | |
0.90 | Single-Family Home | $285,000 | 09/09/25 | 3 | 1 | 1,600 | |
1.24 | Single-Family Home | $321,000 | 08/11/26 | 4 | 2 | 1,806 | |
1.10 | Single-Family Home | $307,750 | 07/13/26 | 3 | 2 | 1,380 | |
0.96 | Single-Family Home | $200,900 | 12/31/25 | 3 | 2 | 1,128 |
Nearby home prices
Get a sense of expected prices in the area by checking the value of nearby homes.Address | Distance | Price | Bed | Bath | Sqft | Status |
|---|---|---|---|---|---|---|
0.32 | $215,600 | 2 | 1.5 | 1,649 | Off Market | |
0.39 | $238,300 | 3 | 1 | 2,040 | Off Market | |
0.45 | $270,000 | 2 | 1 | 1,528 | Off Market | |
0.47 | $499,000 | 3 | 2 | 2,238 | For Sale | |
0.49 | $458,300 | 1 | 2.5 | 1,652 | Off Market | |
0.49 | $281,000 | 3 | 1 | 1,056 | Off Market | |
0.49 | $281,200 | 2 | 2.5 | 1,400 | Off Market | |
0.50 | $70,000 | - | - | - | Recently Sold | |
0.52 | $344,400 | 4 | 2 | 1,344 | Off Market | |
0.52 | $285,900 | 3 | 2.5 | 1,415 | Off Market | |
0.54 | $322,500 | 3 | 1.5 | 1,723 | Off Market |
Local Information
- Map ViewExplore the area around 41 Hogsback Road.

- Schools1 Preschool School1 Elementary School1 Middle School1 High School

- Shop & Eat

-- mins to
Home Highlights

Single-Family Home

Built in 1975

3.8 acre lot

1,850 sqft

$268/sqft

Garage
About this House
Beautiful, well maintained custom home with open concept, floor to ceiling stone fireplace. Spacious deck that has scenic views of the Saratoga Monument and the Adirondack Mountains. Bonus room over the large heated garage. This house boasts of 2 fully functioning kitchens, the second in the basement which could also serve as an in-law apartment.
Apple and pear trees, and blueberry bushes are on the sprawling lawn.
Large above ground pool included in the sale.
Woodstove and Electric heat the basement. Propane forced hot air heats the main floor.
Propane tank is owned by the homeowner and will stay with the house
Please understand this family has 4 children so there may be some clutter noted during showings. Touch up painting, and carpets will be shampooed prior to closing
Total square footage is 3600 square feet. 1800 up and 1800 down
Apple and pear trees, and blueberry bushes are on the sprawling lawn.
Large above ground pool included in the sale.
Woodstove and Electric heat the basement. Propane forced hot air heats the main floor.
Propane tank is owned by the homeowner and will stay with the house
Please understand this family has 4 children so there may be some clutter noted during showings. Touch up painting, and carpets will be shampooed prior to closing
Total square footage is 3600 square feet. 1800 up and 1800 down
41 Hogsback Road, Greenwich, NY 12834 is a 5 bedroom, 3 bathroom, 1,850 sqft single-family home built in 1975. It last sold for $495,000 on Sep 8, 2026 (6% below the $525,000 asking price). This property is not currently displayed as for sale or rent on Trulia. The Trulia Estimate is $519,100, with a rent estimate of $2,796/month.
Last check for updates: about 5 hours ago
Listed by Constance Tucker, (518) 223-2925
Howard Hanna Capital Inc
Bought with: Natalee Fawcett, (518) 409-5389, Coldwell Banker Prime Properties
Source: Global MLS, MLS#202621892
Home Details for 41 Hogsback Road

|
|---|
MLS Status: Closed |

|
|---|
Interior Details Basement: Exterior Entry,Finished,Full,Heated,Interior Entry,Walk-Out Access,Wood StoveNumber of Rooms: 13Types of Rooms: Primary Bedroom, Bedroom, Primary Bathroom, Full Bathroom, Dining Room, Family Room, Great Room, Kitchen |
Beds & Baths Number of Bedrooms: 5Number of Bathrooms: 3Number of Bathrooms (full): 3 |
Dimensions and Layout Living Area: 1850 Square Feet |
Appliances & Utilities Utilities: Cable AvailableAppliances: Dishwasher, Electric Oven, Gas Water Heater, Microwave, Refrigerator, Washer/Dryer, Water PurifierDishwasherLaundry: In Basement,Laundry RoomMicrowaveRefrigerator |
Heating & Cooling Heating: Electric,Forced Air,Propane,Wood StoveHas CoolingAir Conditioning: Central AirHas HeatingHeating Fuel: Electric |
Fireplace & Spa Number of Fireplaces: 1Fireplace: Wood Burning Stove, Family RoomHas a Fireplace |
Windows, Doors, Floors & Walls Window: ENERGY STAR Qualified WindowsDoor: ENERGY STAR Qualified Doors, Sliding DoorsFlooring: Tile, Wood, Carpet, Hardwood, Linoleum |
Levels, Entrance, & Accessibility Floors: Tile, Wood, Carpet, Hardwood, Linoleum |
View Has a ViewView: Other, Mountain(s) |
Security Security: Smoke Detector(s), Security System Owned |

|
|---|
Exterior Home Features Roof: AsphaltPatio / Porch: DeckOther Structures: Garage(s)Exterior: GardenFoundation: Concrete Perimeter, PermanentGarden |
Parking & Garage Number of Garage Spaces: 2Number of Covered Spaces: 2No CarportHas a GarageNo Attached GarageHas Open ParkingParking Spaces: 10Parking: Paved,Detached,Driveway |
Pool Pool: Above Ground |
Frontage Not on Waterfront |
Water & Sewer Sewer: Septic Tank |
Finished Area Finished Area (above surface): 1850 Square FeetFinished Area (below surface): 1850 Square Feet |

|
|---|
Year Built Year Built: 1975 |
Property Type / Style Property Type: ResidentialProperty Subtype: Single Family Residence, ResidentialArchitecture: Ranch |
Building Construction Materials: Vinyl SidingNot a New Construction |
Property Information Parcel Number: 532689 227.12 |

|
|---|
Price List Price: $525,000Price Per Sqft: $268/sqft |
Status Change & Dates Off Market Date: Mon Jul 27 2026Possession Timing: Close Of Escrow |

|
|---|
Direction & Address City: Greenwich |
School Information Elementary School: SchuylervilleHigh School: SchuylervilleHigh School District: Schuylerville |

|
|---|
Building Area Building Area: 1850 Square Feet |

|
|---|
No HOA |

|
|---|
Lot Area: 3.8 Acres |

|
|---|
Special Conditions: Standard |

|
|---|
Mobile Home Park Mobile Home Units: Feet |

|
|---|
BasementMls Number: 202621892Above Grade Unfinished Area: 1850Showing Requirements: Key, Pet(s) on Premises, Sign on Property, 24 Hour Notice |
Price and Tax history
| Date | Event | Price |
|---|---|---|
Sep 8, 2026 Source: Global MLS #202621892 | Sold | $495,000 |
Aug 1, 2026 Source: Global MLS #202621892 | Pending | $525,000 |
Jul 16, 2026 Source: Global MLS #202621892 | Listed For Sale | $525,000 |
Jan 7, 2020 Source: Global MLS #201923568 | Sold | $299,000 |
Sep 13, 2019 Source: Agent Provided | Pending | $319,000 |
Aug 13, 2019 Source: Agent Provided | PriceChange | $319,000 Price decreased by 2% |
Jul 11, 2019 Source: Agent Provided | Listed For Sale | $325,000 |
Jun 2, 2005 Source: N/A | Sold | $185,000 |
| Year | Property tax | Tax assessment |
|---|---|---|
| 2025 | Unavailable | $369,136 |
Home facts updated by county records
Market trends in Greenwich
Last updated July 2026
Avg. sale price
—
Sale-to-List Price
—
Price per sq ft
—
Available listings
17
3MoM
Around this home
What Locals Say about Greenwich
At least 10 Trulia users voted on each feature.

100 % Say car is needed

92 % Say people would walk alone at night

88 % Say parking is easy

86 % Say yards are well-kept

83 % Say there's holiday spirit

82 % Say kids play outside

75 % Say it's quiet

70 % Say it's dog friendly

66 % Say neighbors are friendly

64 % Say there are community events

60 % Say they plan to stay for at least 5 years

60 % Say it's walkable to restaurants

57 % Say there's wildlife

53 % Say it's walkable to grocery stores

46 % Say there are sidewalks

40 % Say streets are well-lit
Sourced by Trulia users. Learn more about our methodology.
LGBTQ Local Legal Protections
LGBTQ Local Legal Protections



IDX information is provided exclusively for personal, non-commercial use, and may not be used for any purpose other than to identify prospective properties consumers may be interested in purchasing.
Information is deemed reliable but not guaranteed.
Judy Moriarty, Zillow, Inc., Corp. Broker
Judy Moriarty, Zillow, Inc., Corp. Broker
Frequently asked questions about 41 Hogsback Road
- What is 41 Hogsback Road estimated to be worth?Trulia's estimated value for 41 Hogsback Road in Greenwich, NY is $519,100.
- What is the price history for 41 Hogsback Road?41 Hogsback Road in Greenwich, NY last sold for $495,000 in September 2026.
- Is Greenwich a buyer's or seller's market?Greenwich is currently a seller's market, based on recent for-sale activity.
- What do residents say about Greenwich?Residents describe Greenwich, NY as easy to park in, well-kept, and quiet. Most residents say you need a car. See recently sold homes in Greenwich, NY.
- Does 41 Hogsback Road have air conditioning?Yes, 41 Hogsback Road in Greenwich, NY has air conditioning.
- Does 41 Hogsback Road have a pool?Yes, 41 Hogsback Road in Greenwich, NY has a pool.
Apartments for Rent
 APPLY INSTANTLYPET FRIENDLY
 NEW - 5 HRS AGOAPPLY INSTANTLY
 APPLY INSTANTLYFURNISHED
 APPLY INSTANTLYFURNISHED
 APPLY INSTANTLYFURNISHED
 APPLY INSTANTLY
 See more homes for rent inGreenwich


Off Market Homes Near 41 Hogsback Road
 SOLDAUG 29, 2026KW Platform, Closed
 SOLDAUG 24, 2026Cartier Real Estate Group LLC, Closed
 SOLDAUG 20, 2026
 SOLDAUG 19, 2026Whipple City Realty Group Inc, Closed
 SOLDAUG 11, 2026Sterling Real Estate Group, Closed
 SOLDAUG 5, 2026Howard Hanna Capital Inc, Closed
- SOLDAUG 5, 2026
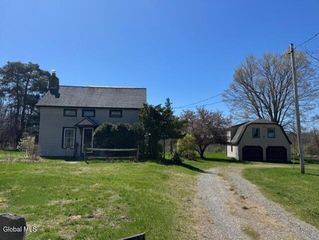 SOLDAUG 3, 2026Kelleher Realty, Closed
 SOLDJUL 31, 2026Signature One Realty Group LLC, Closed
 See more homes for sale inGreenwich
Homes for sale near 41 Hogsback Road
 NEW CONSTRUCTION1.03 ACRESListing by: eXp Realty, Active
 OPEN SAT, 11:30-1PM12.01 ACRESListing by: Howard Hanna Capital Inc, Active
 0.34 ACRESListing by: Julie & Co Realty LLC, Active
 Listing by: Coldwell Banker Prime Properties, Active
 Listing by: Julie & Co Realty LLC, Active
 34.5 ACRESListing by: PennyDot Realty, Active
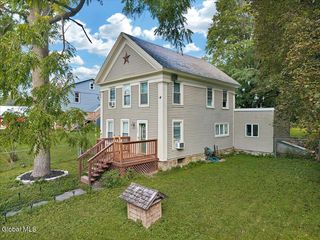 0.47 ACRESListing by: Miranda Real Estate Group Inc, Active
 4.33 ACRESListing by: KW Platform, Active
- See more homes for sale inGreenwich

- Results are loading