


$250,300
 4 Beds
 1 Bath
 2,184 sqft (on 0.25 acres)
41 High Street, Dover Foxcroft, ME 04426
Est. Refi. Payment $1,628/mo*
Refinance Your HomeCurrently Off Market - Sold Oct 18, 2024 for $247,900
Home Value
Trulia Estimate
$250KSince last month
$0 (0%)Since last year
Decreased$9K (-3.4%)Since last sale
Increased$2K (+0.6%)Learn more about this home's value by checking out its Trulia Estimate, the value of nearby homes, and how much similar homes have sold for.
Trulia Estimate
The of this home's value increased by +152% in the last 10 years
| Month | Estimated value |
|---|---|
2026 | |
| September 2026 | $249K |
| August 2026 | $249K |
| July 2026 | $251K |
| June 2026 | $255K |
| May 2026 | $259K |
| April 2026 | $256K |
| March 2026 | $257K |
| February 2026 | $259K |
| January 2026 | $258K |
2025 | |
2024 | |
2023 | |
2022 | |
2021 | |
2020 | |
2019 | |
2018 | |
2017 | |
2016 | |
Comparable sales
These are recently sold homes that have a similar location or other similar features to this home, like bedrooms, bathrooms, and square footage. Get a sense of the expected prices in the area by viewing these homes.Address | Distance | Property Type | Sold Price | Sold Date | Bed | Bath | Sqft |
|---|---|---|---|---|---|---|---|
0.21 | Single-Family Home | $248,000 | 07/16/26 | 3 | 1 | 1,040 | |
0.24 | Single-Family Home | $240,000 | 05/01/26 | 3 | 2 | 1,617 | |
0.22 | Single-Family Home | $260,000 | 06/23/26 | 5 | 2.5 | 2,087 | |
0.41 | Single-Family Home | $230,000 | 05/27/26 | 2 | 1 | 1,393 | |
0.45 | Single-Family Home | $184,900 | 04/13/26 | 3 | 1 | 1,361 | |
0.70 | Single-Family Home | $217,500 | 08/31/26 | 3 | 1 | 1,296 | |
0.66 | Single-Family Home | $165,000 | 08/13/26 | 3 | 1 | 1,362 | |
0.58 | Single-Family Home | $275,000 | 07/17/26 | 3 | 2 | 1,572 | |
0.65 | Single-Family Home | $220,000 | 06/08/26 | 2 | 1 | 1,008 | |
0.56 | Single-Family Home | $230,000 | 03/02/26 | 2 | 1 | 914 |
Nearby home prices
Get a sense of expected prices in the area by checking the value of nearby homes.Address | Distance | Price | Bed | Bath | Sqft | Status |
|---|---|---|---|---|---|---|
0.07 | $219,500 | 3 | 1.5 | 1,536 | Off Market | |
0.08 | $186,500 | 5 | 2 | 2,917 | Off Market | |
0.06 | $232,600 | 3 | 2 | 1,711 | Off Market | |
0.08 | $266,100 | 3 | 2.5 | 1,880 | Off Market | |
0.09 | $250,000 | 3 | 2 | 1,536 | For Sale | |
0.10 | $169,000 | 2 | 1 | 720 | For Sale | |
0.11 | $410,000 | 4 | 3 | 2,727 | For Sale | |
0.13 | $229,900 | 7 | 4 | 2,328 | For Sale | |
0.16 | $295,700 | 4 | 2 | 2,004 | Off Market | |
0.17 | $175,800 | 3 | 1.5 | 1,360 | Off Market | |
0.13 | $331,000 | 3 | 2.5 | 2,430 | Off Market |
Local Information
- Map ViewExplore the area around 41 High Street.

- Schools1 Preschool School2 Elementary Schools1 Middle School

- Shop & Eat

-- mins to
Home Highlights

Single-Family Home

Built in 1900

0.25 acre lot

2,184 sqft

$115/sqft

Garage
Last check for updates: about 10 hours ago
Listed by RE/MAX Infinity
Bought with: Better Homes & Gardens Real Estate/The Masiello Group
Source: Maine Listings, MLS#1592776
About this House
Welcome to this Victorian Farmhouse gem within the active community of Dover-Foxcroft, boasting many updates & restorations. Newly painted inside & out, New metal roofs with roof stops, gutters & French drains, heat pumps for each floor, fixtures., deck supports & water line from the road into the house! The Carriage House has been rebuilt with new walls, windows & a poured foundation containing radiant heat
pipes ready to hook up! A roomy 3season double-entry front porch has 2 stained-glass doors that bring you into your choice of
the Cafe or directly into the Kitchen.
A farmhouse Portico over the front door brings you into the Family room/Dining area, Living room and 2 cozy window seating areas. A warm white color scheme with views of beautiful flowers, trees & large back yard create a comfortable and cozy ambiance. A door directly off the Living room & sliding door off the Family room sitting area
access the large Deck spanning the backside of the house. The well designed Kitchen has granite countertops and a retro styled white kitchen sink that overlooks
the backyard. Enjoy your morning coffee in the Cafe off the kitchen or thru the door off the Cafe onto the back Deck. The staircase has mahogany railings to the 2nd floor which offers 4 Bedrooms & a beautifully updated
Bathroom with 2 sinks, new fixtures & lighting! The Laundry room, waiting for you to put your choice of wallboard over the insulated walls, is accessible up the stairs off the Kitchen or directly from the 2nd floor.
The 2nd and 3rd floor of the Carriage House, currently utilized as a workshop & spinning room, could be additional living space
Wind down at the end of the day on the lower Deck with a drink by the firepit(needs a couple new boards & stain). A Shed in backyard offers storage or income potential for a small store/shop. Hot water baseboard heating is currently disconnected as owner has chosen heat pumps for heating/air
conditioning. Pellet stove needs motor(included) attached.
pipes ready to hook up! A roomy 3season double-entry front porch has 2 stained-glass doors that bring you into your choice of
the Cafe or directly into the Kitchen.
A farmhouse Portico over the front door brings you into the Family room/Dining area, Living room and 2 cozy window seating areas. A warm white color scheme with views of beautiful flowers, trees & large back yard create a comfortable and cozy ambiance. A door directly off the Living room & sliding door off the Family room sitting area
access the large Deck spanning the backside of the house. The well designed Kitchen has granite countertops and a retro styled white kitchen sink that overlooks
the backyard. Enjoy your morning coffee in the Cafe off the kitchen or thru the door off the Cafe onto the back Deck. The staircase has mahogany railings to the 2nd floor which offers 4 Bedrooms & a beautifully updated
Bathroom with 2 sinks, new fixtures & lighting! The Laundry room, waiting for you to put your choice of wallboard over the insulated walls, is accessible up the stairs off the Kitchen or directly from the 2nd floor.
The 2nd and 3rd floor of the Carriage House, currently utilized as a workshop & spinning room, could be additional living space
Wind down at the end of the day on the lower Deck with a drink by the firepit(needs a couple new boards & stain). A Shed in backyard offers storage or income potential for a small store/shop. Hot water baseboard heating is currently disconnected as owner has chosen heat pumps for heating/air
conditioning. Pellet stove needs motor(included) attached.
41 High Street, Dover Foxcroft, ME 04426 is a 4 bedroom, 1 bathroom, 2,184 sqft single-family home built in 1900. It last sold for $247,900 on Oct 18, 2024 (8% below the $269,900 asking price). This property is not currently displayed as for sale or rent on Trulia. The Trulia Estimate is $250,300, with a rent estimate of $1,645/month.
Home Details for 41 High Street

|
|---|
MLS Status: Closed |

|
|---|
Interior Details Basement: Interior Entry,Dirt Floor,Brick/Mortar,UnfinishedNumber of Rooms: 9Types of Rooms: Bedroom 1, Bedroom 2, Bedroom 3, Bedroom 4, Dining Room, Family Room, Kitchen, Laundry, Living Room |
Beds & Baths Number of Bedrooms: 4Number of Bathrooms: 1Number of Bathrooms (full): 1 |
Dimensions and Layout Living Area: 2184 Square Feet |
Appliances & Utilities Utilities: Utilities OnAppliances: Dishwasher, Microwave, Electric Range, Refrigerator, Trash CompactorDishwasherMicrowaveRefrigerator |
Heating & Cooling Heating: Baseboard,Heat Pump,Hot Water,StoveHas CoolingAir Conditioning: Heat PumpHas HeatingHeating Fuel: Baseboard |
Fireplace & Spa No Fireplace |
Gas & Electric Electric: Circuit Breakers |
Windows, Doors, Floors & Walls Door: Storm Door(s)Flooring: Vinyl, Wood |
Levels, Entrance, & Accessibility Floors: Vinyl, Wood |
View Has a ViewView: Scenic |

|
|---|
Exterior Home Features Roof: MetalPatio / Porch: Deck, PatioOther Structures: Outbuilding, Shed(s)Foundation: Stone, Granite, Brick/MortarNo Private Pool |
Parking & Garage Number of Garage Spaces: 1Number of Covered Spaces: 1No CarportHas a GarageNo Attached GarageParking Spaces: 1Parking: Gravel,1 - 4 Spaces,On Site,Heated Garage |
Frontage Road Surface Type: PavedNot on Waterfront |
Water & Sewer Sewer: Public Sewer |
Finished Area Finished Area (above surface): 2184 Square Feet |

|
|---|
Year Built Year Built: 1900 |
Property Type / Style Property Type: ResidentialProperty Subtype: Single Family ResidenceArchitecture: Farmhouse,Victorian |
Building Construction Materials: Wood Frame, Clapboard, Shingle Siding, Wood Siding |

|
|---|
Price List Price: $269,900 |
Status Change & Dates Off Market Date: Wed Sep 18 2024 |

|
|---|
Direction & Address City: Dover-Foxcroft |

|
|---|
Building Area Building Area: 2184 Square Feet |

|
|---|
Lot Area: 10890 sqft |

|
|---|
Energy Efficiency Features: Ceiling Fans |

|
|---|
BasementMls Number: 1592776Above Grade Unfinished Area: 2184 |
Price and Tax history
| Date | Event | Price |
|---|---|---|
Oct 18, 2024 Source: Maine Listings #1592776 | Sold | $247,900 |
Sep 18, 2024 Source: Maine Listings #1592776 | Pending | $269,900 |
Jun 10, 2024 Source: Maine Listings #1592776 | Listed For Sale | $269,900 |
Nov 12, 2021 Source: Maine Listings #1512182 | Sold | $60,000 |
Oct 15, 2021 Source: Maine Listings #1512182 | Listed For Sale | $69,900 |
Apr 29, 2020 Source: Maine Listings #1436861 | Sold | $20,000 |
Oct 21, 2019 Source: Agent Provided | Listed For Sale | $49,999 |
| Year | Property tax | Tax assessment |
|---|---|---|
| 2024 | $2,105 | $123,800 |
Home facts updated by county records
Market trends in Dover-Foxcroft
Last updated August 2026
Avg. sale price
—
Sale-to-List Price
—
Price per sq ft
—
Available listings
48
7MoM
Around this home
What Locals Say about Dover-Foxcroft
At least 9 Trulia users voted on each feature.

100 % Say yards are well-kept

100 % Say car is needed

100 % Say people would walk alone at night

91 % Say there's holiday spirit

89 % Say parking is easy

88 % Say it's dog friendly

79 % Say there's wildlife

78 % Say streets are well-lit

77 % Say it's walkable to grocery stores

75 % Say it's quiet

73 % Say neighbors are friendly

70 % Say there are sidewalks

67 % Say they plan to stay for at least 5 years

62 % Say kids play outside

50 % Say it's walkable to restaurants

50 % Say there are community events
Sourced by Trulia users. Learn more about our methodology.
LGBTQ Local Legal Protections
LGBTQ Local Legal Protections



Listing data is derived in whole or in part from Maine Real Estate Information System, Inc. (d/b/a Maine Listings) and is for consumers' personal, noncommercial use only. Dimensions are approximate and not guaranteed. All data should be independently verified.
© 2026 Maine Real Estate Information System, Inc. All Rights Reserved. Equal Housing Opportunity.
Zillow Inc. 415 Congress St #202 Portland, ME 04101 206-424-8443
Zillow Inc. 415 Congress St #202 Portland, ME 04101 206-424-8443
Frequently asked questions about 41 High Street
- What is 41 High Street estimated to be worth?Trulia's estimated value for 41 High Street in Dover Foxcroft, ME is $250,300.
- What is the price history for 41 High Street?41 High Street in Dover Foxcroft, ME last sold for $247,900 in October 2024.
- Is Dover Foxcroft a buyer's or seller's market?Dover Foxcroft is currently a buyer's market, based on recent for-sale activity.
- What do residents say about Dover Foxcroft?Residents describe Dover Foxcroft, ME as well-kept, easy to park in, and dog-friendly. Most residents say you need a car. See recently sold homes in Dover Foxcroft, ME.
- Does 41 High Street have air conditioning?Yes, 41 High Street in Dover Foxcroft, ME has air conditioning.
- Does 41 High Street have laundry facilities?Yes, 41 High Street in Dover Foxcroft, ME has laundry facilities.
Apartments for Rent
 PET FRIENDLYRealty Resources Management
 PET FRIENDLYMaine Real Estate Management LLC
 APPLY INSTANTLYPET FRIENDLYFURNISHED
 APPLY INSTANTLYPET FRIENDLY
 APPLY INSTANTLYPET FRIENDLYFURNISHED
 See more homes for rent inDover Foxcroft
Off Market Homes Near 41 High Street
 SOLDSEP 18, 2026Realty of Maine, Closed
 SOLDSEP 16, 2026Your Home Sold Guaranteed Realty, Closed
 SOLDSEP 10, 2026NextHome Experience, Closed
 SOLDAUG 31, 2026Mallett Real Estate, LLC, Closed
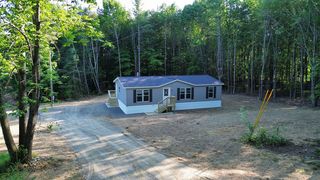 SOLDAUG 18, 2026Summit Real Estate, Closed
 SOLDAUG 13, 2026NextHome Experience, Closed
 SOLDJUL 21, 2026Mallett Real Estate, LLC, Closed
 SOLDJUL 17, 2026NextHome Experience, Closed
 SOLDJUL 16, 2026NextHome Experience, Closed
 SOLDJUL 6, 2026Mallett Real Estate, LLC, Closed
 See more homes for sale inDover Foxcroft
Homes for sale near 41 High Street
 0.25 ACRESMallett Real Estate, LLC, Active
 0.25 ACRESMallett Real Estate, LLC, Active
 0.5 ACRESNorth Country Properties, Active
 0.5 ACRESNextHome Experience, Active
 0.36 ACRESNextHome Experience, Active
 Mallett Real Estate, LLC, Active
 0.25 ACRESMcAllister Real Estate, Active
 Mallett Real Estate, LLC, Active
 0.25 ACRESMallett Real Estate, LLC, Active
- See more homes for sale inDover Foxcroft


- Results are loading