


41 General Torbert Dr
Milford, DE 19963
 3 Beds
 2 Baths
 1,386 sqft
3 Beds
2 Baths
1,386 sqft
Home Highlights

Parking
2 Car Garage

Outdoor
Deck

Climate Control
Heating & Cooling

Price/Sqft
$263

Listed
115 days ago
Local Information
- Map ViewExplore the area around 41 General Torbert Dr.

- Schools1 Preschool School2 Elementary Schools1 Middle School1 High School

- Shop & Eat

-- mins to
About this House
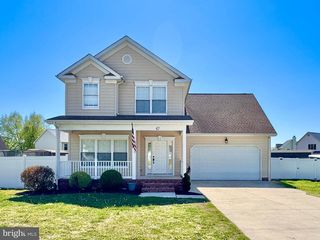
Now $364,900, Saw Mill Village is a suburban setting with City Utilities and no HOA fees! Located near Milford High School & Rt 1/113, this home was built in 2002 by a reputable local builder. Renovated in 2026 inside and out! The vaulted Great Room greets you upon entry. It features an updated kitchen with new granite countertops complementing the Espresso cabinetry. Complete with breakfast bar and dining area. The open living area floorplan features new Luxury Vinyl Plank flooring; scratch resistant & waterproof. The bedroom wing features three bedrooms with new sculpted carpet. The updated baths are coordinated with matching granite vanity tops and espresso cabinetry. City sewer, water, trash, recycle, yard waste, electric, & Police Protection are provided by the City of Milford. Taxes stated reflect the County tax. Brushed Nickel lever door handles throughout. Slider to rear deck and back yard. The updated Primary bathroom & Hall bath feature the granite/espresso cabinet look, complete with refinished fiberglass shower and tub units for easy maintenance. Updated HVAC. The 2-car garage has a newly installed insulated garage door with quiet Wi-Fi MyQ LiftMaster opener & camera. Exterior updates include new Tamko Titan XT Architectural roof shingles, concrete garage apron, reseeded lawn, and updated landscaping. More details in photo captions.
Home Details for 41 General Torbert Dr

|
|---|
Interior Details Number of Rooms: 7Types of Rooms: Primary Bedroom, Bedroom 2, Bedroom 3, Primary Bathroom, Bathroom 2, Dining Room, Kitchen |
Beds & Baths Number of Bedrooms: 3Main Level Bedrooms: 3Number of Bathrooms: 2Number of Bathrooms (full): 2Number of Bathrooms (main level): 2 |
Dimensions and Layout Living Area: 1386 Square Feet |
Appliances & Utilities Utilities: Sewer Available, Water Available, Cable Available, Electricity Available, CableAppliances: Microwave, Dishwasher, Dryer, Oven/Range - Electric, Washer, Water Heater, Electric Water HeaterDishwasherDryerMicrowaveWasher |
Heating & Cooling Heating: Heat Pump,ElectricHas CoolingAir Conditioning: Central Air,ElectricHas HeatingHeating Fuel: Heat Pump |
Fireplace & Spa No FireplaceNo Spa |
Gas & Electric Electric: 200+ Amp Service |
Windows, Doors, Floors & Walls Window: Double Hung, Double Pane Windows, Energy Efficient, Vinyl CladDoor: InsulatedFlooring: Luxury Vinyl, Carpet |
Levels, Entrance, & Accessibility Stories: 1Levels: OneAccessibility: NoneFloors: Luxury Vinyl, Carpet |
View No View |

|
|---|
Exterior Home Features Roof: Architectural ShinglePatio / Porch: DeckOther Structures: Above Grade, Below GradeExterior: Sidewalks, Street LightsFoundation: BlockNo Private Pool |
Parking & Garage Number of Garage Spaces: 2Number of Covered Spaces: 2Open Parking Spaces: 2No CarportHas a GarageHas an Attached GarageHas Open ParkingParking Spaces: 4Parking: Garage Faces Front,Garage Door Opener,Inside Entrance,Attached,Driveway |
Pool Pool: None |
Frontage Responsible for Road Maintenance: StateRoad Surface Type: Black TopNot on Waterfront |
Water & Sewer Sewer: Public Sewer |
Farm & Range Not Allowed to Raise Horses |
Finished Area Finished Area (above surface): 1386 Square Feet |

|
|---|
Days on Market: 115 |

|
|---|
Year Built Year Built: 2002Year Renovated: 2026 |
Property Type / Style Property Type: ResidentialProperty Subtype: Single Family ResidenceStructure Type: DetachedArchitecture: Ranch/Rambler |
Building Building Name: None AvailableConstruction Materials: Batts Insulation, Stick Built, Vinyl SidingNot a New ConstructionNo Additional Parcels |
Property Information Condition: ExcellentParcel Number: MD1618306055300000 |

|
|---|
Price List Price: $364,900Price Per Sqft: $263 |
Status Change & Dates Possession Timing: Close Of Escrow |

|
|---|
MLS Status: ACTIVE |

|
|---|
Direction & Address City: MILFORDCommunity: Saw Mill Vil |
School Information Elementary School District: MilfordJr High / Middle School District: MilfordHigh School District: Milford |

|
|---|
Listing Agent Listing ID: DEKT2045850 |

|
|---|
Building Area Building Area: 1386 Square Feet |

|
|---|
Not Senior Community |

|
|---|
No HOA |

|
|---|
Lot Area: 10019 sqft |

|
|---|
Special Conditions: Standard |

|
|---|
Listing Agreement Type: Exclusive Right To Sell |

|
|---|
Business Information Ownership: Fee Simple |

|
|---|
Mls Number: DEKT2045850Above Grade Unfinished Area: 1386 |

|
|---|
Source Internet Consumer Comment: YSource Internet Automated Valuation Display: YSource Internet Entire Listing Display: YSource Internet Address Display: Y |
Last check for updates: about 7 hours ago
Listing courtesy of JOE WELLS, (302) 270-3900
RE/MAX Horizons, (302) 678-4300
Source: Bright MLS, MLS#DEKT2045850
Also Listed on Bright MLS.
Market trends in Milford
Last updated June 2026
Avg. sale price
$324K
Sale-to-List Price
98.8%
Price per sq ft
$205
Available listings
93
10MoM
Price History for 41 General Torbert Dr
| Date | Price | Event | Source |
|---|---|---|---|
| 06/17/2026 | $364,900 | PriceChange | Bright MLS #DEKT2045850 |
| 05/27/2026 | $369,900 | PriceChange | Bright MLS #DEKT2045850 |
| 05/15/2026 | $374,900 | PriceChange | Bright MLS #DEKT2045850 |
| 04/15/2026 | $379,900 | Listed For Sale | Bright MLS #DEKT2045850 |
| 12/02/2015 | $183,500 | ListingRemoved | Agent Provided |
| 10/28/2015 | $183,500 | PriceChange | Agent Provided |
| 06/12/2015 | $185,000 | Listed For Sale | Agent Provided |
| 11/21/2002 | $129,900 | Sold | N/A |
Similar Homes You May Like
 Hometown America, a Manufactured Home Dealer
 0.53 ACRESColdwell Banker Premier - Seaford
 NEW CONSTRUCTION0.27 ACRESKeller Williams Realty Central-Delaware
 1.4 ACRESColdwell Banker Premier - Seaford
 OPEN SAT, 1-3PMColdwell Banker Premier - Seaford
 0.5 ACRESKeller Williams Realty Central-Delaware
 NEW CONSTRUCTION0.28 ACRESEXP Realty, LLC
 OPEN SUN, 11:30-1:30PM0.52 ACRESFirst Coast Realty LLC
 0.83 ACRESIron Valley Real Estate Premier
 NEW CONSTRUCTIONKeller Williams Realty Central-Delaware
 NEW CONSTRUCTION
 NEW CONSTRUCTION
 NEW CONSTRUCTION
 NEW CONSTRUCTION0.66 ACRESIron Valley Real Estate Premier
 NEW CONSTRUCTION
 NEW CONSTRUCTION
 Berkshire Hathaway HomeServices PenFed Realty
 See more homes for sale inMilford




New Listings near 41 General Torbert Dr
 0.25 ACRESColdwell Banker Premier - Lewes
 NEWCOMING SOON 8/14Coldwell Banker Premier - Milford
 NEW - 2 DAYS AGOBryan Realty Group
 OPEN SAT, 1-3PMBurns & Ellis Realtors
 OPEN SAT, 10-12PM1.56 ACRESBryan Realty Group
 0.67 ACRESBerkshire Hathaway HomeServices PenFed Realty - OP
 COMING SOON 8/12Iron Valley Real Estate Premier
- See more homes for sale inMilford


Property Tax and Assessment
| Year | 2025 |
|---|---|
| Tax | $971 |
| Assessment | $268,900 |
Home facts updated by county records
Comparable Sales for 41 General Torbert Dr
Address | Distance | Property Type | Sold Price | Sold Date | Bed | Bath | Sqft |
|---|---|---|---|---|---|---|---|
0.05 | Single-Family Home | $110,000 | 07/16/26 | 3 | 1.5 | 1,440 | |
0.03 | Single-Family Home | $340,000 | 09/09/25 | 3 | 2 | 1,326 | |
0.15 | Single-Family Home | $225,000 | 07/31/26 | 3 | 1.5 | 1,480 | |
0.08 | Single-Family Home | $330,990 | 10/24/25 | 3 | 2 | 1,292 | |
0.08 | Single-Family Home | $156,000 | 08/13/25 | 3 | 1 | 1,464 | |
0.39 | Single-Family Home | $150,000 | 03/16/26 | 3 | 1.5 | 1,442 | |
0.19 | Single-Family Home | $169,900 | 05/22/26 | 3 | 2 | 1,600 | |
0.11 | Single-Family Home | $221,450 | 11/13/25 | 3 | 1 | 1,248 | |
0.24 | Single-Family Home | $360,000 | 05/06/26 | 3 | 2 | 1,506 |
Nearby homes
Get a sense of prices in the area by checking nearby homes. OFF MARKETJason Mitchell Group
 OFF MARKETColdwell Banker Premier - Milford
 SOLDJUL 16, 2026Iron Valley Real Estate at The Beach
 SOLDOCT 24, 2025Coldwell Banker Realty
 OFF MARKETThe Watson Realty Group, LLC
 OFF MARKETColdwell Banker Premier - Milford
 FOR SALEThe Watson Realty Group, LLC
 OFF MARKET


Assigned Schools
These are the assigned schools for 41 General Torbert Dr.
- Morris (Evelyn I.) Early Childhood
- PK-K
- Public
- 438 Students
NAGreatSchools RatingParent Rating Average No reviews available for this school.
 - Banneker (Benjamin) Elementary School
- 1-5
- Public
- 540 Students
5/10GreatSchools RatingParent Rating AverageNo reviews available for this school. - Milford Senior High School
- 9-12
- Public
- 1271 Students
5/10GreatSchools RatingParent Rating AverageBullying is rapid. In my experience the district doesn't care to do anything about it. Teachers children appeared favored over the rest of the pupils. Had 4 kids through the district l, would not recommendParent Review2y ago - Milford Central Academy
- 6-8
- Public
- 1013 Students
3/10GreatSchools RatingParent Rating AverageNo reviews available for this school.  Check out schools near 41 General Torbert Dr.
What Locals Say about Milford
At least 103 Trulia users voted on each feature.

86 % Say parking is easy

85 % Say it's dog friendly

83 % Say car is needed

81 % Say yards are well-kept

77 % Say kids play outside

76 % Say there's holiday spirit

62 % Say streets are well-lit

59 % Say people would walk alone at night

58 % Say it's quiet

57 % Say they plan to stay for at least 5 years

56 % Say there are sidewalks

52 % Say neighbors are friendly

44 % Say there's wildlife

35 % Say it's walkable to restaurants

35 % Say it's walkable to grocery stores

35 % Say there are community events
Sourced by Trulia users. Learn more about our methodology.
LGBTQ Local Legal Protections
LGBTQ Local Legal Protections



Frequently asked questions about 41 General Torbert Dr
- What is the estimated monthly payment for 41 General Torbert Dr?Based on a $364,900 list price with 20% down at today's rates, the estimated monthly payment for 41 General Torbert Dr in Milford, DE is approximately $2,089 (about $1,914 principal & interest, $100 property taxes, and $75 homeowner's insurance). This is an estimate. Actual payment depends on your loan terms.
- How does the list price for 41 General Torbert Dr compare to homes in Milford?41 General Torbert Dr in Milford, DE is listed at $364,900, about 13% above the $324K median sale price in Milford.
- What do residents say about Milford?Residents describe Milford, DE as easy to park in, dog-friendly, and well-kept. Most residents say you need a car. See homes for sale in Milford, DE.
- What are the closest schools to 41 General Torbert Dr?The closest schools to 41 General Torbert Dr in Milford, DE are Banneker (Benjamin) Elementary School (rated 5/10), Milford Central Academy (Middle, rated 3/10), Milford Senior High School (rated 5/10).
- Does 41 General Torbert Dr have air conditioning?Yes, 41 General Torbert Dr in Milford, DE has air conditioning.
- Does 41 General Torbert Dr have laundry facilities?Yes, 41 General Torbert Dr in Milford, DE has in-unit laundry.
JOE WELLS, RE/MAX Horizons, (302) 678-4300
Agent Phone: (302) 270-3900
The data relating to real estate for sale on this website appears in part through the BRIGHT Internet Data Exchange program, a voluntary cooperative exchange of property listing data between licensed real estate brokerage firms, and is provided by BRIGHT through a licensing agreement.
Listing information is from various brokers who participate in the Bright MLS IDX program and not all listings may be visible on the site. The property information being provided on or through the website is for the personal, non-commercial use of consumers and such information may not be used for any purpose other than to identify prospective properties consumers may be interested in purchasing.
Some properties which appear for sale on the website may no longer be available because they are for instance, under contract, sold or are no longer being offered for sale.
Property information displayed is deemed reliable but is not guaranteed.
Copyright 2026 Bright MLS, Inc. Click here for more information
41 General Torbert Dr, Milford, DE 19963 is a 3 bedroom, 2 bathroom, 1,386 sqft single-family home built in 2002. This property is currently available for sale and was listed by Bright MLS on Apr 7, 2026. The MLS # for this home is MLS# DEKT2045850.