


$360,000
 3 Beds
 2 Baths
 1,441 sqft (on 2.30 acres)
41 Foxcroft Dr, Timberlake, NC 27583
Est. Mortgage $2,204/mo*
Get Pre-QualifiedHome Highlights

Single-Family Home

Built in 1999

2.3 acre lot

$250/sqft

Open Parking
Local Information
- Map ViewExplore the area around 41 Foxcroft Dr.

- Schools1 Elementary School1 Middle School1 High School

- Shop & Eat

-- mins to
About this House
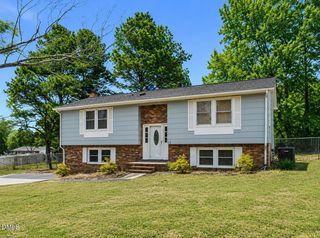
This is the ONE you have been waiting for! This beautifully updated brick ranch will capture you as soon as you arrive. It is perfectly situated on over 2 acres in a peaceful neighborhood! Relax and unwind on the inviting rocking chair front porch before stepping inside to a desirable split floor plan offering comfort, space, and privacy. This truly move-in-ready home features 3 spacious bedrooms, including a private primary suite with a large walk-in closet with built in shelving. The two additional bedrooms are on the opposite side of the home, one featuring charming built-in bookshelves, adding both character and functional storage. Numerous updates provide added peace of mind, including fresh paint, HVAC (2024), roof (2025), sealed crawlspace (2026), new gutters, back deck (2026), new kitchen sink, updated light fixtures, and all-new hardware throughout. Step outside onto the new, oversized deck overlooking the large, fenced-in backyard—perfect for entertaining, pets, play, gardening, or simply enjoying the peaceful surroundings. The wired workshop offers endless possibilities for a man cave, hobby space, home workshop, or special projects. An oversized driveway provides plenty of parking for family and guests. Enjoy the quiet neighborhood and spacious setting while still being conveniently located with easy access to Durham and Roxboro.
Last check for updates: about 2 hours ago
Listing courtesy of Joy Weaver Neems, (919) 308-9507
Fathom Realty NC, LLC
Source: Doorify MLS, MLS#10194122
Also Listed on Doorify MLS.
Home Details for 41 Foxcroft Dr

|
|---|
Interior Details Number of Rooms: 8Types of Rooms: Master Bedroom, Bedroom 2, Bedroom 3, Dining Room, Kitchen, Laundry, Living Room, Workshop |
Beds & Baths Number of Bedrooms: 3Main Level Bedrooms: 3Number of Bathrooms: 2Number of Bathrooms (full): 2Number of Bathrooms (main level): 2 |
Dimensions and Layout Living Area: 1441 Square Feet |
Appliances & Utilities Appliances: DishwasherDishwasherLaundry: Laundry Closet,In Hall,Inside,Main Level |
Heating & Cooling Heating: Electric,Heat PumpHas CoolingAir Conditioning: Ceiling Fan(s),Electric,Heat PumpHas HeatingHeating Fuel: Electric |
Windows, Doors, Floors & Walls Flooring: Luxury Vinyl, VinylCommon Walls: No Common Walls |
Levels, Entrance, & Accessibility Stories: 1Levels: OneFloors: Luxury Vinyl, Vinyl |
View No View |

|
|---|
Exterior Home Features Roof: ShinglePatio / Porch: Covered, Deck, Front PorchFencing: Back Yard, Fenced, Privacy, WoodOther Structures: Outbuilding, Shed(s), Storage, WorkshopExterior: Private Yard, Storage, Fenced YardFoundation: Crawlspace |
Parking & Garage No GarageHas Open ParkingParking: Driveway,Gravel,Open,Oversized |
Frontage Responsible for Road Maintenance: Public Maintained RoadRoad Surface Type: Asphalt |
Water & Sewer Sewer: Septic Tank |
Finished Area Finished Area (above surface): 1441 Square Feet |

|
|---|
Days on Market: <1 day on Trulia |

|
|---|
Year Built Year Built: 1999 |
Property Type / Style Property Type: ResidentialProperty Subtype: Single Family ResidenceStructure Type: House, Site BuiltArchitecture: Ranch |
Building Construction Materials: Vinyl SidingNot a New Construction |
Property Information Parcel Number: A64 322 |

|
|---|
Price List Price: $360,000Price Per Sqft: $250 |
Status Change & Dates Possession Timing: Close Of Escrow |

|
|---|
MLS Status: Active |

|
|---|
Direction & Address City: TimberlakeCommunity: 10 Arros |
School Information Elementary School: Person - Helena ElementaryJr High / Middle School: Person - Southern MiddleHigh School: Person - Person High |

|
|---|
Listing Agent Listing ID: 10194122 |

|
|---|
Building Area Building Area: 1441 Square Feet |

|
|---|
No HOA |

|
|---|
Lot Area: 2.3 Acres |

|
|---|
Special Conditions: Standard |

|
|---|
Listing Agreement Type: Exclusive Right To SellListing Terms: Cash, Conventional, FHA, USDA Loan, VA Loan |

|
|---|
Mobile Home Park Mobile Home Units: Feet |

|
|---|
Mls Number: 10194122Above Grade Unfinished Area: 1441 |

|
|---|
Source Internet Entire Listing Display |
Around this home
What Locals Say about Timberlake
At least 7 Trulia users voted on each feature.

100 % Say car is needed

100 % Say parking is easy

91 % Say yards are well-kept

85 % Say there's wildlife

82 % Say it's quiet

74 % Say neighbors are friendly

73 % Say they plan to stay for at least 5 years

67 % Say it's dog friendly

58 % Say kids play outside

40 % Say people would walk alone at night

30 % Say there's holiday spirit

25 % Say there are community events
Sourced by Trulia users. Learn more about our methodology.
Market trends in Timberlake
Last updated August 2026
Avg. sale price
—
Sale-to-List Price
—
Price per sq ft
—
Available listings
19
2MoM
Home Value
Trulia Estimate
$350KSince last month
Increased$25K (+7.7%)Since last year
Increased$32K (+10.1%)Since last sale
Increased$195K (+125.8%)Learn more about this home's value by checking out its Trulia Estimate, the value of nearby homes, and how much similar homes have sold for.
Trulia Estimate
The of this home's value increased by +117% in the last 10 years
| Month | Estimated value |
|---|---|
2026 | |
| September 2026 | $350K |
| August 2026 | $325K |
| July 2026 | $331K |
| June 2026 | $334K |
| May 2026 | $333K |
| April 2026 | $334K |
| March 2026 | $320K |
| February 2026 | $315K |
| January 2026 | $309K |
2025 | |
2024 | |
2023 | |
2022 | |
2021 | |
2020 | |
2019 | |
2018 | |
2017 | |
2016 | |
Comparable sales
These are recently sold homes that have a similar location or other similar features to this home, like bedrooms, bathrooms, and square footage. Get a sense of the expected prices in the area by viewing these homes.Address | Distance | Property Type | Sold Price | Sold Date | Bed | Bath | Sqft |
|---|---|---|---|---|---|---|---|
0.18 | Single-Family Home | $346,500 | 04/01/26 | 3 | 2 | 1,417 | |
0.27 | Single-Family Home | $320,000 | 05/11/26 | 3 | 2 | 1,475 | |
0.27 | Single-Family Home | $200,000 | 01/02/26 | 2 | 1 | 1,076 | |
0.74 | Single-Family Home | $295,000 | 07/10/26 | 3 | 2 | 1,599 | |
1.06 | Single-Family Home | $395,000 | 08/04/26 | 3 | 2 | 1,976 | |
1.36 | Single-Family Home | $280,000 | 10/10/25 | 4 | 2 | 1,925 | |
1.12 | Single-Family Home | $253,500 | 04/14/26 | 3 | 1 | 1,025 | |
1.31 | Single-Family Home | $478,000 | 11/13/25 | 3 | 2 | 2,036 | |
1.47 | Single-Family Home | $350,000 | 09/04/26 | 3 | 2 | 1,555 | |
1.36 | Single-Family Home | $460,550 | 11/07/25 | 3 | 3 | 2,507 |
Nearby home prices
Get a sense of expected prices in the area by checking the value of nearby homes.Address | Distance | Price | Bed | Bath | Sqft | Status |
|---|---|---|---|---|---|---|
0.07 | $355,600 | 3 | 2 | 1,837 | Off Market | |
0.18 | $346,500 | 3 | 2 | 1,417 | Recently Sold | |
0.21 | $320,000 | 3 | 2 | 1,506 | For Sale | |
0.24 | $382,500 | 3 | 2 | 1,436 | Off Market | |
0.27 | $320,000 | 3 | 2 | 1,475 | Recently Sold | |
0.27 | $200,000 | 2 | 1 | 1,076 | Recently Sold | |
0.30 | $314,200 | 3 | 2 | 1,347 | Off Market | |
0.36 | $310,200 | 3 | 2 | 1,313 | Off Market | |
0.43 | - | - | - | - | Off Market | |
0.45 | $359,300 | 3 | 2 | 1,353 | Off Market | |
0.60 | $481,200 | 3 | 3 | 2,023 | Off Market |
Price and Tax history
| Date | Event | Price |
|---|---|---|
Sep 22, 2026 Source: Doorify MLS #10194122 | Listed For Sale | $360,000 |
Jan 15, 2016 Source: N/A | Sold | $155,000 |
Nov 13, 2015 Source: Agent Provided | Listed For Sale | $159,900 |
| Year | Property tax | Tax assessment |
|---|---|---|
| 2025 | $1,866 | $275,261 |
Home facts updated by county records
LGBTQ Local Legal Protections
LGBTQ Local Legal Protections



Joy Weaver Neems, Fathom Realty NC, LLC
Agent Phone: (919) 308-9507
The MLS listing information displayed is deemed reliable, but is not guaranteed accurate by the MLS.
Copyright 2026 Doorify MLS of North Carolina. All rights reserved.
Copyright 2026 Doorify MLS of North Carolina. All rights reserved.
Similar Homes You May Like
 1.19 ACRES
 5 ACRES
 0.92 ACRES
 2.1 ACRES
 1.09 ACRES
 NEW CONSTRUCTION
 NEW CONSTRUCTION
 0.99 ACRES
 1.26 ACRES
 6.01 ACRES
 3.01 ACRES
 2.9 ACRES
 1.26 ACRES
 NEW CONSTRUCTION1.27 ACRES
 4.02 ACRES
 1.23 ACRES
 0.48 ACRES
 1 ACRE
 1 ACRE
 1.29 ACRES
 1.46 ACRES
 0.38 ACRES

 1.1 ACRES
 1 ACRE
 1 ACRE
 6.32 ACRES
 1.04 ACRES
 0.37 ACRES
 0.35 ACRES
 1.82 ACRES
 1.07 ACRES
 1.13 ACRES
 0.38 ACRES
 0.32 ACRES
 See more homes for sale inTimberlake
New Listings near 41 Foxcroft Dr
- 2.1 ACRES
- 5 ACRES
- 3.01 ACRES
- 1.26 ACRES
- 1.23 ACRES
 2.49 ACRES
- 0.92 ACRES
 0.89 ACRES
- 1.19 ACRES
- 0.48 ACRES
- 1.26 ACRES
 1 ACRE
- 4.02 ACRES
- See more homes for sale inTimberlake
Frequently asked questions about 41 Foxcroft Dr
- What is the estimated monthly payment for 41 Foxcroft Dr?Based on a $360,000 list price with 20% down at today's rates, the estimated monthly payment for 41 Foxcroft Dr in Timberlake, NC is approximately $2,217 (about $1,941 principal & interest, $201 property taxes, and $75 homeowner's insurance). This is an estimate. Actual payment depends on your loan terms.
- What do residents say about Timberlake?Residents describe Timberlake, NC as easy to park in, well-kept, and quiet. Most residents say you need a car. See homes for sale in Timberlake, NC.
- What are the closest schools to 41 Foxcroft Dr?The closest schools to 41 Foxcroft Dr in Timberlake, NC are Helena Elementary (rated 8/10), Person High School (rated 3/10), Southern Middle (rated 8/10).
- What is 41 Foxcroft Dr estimated to be worth?Trulia's estimated value for 41 Foxcroft Dr in Timberlake, NC is $350,000.
- Does 41 Foxcroft Dr have air conditioning?Yes, 41 Foxcroft Dr in Timberlake, NC has air conditioning.
- Does 41 Foxcroft Dr have laundry facilities?Yes, 41 Foxcroft Dr in Timberlake, NC has laundry facilities.
41 Foxcroft Dr, Timberlake, NC 27583 is a 3 bedroom, 2 bathroom, 1,441 sqft single-family home built in 1999. This property is currently available for sale and was listed by Doorify MLS on Sep 22, 2026. The MLS # for this home is MLS# 10194122.