

$875,600
 4 Beds
 3 Baths
 2,000 sqft
41 Devon Rd #A, Bethpage, NY 11714
Est. Refi. Payment $5,953/mo*
Refinance Your HomeHome Value
Trulia Estimate
$876KSince last month
Increased$14K (+1.6%)Since last year
Increased$14K (+1.6%)Learn more about this home's value by checking out its Trulia Estimate, the value of nearby homes, and how much similar homes have sold for.
Trulia Estimate
The of this home's value increased by +51% in the last 10 years
| Month | Estimated value |
|---|---|
2026 | |
| October 2026 | $876K |
| September 2026 | $862K |
2024 | |
2023 | |
Comparable sales
These are recently sold homes that have a similar location or other similar features to this home, like bedrooms, bathrooms, and square footage. Get a sense of the expected prices in the area by viewing these homes.Address | Distance | Property Type | Sold Price | Sold Date | Bed | Bath | Sqft |
|---|---|---|---|---|---|---|---|
0.09 | Single-Family Home | $800,000 | 12/03/25 | 4 | 3 | 2,200 | |
0.18 | Single-Family Home | $1,050,000 | 09/28/26 | 4 | 3 | 1,946 | |
0.17 | Single-Family Home | $865,000 | 01/12/26 | 3 | 2.5 | 1,891 | |
0.18 | Single-Family Home | $971,000 | 08/06/26 | 5 | 3 | 1,974 | |
0.22 | Single-Family Home | $921,000 | 12/22/25 | 4 | 3 | 1,667 | |
0.07 | Single-Family Home | $650,000 | 12/26/25 | 5 | 3.5 | 2,870 | |
0.08 | Single-Family Home | $1,350,000 | 09/28/26 | 5 | 3.5 | 3,040 | |
0.26 | Single-Family Home | $1,122,000 | 09/17/26 | 4 | 2.5 | 1,634 | |
0.28 | Single-Family Home | $1,270,000 | 02/26/26 | 4 | 2.5 | 2,791 | |
0.17 | Single-Family Home | $945,000 | 07/27/26 | 4 | 2 | 1,616 |
Nearby home prices
Get a sense of expected prices in the area by checking the value of nearby homes.Address | Distance | Price | Bed | Bath | Sqft | Status |
|---|---|---|---|---|---|---|
0.00 | $927,400 | 2 | 1 | 1,600 | Off Market | |
0.01 | $720,200 | Studio | 1 | 1,096 | Off Market | |
0.01 | $1,439,400 | 5 | 3.5 | 2,800 | Off Market | |
0.02 | $788,700 | 3 | 1 | 1,900 | Off Market | |
0.02 | $750,900 | Studio | 1 | 1,190 | Off Market | |
0.02 | $664,800 | Studio | 1 | 876 | Off Market | |
0.02 | $689,200 | Studio | 1 | 930 | Off Market | |
0.02 | $748,600 | 3 | 1 | 916 | Off Market | |
0.03 | $700,700 | Studio | 1 | 971 | Off Market | |
0.03 | $839,200 | 3 | 2 | 1,190 | Off Market | |
0.03 | $772,000 | 3 | 2 | 1,500 | Off Market | |
0.03 | $785,000 | 3 | 2 | 1,055 | Off Market | |
0.03 | $708,100 | Studio | 1 | 1,150 | Off Market | |
0.04 | $813,800 | 3 | 2 | 1,224 | Off Market | |
0.04 | $827,600 | 3 | 1 | 2,370 | Off Market | |
0.04 | $794,800 | Studio | 2 | 1,330 | Off Market | |
0.04 | $795,400 | 3 | 2.5 | 1,100 | Off Market | |
0.04 | $742,600 | 4 | 2 | 1,224 | Off Market | |
0.05 | $768,900 | Studio | 2 | 1,294 | Off Market | |
0.05 | $864,200 | Studio | 2 | 1,709 | Off Market |
Local Information
- Map ViewExplore the area around 41 Devon Rd #A.

- Schools1 Elementary School1 Middle School1 High School

- Shop & Eat

-- mins to
Home Highlights

Single-Family Home

2,000 sqft

$438/sqft

Garage
About this House
What's unique:Washer dryerCustom built in closestBeautiful marble topCentral acCherrywood cabinetsHuge eat in kitchen
TENANT OCCUPIES FIRST FLOOR + BASEMENT
FIRST FLOOR FEATURES 2BEDROOMS, 1 BATH ,KITCHEN & LIVING ROOM
TENANT RESPONSIBLE FOR 50% OF UTILITY
BEDROOMS WITH CUSTOM BUILT IN CLOSEST, BASEMENT FEATURES OPEN LAYOUT WITH A HUGE ROOM. PLUS LAUNDRY (WASHER/DRYER) IN UNIT
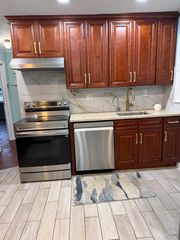
COMPLIMENTED WITH A HUGE EAT IN KITCHEN , BEAUTIFUL MARBLE TOP AND CHERRYWOOD CABINETS , MAKING A LUSH AND LUXURIOUS LOOK
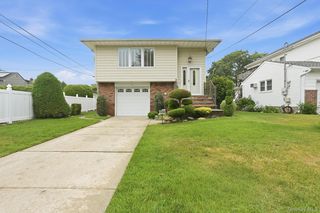
THE LOT SIZE IS 6,000 SQFT WITH A GARAGE AND A DECK IN THE BACK
HUGE DRIVEWAY (CAPACITY OF 4 CARS) CAN BE PARKED
CENTRAL AC / HEAT (RADIANT/HEATED FLOORS) GOOD FOR A FAMILY WITH KIDS ESPECIALLY IN WINTERS AS THE FLOORS STAYS WARM
TENANT MUST PAY 50% UTILITIES
LEASE CAN BE FOR A YEAR OR TWO
DRIVEWAY AND BACKYARD PARKING INCLUDED
WASHER DRYER IN UNIT
FIRST FLOOR FEATURES 2BEDROOMS, 1 BATH ,KITCHEN & LIVING ROOM
TENANT RESPONSIBLE FOR 50% OF UTILITY
BEDROOMS WITH CUSTOM BUILT IN CLOSEST, BASEMENT FEATURES OPEN LAYOUT WITH A HUGE ROOM. PLUS LAUNDRY (WASHER/DRYER) IN UNIT
COMPLIMENTED WITH A HUGE EAT IN KITCHEN , BEAUTIFUL MARBLE TOP AND CHERRYWOOD CABINETS , MAKING A LUSH AND LUXURIOUS LOOK
THE LOT SIZE IS 6,000 SQFT WITH A GARAGE AND A DECK IN THE BACK
HUGE DRIVEWAY (CAPACITY OF 4 CARS) CAN BE PARKED
CENTRAL AC / HEAT (RADIANT/HEATED FLOORS) GOOD FOR A FAMILY WITH KIDS ESPECIALLY IN WINTERS AS THE FLOORS STAYS WARM
TENANT MUST PAY 50% UTILITIES
LEASE CAN BE FOR A YEAR OR TWO
DRIVEWAY AND BACKYARD PARKING INCLUDED
WASHER DRYER IN UNIT
41 Devon Rd #A, Bethpage, NY 11714 is a 4 bedroom, 2 bathroom, 2,000 sqft single-family home. More recently, it was listed as a rental in March 2023 with an asking price of $3,600 per month. That rental listing was removed on March 26, 2023. This property is not currently displayed as for sale or rent on Trulia. The Trulia Estimate is $875,600, with a rent estimate of $4,738/month.
Home Details for 41 Devon Rd #A

|
|---|
Interior Details BasementIn-law unitTypes of Rooms: Breakfast Nook, Laundry RoomCeiling Fan |
Heating & Cooling Heating: Forced Air, GasAir ConditioningCooling System: Central, SolarHeating Fuel: Forced Air |
Appliances & Utilities Cable ReadyDishwasherDisposalDryerMicrowaveRefrigeratorWasher |
Windows, Doors, Floors & Walls Double Paned Windows |
Levels, Entrance, & Accessibility Floors: Tile, Carpet, Hardwood |

|
|---|
Property Type / Style Property Type: Single Family Home |
Year Built Year Updated: 2020 |

|
|---|
Levels, Entrance, & Accessibility Disabled Access |

|
|---|
Parking & Garage GarageParking: Garage Detached, Off Street |

|
|---|
Lot Area: 6200 sqft |
Price and Tax history
| Date | Event | Price |
|---|---|---|
Mar 26, 2023 Source: Zillow Rentals | ListingRemoved | |
Mar 24, 2023 Source: Zillow Rentals | PriceChange | $3,500 Price decreased by 3% |
Mar 18, 2023 Source: Zillow Rentals | Listed For Rent | $3,600 |
Aug 14, 2022 Source: Zillow Rental Manager | ListingRemoved | |
Aug 11, 2022 Source: Zillow Rental Manager | Listed For Rent | $3,600 |
Market trends in Bethpage
Last updated August 2026
Avg. sale price
—
Sale-to-List Price
—
Price per sq ft
—
Available listings
62
1MoM
Around this home
What Locals Say about Bethpage
At least 198 Trulia users voted on each feature.

89 % Say there are sidewalks

88 % Say parking is easy

84 % Say it's dog friendly

82 % Say yards are well-kept

81 % Say car is needed

79 % Say people would walk alone at night

79 % Say streets are well-lit

77 % Say there's holiday spirit

67 % Say kids play outside

66 % Say they plan to stay for at least 5 years

64 % Say it's quiet

63 % Say it's walkable to grocery stores

61 % Say it's walkable to restaurants

53 % Say neighbors are friendly

48 % Say there are community events

32 % Say there's wildlife
Sourced by Trulia users. Learn more about our methodology.
LGBTQ Local Legal Protections
LGBTQ Local Legal Protections



Frequently asked questions about 41 Devon Rd #A
- What is 41 Devon Rd #A estimated to be worth?Trulia's estimated value for 41 Devon Rd #A in Bethpage, NY is $875,600.
- Is Bethpage a buyer's or seller's market?Bethpage is currently a seller's market, based on recent for-sale activity.
- What do residents say about Bethpage?Residents describe Bethpage, NY as pedestrian-friendly, easy to park in, and dog-friendly. See recently sold homes in Bethpage, NY.
- What are the closest schools to 41 Devon Rd #A?The closest schools to 41 Devon Rd #A in Bethpage, NY are Bethpage Senior High School (rated 10/10), John F Kennedy Middle School (rated 9/10), Kramer Lane Elementary School (rated 7/10).
- Does 41 Devon Rd #A have air conditioning?Yes, 41 Devon Rd #A in Bethpage, NY has air conditioning.
- Does 41 Devon Rd #A have laundry facilities?Yes, 41 Devon Rd #A in Bethpage, NY has in-unit laundry.
Explore by feature - Air Conditioning
 APPLY INSTANTLYPET FRIENDLY
 APPLY INSTANTLY
 APPLY INSTANTLYLegacy Estate Realty
 Christina Haroutunian, HAROUTUNIAN CHRISTINA, NY State MLS

Explore by feature - Washer/dryer
- APPLY INSTANTLYPET FRIENDLY
 APPLY INSTANTLYPET FRIENDLY
 APPLY INSTANTLY
 APPLY INSTANTLY
- APPLY INSTANTLY
- APPLY INSTANTLYLegacy Estate Realty
- Christina Haroutunian, HAROUTUNIAN CHRISTINA, NY State MLS


Apartments for Rent
 PET FRIENDLYSouth Oxford Management
 PET FRIENDLY$2,440 - $3,435/mo1-2 bd1 baEagle Rock Apartments at Hicksville & Jericho | 290 N Broadway,
Hicksville, NY 11801Eagle Rock Management PET FRIENDLYFURNISHED
 APPLY INSTANTLYPET FRIENDLYFURNISHEDRealty Connect USA
 APPLY INSTANTLY
 APPLY INSTANTLYFURNISHED
 APPLY INSTANTLYFURNISHED
 NEW - 3 HRS AGOAPPLY INSTANTLYPET FRIENDLY
 NEW - 9 HRS AGOAPPLY INSTANTLYFURNISHED
 NEW - 13 HRS AGOAPPLY INSTANTLY
 See more homes for rent inBethpage


Off Market Homes Near 41 Devon Rd #A
 SOLDOCT 6, 2026Signature Premier Properties
 SOLDOCT 6, 2026Pinnacle R E Consulting Inc
 SOLDOCT 5, 2026Coldwell Banker American Homes
 SOLDOCT 5, 2026Coldwell Banker American Homes
 SOLDOCT 5, 2026Bon Anno Realty ERA Powered
 SOLDOCT 3, 2026Property Professionals Realty
 SOLDOCT 2, 2026Douglas Elliman Real Estate
 SOLDOCT 2, 2026Prospes Real Estate Corp
 See more homes for sale inBethpage


Homes for sale near 41 Devon Rd #A
 NEW - 1 DAY AGOListing by: JAGGI Real Estate
 Listing by: Pinnacle R E Consulting Inc
 OPEN WED, 12:30-2PMListing by: Omega Realty of Greenpoint LLC
- See more homes for sale inBethpage


- Results are loading