


41 Cedar Ln
Bridgeport, WV 26330
 4 Beds
 4 Baths
 5,288 sqft (on 1 acre)
$949,700
as of Aug 5, 2026
$949,700
as of Aug 5, 2026
4 Beds
4 Baths
5,288 sqft
(on 1 acre)
Local Information
- Map ViewExplore the area around 41 Cedar Ln.

- Schools2 Preschool Schools2 Elementary Schools1 Middle School1 High School

- Shop & Eat

-- mins to
Home Highlights

Property Type
Single-Family Home

Year Built
2001

Lot Size
1 acre
Living Area
5,288 sqft

Price/Sqft
$180

Parking
Attached Garage
About this House
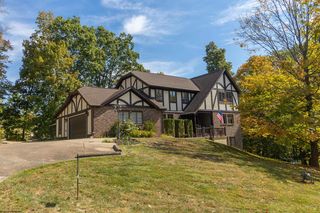
Step into a residence that embodies timeless beauty and elegance, tailored for those who appreciate uncompromising quality. This French Country-inspired home seamlessly merges classic charm with modern comfort, providing a serene retreat. From the spacious kitchen and organized pantry to the great room's flanking bookcases around the exquisite masonry fireplace, and custom bookcases gracing the library and study, each corner of this residence showcases personalized design. Embrace the outdoors year-round in the lovely heated enclosed patio. Nestled in South Hill Farms on a private acre lot. Conveniently located near the Hinkle & Deegan Lake recreation area, this home invites you to embrace a lifestyle of comfort and leisure.
41 Cedar Ln, Bridgeport, WV 26330 is a 4 bedroom, 5 bathroom, 5,288 sqft single-family home built in 2001. It last sold for $800,000 on Apr 5, 2024 (11% below the $899,000 asking price). It is currently off market. The Trulia Estimate is $949,700, with a rent estimate of $4,785/month.
Home Details for 41 Cedar Ln

|
|---|
Interior Details Basement: Full,Unfinished,Garage Access,Concrete,Exterior EntryNumber of Rooms: 11Types of Rooms: Bedroom 2, Bedroom 3, Bedroom 4, Dining Room, Kitchen, Living Room, Basement |
Beds & Baths Number of Bedrooms: 4Number of Bathrooms: 5Number of Bathrooms (full): 3Number of Bathrooms (half): 2 |
Dimensions and Layout Living Area: 5288 Square Feet |
Appliances & Utilities Utilities: Cable AvailableAppliances: Range, Microwave, Dishwasher, Disposal, Refrigerator, Freezer, Washer, DryerDishwasherDisposalDryerMicrowaveRefrigeratorWasher |
Heating & Cooling Heating: Forced Air,Natural Gas,Hot Water,Radiant FloorHas CoolingAir Conditioning: Central Air,Ceiling Fan(s)Has HeatingHeating Fuel: Forced Air |
Fireplace & Spa Number of Fireplaces: 2Fireplace: Masonry, Gas StarterHas a Fireplace |
Gas & Electric Electric: Circuit Breakers, 200 AmpsHas Electric on Property |
Windows, Doors, Floors & Walls Window: Double Pane WindowsFlooring: Carpet, Wood, Ceramic Tile |
Levels, Entrance, & Accessibility Stories: 2Levels: 2Floors: Carpet, Wood, Ceramic Tile |
View Has a ViewView: Neighborhood |
Security Security: Smoke Detector(s), Security System |

|
|---|
Exterior Home Features Roof: ShinglePatio / Porch: Patio, Deck, Screen PorchFencing: NoneExterior: Private YardFoundation: Block |
Parking & Garage No CarportHas a GarageHas an Attached GarageParking Spaces: 3Parking: Garage Door Opener,3+ Cars |
Frontage Waterfront: NoneNot on Waterfront |
Water & Sewer Sewer: Public Sewer |
Finished Area Finished Area (above surface): 5288 Square Feet |

|
|---|
Year Built Year Built: 2001 |
Property Type / Style Property Type: ResidentialProperty Subtype: Single Family ResidenceArchitecture: Traditional |
Building Construction Materials: Frame, BrickNot Attached Property |
Property Information Parcel Number: 171624280008 |

|
|---|
Price List Price: $899,000 |
Status Change & Dates Off Market Date: Thu Mar 07 2024 |

|
|---|
MLS Status: Sold |

|
|---|
Direction & Address City: BridgeportCommunity: South Hills Farm |
School Information Elementary School: Johnson ElementaryElementary School District: HarrisonJr High / Middle School: Bridgeport MiddleJr High / Middle School District: HarrisonHigh School: Bridgeport HighHigh School District: Harrison |

|
|---|
Building Area Building Area: 10180 Square Feet |

|
|---|
Community Features: Park, Playground, Pool, Tennis Court(s), Golf, Shopping/Mall, Health Club, Library, Medical Facility |
Other Playground |

|
|---|
No HOA |

|
|---|
Lot Area: 1 Acres |

|
|---|
BasementMls Number: 10152772Attic: Pull Down StairsAbove Grade Unfinished Area: 5288 |

|
|---|
ParkPlaygroundPoolTennis Court(s)GolfShopping/MallHealth ClubLibraryMedical Facility |
Last check for updates: about 9 hours ago
Listed by MONICA GORRELL, (304) 677-7523
HOMEFINDERS PLUS REAL ESTATE INC
Bought with: FRANCESCA MERANDI POLLICK, (412) 499-1362, HOMEFINDERS PLUS REAL ESTATE INC
Source: NCWV REIN, MLS#10152772
Price History for 41 Cedar Ln
| Date | Price | Event | Source |
|---|---|---|---|
| 04/05/2024 | $800,000 | Sold | NCWV REIN #10152772 |
| 04/02/2024 | $899,000 | Pending | NCWV REIN #10152772 |
| 03/08/2024 | $899,000 | Contingent | NCWV REIN #10152772 |
| 02/06/2024 | $899,000 | Listed For Sale | NCWV REIN #10152772 |
| 01/29/2024 | ListingRemoved | NCWV REIN #10150742 | |
| 11/28/2023 | $990,000 | PriceChange | NCWV REIN #10150742 |
| 08/29/2023 | $1,199,000 | Listed For Sale | NCWV REIN #10150742 |
| 06/01/2000 | $55,000 | Sold | N/A |
Market trends in Bridgeport
Last updated June 2026
Avg. sale price
—
Sale-to-List Price
—
Price per sq ft
—
Available listings
58
6MoM

- Results are loading
Property Tax and Assessment
| Year | 2025 |
|---|---|
| Tax | $11,554 |
| Assessment | $1,264,100 |
Home facts updated by county records
Comparable Sales for 41 Cedar Ln
Address | Distance | Property Type | Sold Price | Sold Date | Bed | Bath | Sqft |
|---|---|---|---|---|---|---|---|
0.84 | Single-Family Home | $704,000 | 08/19/25 | 4 | 4.5 | 4,300 | |
0.44 | Single-Family Home | $410,000 | 06/05/26 | 3 | 2.5 | 2,212 | |
0.85 | Single-Family Home | $485,000 | 01/23/26 | 4 | 3 | 2,601 | |
0.66 | Single-Family Home | $750,000 | 03/27/26 | 6 | 3.5 | 4,103 | |
0.99 | Single-Family Home | $517,500 | 08/18/25 | 4 | 3.5 | 4,104 | |
0.86 | Single-Family Home | $598,862 | 06/01/26 | 4 | 2.5 | 2,601 | |
0.93 | Single-Family Home | $504,278 | 10/21/25 | 4 | 2.5 | 2,008 | |
0.57 | Single-Family Home | $199,000 | 10/10/25 | 4 | 1 | 1,548 | |
0.53 | Single-Family Home | $250,000 | 03/13/26 | 3 | 2 | 2,050 | |
1.32 | Single-Family Home | $440,000 | 01/15/26 | 5 | 3.5 | 3,444 |
Nearby homes
Get a sense of prices in the area by checking nearby homes. OFF MARKET
 OFF MARKET
 OFF MARKET
 FOR SALE4.5 ACRES
 OFF MARKET
 OFF MARKET
 SOLDJUN 5, 2026
 OFF MARKET
 SOLDDEC 1, 2025
 FOR SALE1.24 ACRES
 OFF MARKET
Assigned Schools
These are the assigned schools for 41 Cedar Ln.
- Bridgeport High School
- 9-12
- Public
- 817 Students
10/10GreatSchools RatingParent Rating AverageTremendous school. Great students and parents. Teachers and administration seem to truly care about the students. Academic and extracurricular activities are among (often 'the" best) the best in the state. Outstanding community support for the school. The facilities are well maintained. It seems the county tends to neglect this school, but the community and staff go out of their way to improve them themselves. All of my children had a great experience there and have gone on to be very, very successful at major universities.Parent Review12y ago - Bridgeport Middle School
- 6-8
- Public
- 590 Students
9/10GreatSchools RatingParent Rating AverageA great school with great opportunities a lot of bullying goes on thoStudent Review2y ago - Johnson Elementary School
- PK-5
- Public
- 742 Students
8/10GreatSchools RatingParent Rating AverageVery good and prompt with regard to the weather and dismissals Teachers are excellent with the curriculum and are always aware of any bulling situationParent Review11y ago - Simpson Elementary School
- PK-5
- Public
- 522 Students
8/10GreatSchools RatingParent Rating AverageSimpson Elementary is Excellent with my children! I am so glad they are getting to experience such a wonderful school as their first school. No violence, no gangs, just a great enviornment for them to learn.Parent Review12y ago  Check out schools near 41 Cedar Ln.
What Locals Say about Bridgeport
At least 74 Trulia users voted on each feature.

94 % Say car is needed

82 % Say it's dog friendly

81 % Say there's holiday spirit

81 % Say parking is easy

80 % Say yards are well-kept

69 % Say kids play outside

67 % Say people would walk alone at night

64 % Say there's wildlife

64 % Say it's quiet

63 % Say there are sidewalks

61 % Say streets are well-lit

60 % Say they plan to stay for at least 5 years

58 % Say neighbors are friendly

41 % Say there are community events

30 % Say it's walkable to grocery stores

25 % Say it's walkable to restaurants
Sourced by Trulia users. Learn more about our methodology.
LGBTQ Local Legal Protections
LGBTQ Local Legal Protections



Apartments for Rent
 NEW - 1 DAY AGOPET FRIENDLYINCOME RESTRICTED
 PET FRIENDLY
 NEW - 1 DAY AGOPET FRIENDLY
 PET FRIENDLY
 PET FRIENDLY
 APPLY INSTANTLYPET FRIENDLY
 FURNISHED
 See more homes for rent inBridgeport
Explore by feature - Pet Friendly
- NEW - 1 DAY AGOPET FRIENDLY
 PET FRIENDLY
 PET FRIENDLY
- PET FRIENDLY
- APPLY INSTANTLYPET FRIENDLY
 APPLY INSTANTLYPET FRIENDLY
- NEW - 1 DAY AGOPET FRIENDLYINCOME RESTRICTED
 PET FRIENDLY
Explore by feature - Garage
- NEW - 1 DAY AGOPET FRIENDLY
- PET FRIENDLY
- PET FRIENDLY
 APPLY INSTANTLYPET FRIENDLY
- APPLY INSTANTLYPET FRIENDLY
- APPLY INSTANTLYPET FRIENDLY

Explore by feature - Air Conditioning
- PET FRIENDLY
- PET FRIENDLY
 APPLY INSTANTLY
 APPLY INSTANTLY
- APPLY INSTANTLYPET FRIENDLY
- APPLY INSTANTLYPET FRIENDLY
- APPLY INSTANTLYPET FRIENDLY
Explore by feature - Washer/dryer
- PET FRIENDLY
- PET FRIENDLY
- APPLY INSTANTLY
- APPLY INSTANTLYPET FRIENDLY
- APPLY INSTANTLYPET FRIENDLY
- FURNISHED
Homes for sale near 41 Cedar Ln
 NEW CONSTRUCTION

 NEW CONSTRUCTION0.48 ACRES
 0.33 ACRES
 See more homes for sale inBridgeport
Off Market Homes Near 41 Cedar Ln
 SOLDJUL 28, 2026
 SOLDJUL 21, 2026
 SOLDJUL 10, 2026
 SOLDJUL 7, 2026
 SOLDJUL 2, 2026
 SOLDJUN 16, 2026
 SOLDJUN 1, 2026
 SOLDMAY 30, 2026
 SOLDMAY 29, 2026
 SOLDMAY 28, 2026
- See more homes for sale inBridgeport
Data provided by North Central WV Real Estate Information Network, Inc.
IDX information is provided exclusively for consumers’ personal non-commercial use and may not be used for any purpose other than to identify prospective properties consumers may be interested in purchasing.
Information last updated on 2026-08-04 13:26:15 PDT