

$700,000
Last sold price
 2 Beds
 3 Baths
 1,784 sqft
41 Bridle Path Road, Ossining, NY 10562
Est. Refi. Payment $4,811/mo*
Refinance Your HomeCurrently Off Market - Sold Dec 18, 2025 for $700,000 (3% above list price)
Home Value
Learn more about this home's value by checking out the value of nearby homes and how much similar homes have sold for.
Comparable sales
These are recently sold homes that have a similar location or other similar features to this home, like bedrooms, bathrooms, and square footage. Get a sense of the expected prices in the area by viewing these homes.Address | Distance | Property Type | Sold Price | Sold Date | Bed | Bath | Sqft |
|---|---|---|---|---|---|---|---|
0.21 | Condo | $715,000 | 07/24/26 | 2 | 2.5 | 1,601 | |
0.27 | Condo | $699,000 | 06/03/26 | 2 | 2.5 | 1,601 | |
0.33 | Condo | $715,000 | 01/09/26 | 2 | 2.5 | 1,790 | |
0.33 | Condo | $751,000 | 10/21/25 | 2 | 2.5 | 1,784 | |
0.28 | Condo | $590,000 | 10/10/25 | 2 | 2.5 | 1,616 | |
0.31 | Condo | $630,000 | 08/07/26 | 2 | 2.5 | 1,547 | |
0.34 | Condo | $610,000 | 12/18/25 | 2 | 2.5 | 1,864 | |
0.40 | Condo | $800,000 | 09/21/26 | 2 | 2.5 | 1,899 |
Nearby home prices
Get a sense of expected prices in the area by checking the value of nearby homes.Address | Distance | Price | Bed | Bath | Sqft | Status |
|---|---|---|---|---|---|---|
0.03 | - | 2 | 2.5 | 1,616 | Off Market | |
0.04 | $591,700 | 2 | 2.5 | 1,601 | Off Market | |
0.03 | $678,300 | 2 | 2.5 | 1,601 | Off Market | |
0.07 | $538,000 | 1 | 1.5 | 1,152 | Recently Sold | |
0.08 | $716,900 | 2 | 2.5 | 2,172 | Off Market | |
0.09 | $630,900 | 2 | 2.5 | 1,601 | Off Market | |
0.19 | $1,300,500 | 4 | 3.5 | 3,876 | Off Market | |
0.21 | $706,200 | 2 | 2.5 | 1,616 | Off Market | |
0.21 | $485,000 | 1 | 1.5 | 1,141 | Recently Sold | |
0.21 | $715,000 | 2 | 2.5 | 1,601 | Recently Sold | |
0.23 | - | - | - | - | Off Market |
Local Information
- Map ViewExplore the area around 41 Bridle Path Road.

- Schools1 Preschool School4 Elementary Schools1 Middle School1 High School

- Shop & Eat

-- mins to
Home Highlights

Condo

Built in 1986

1,784 sqft

$392/sqft

Garage

HOA $587/mo
About this House
What's unique:Gas fireplaceLush backyardLarge wrap-around deckSpacious open floor planBuilt-in closetWalk-in closets
Welcome to this highly sought after Condominium Townhome at Fox Hill!
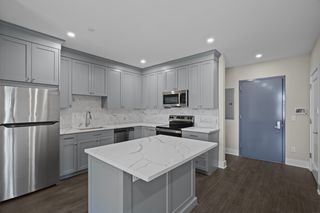
This exceptional Model "C" end unit features a spacious open floor plan filled with natural light from abundant windows and skylights. Grand hardwood floors, a designer eat-in kitchen with an inviting breakfast area, stainless-steel appliances, granite and leathered granite countertops, 1st floor office/den which opens to a large wrap-around deck, formal dining room with sliding glass doors also leading to the deck, living room with gas fireplace, and closets galore.
Among the second floor's attributes, 2 en-suite bedrooms with an oversized primary showcasing its large beautifully designed and well-appointed bathroom with double sinks, walk-in closets, built-in closet, and Juliette balcony overlooking the lush backyard, only adds to all the comfort and beauty this move-in ready home already affords.
The 2-car garage with a driveway that accommodates parking for an additional 4 cars is truly a game changer.
And to top it off, this pet friendly, and very well-maintained community amenities include a large pool, tennis and basketball courts, playground, and storage.
Fox Hill's reputation for excellence is demonstrated by recent updates such as new sprinkler systems, paving, new siding, and roof replacements. The Fox Hill community believes that preventive maintenance is always better than corrective maintenance.
Just move in and smile!
This exceptional Model "C" end unit features a spacious open floor plan filled with natural light from abundant windows and skylights. Grand hardwood floors, a designer eat-in kitchen with an inviting breakfast area, stainless-steel appliances, granite and leathered granite countertops, 1st floor office/den which opens to a large wrap-around deck, formal dining room with sliding glass doors also leading to the deck, living room with gas fireplace, and closets galore.
Among the second floor's attributes, 2 en-suite bedrooms with an oversized primary showcasing its large beautifully designed and well-appointed bathroom with double sinks, walk-in closets, built-in closet, and Juliette balcony overlooking the lush backyard, only adds to all the comfort and beauty this move-in ready home already affords.
The 2-car garage with a driveway that accommodates parking for an additional 4 cars is truly a game changer.
And to top it off, this pet friendly, and very well-maintained community amenities include a large pool, tennis and basketball courts, playground, and storage.
Fox Hill's reputation for excellence is demonstrated by recent updates such as new sprinkler systems, paving, new siding, and roof replacements. The Fox Hill community believes that preventive maintenance is always better than corrective maintenance.
Just move in and smile!
41 Bridle Path Road, Ossining, NY 10562 is a 2 bedroom, 3 bathroom, 1,784 sqft condo built in 1986. It last sold for $700,000 on Dec 18, 2025 (3% above the $679,900 asking price). This property is not currently displayed as for sale or rent on Trulia.
Last check for updates: about 4 hours ago
Listed by Theodore Weinstein, (914) 262-3919
REO Edge LLC, (914) 262-3919
Bought with: Phil J. Maffetone, (917) 979-2259, Bizzarro Agency, LLC, (917) 979-2259
Source: OneKey® MLS as distributed by MLS GRID, MLS#910271
Home Details for 41 Bridle Path Road

|
|---|
Interior Details Basement: Crawl SpaceNumber of Rooms: 6 |
Beds & Baths Number of Bedrooms: 2Number of Bathrooms: 3Number of Bathrooms (full): 3 |
Dimensions and Layout Living Area: 1784 Square Feet |
Appliances & Utilities Utilities: Cable Connected, Electricity Connected, Natural Gas ConnectedAppliances: Dishwasher, Dryer, Electric Range, Microwave, Refrigerator, Stainless Steel Appliance(s), Washer, Gas Water HeaterDishwasherDryerLaundry: Electric Dryer Hookup,In Hall,Washer HookupMicrowaveRefrigeratorWasher |
Heating & Cooling Heating: Forced AirHas CoolingAir Conditioning: Central AirHas HeatingHeating Fuel: Forced Air |
Fireplace & Spa Number of Fireplaces: 1Fireplace: Family Room, GasHas a Fireplace |
Gas & Electric Has Electric on Property |
Windows, Doors, Floors & Walls Window: Bay Window(s), Blinds, Casement, Double Pane Windows, Insulated Windows, Screens, Skylight(s)Flooring: Ceramic Tile, HardwoodCommon Walls: 1 Common Wall |
Levels, Entrance, & Accessibility Number of Stories: 2Levels: TwoFloors: Ceramic Tile, Hardwood |

|
|---|
Exterior Home Features Patio / Porch: Deck, Wrap AroundFencing: Back YardExterior: Juliet Balcony |
Parking & Garage Number of Garage Spaces: 2Number of Carport Spaces: 4Number of Covered Spaces: 2Has a CarportHas a GarageHas Open ParkingParking Spaces: 6Parking: Driveway,Garage |
Pool Pool: Community |
Frontage Responsible for Road Maintenance: Private Maintained Road |
Water & Sewer Sewer: Public Sewer |

|
|---|
Cumulative Days on Market: 49 |

|
|---|
Year Built Year Built: 1986 |
Property Type / Style Property Type: ResidentialProperty Subtype: Condominium, Residential |
Building Construction Materials: Vinyl SidingAttached To Another Structure |
Property Information Condition: Updated/RemodeledParcel Number: 42890800200000000000010004011 |

|
|---|
Price List Price: $679,900Price Per Sqft: $392/sqft |
Status Change & Dates Off Market Date: Thu Nov 06 2025 |

|
|---|
MLS Status: Sold |

|
|---|
Direction & Address City: OssiningCommunity: Fox Hill |
School Information Elementary School: BrooksideJr High / Middle School: Anne M Dorner Middle SchoolHigh School: Ossining High SchoolHigh School District: Ossining |

|
|---|
Building Details Builder Model: "C" |
Building Area Building Area: 1784 Square Feet |

|
|---|
Community Features: Playground, Pool, Tennis Court(s)Not Senior Community |
Other Playground |

|
|---|
HOA Fee Includes: Common Area Maintenance, Maintenance Structure, Sewer, Snow Removal, Trash, WaterHOA Name: Senga 914 262-03Has an HOAHOA Fee: $587/Monthly |

|
|---|
Lot Area: 436 sqft |

|
|---|
Special Conditions: None |

|
|---|
Listing Agreement Type: Exclusive Right To Sell |

|
|---|
BasementMls Number: 910271Attic: NoneShowing Requirements: Appointment Only, Showing Service |

|
|---|
HOA Amenities: Basketball Court,Playground,Pool,Tennis Court(s) |
Price and Tax history
| Date | Event | Price |
|---|---|---|
Dec 18, 2025 Source: OneKey® MLS as distributed by MLS GRID #910271 | Sold | $700,000 |
Nov 6, 2025 Source: OneKey® MLS as distributed by MLS GRID #910271 | Pending | $679,900 |
Sep 19, 2025 Source: OneKey® MLS as distributed by MLS GRID #910271 | Listed For Sale | $679,900 |
Oct 19, 2017 Source: OneKey® MLS as distributed by MLS GRID #H4645354 | Sold | $450,000 |
| Year | Property tax | Tax assessment |
|---|---|---|
| 2017 | Unavailable | $223,700 |
Home facts updated by county records
Market trends in Ossining
Last updated August 2026
Avg. sale price
—
Sale-to-List Price
—
Price per sq ft
—
Available listings
54
6MoM
Around this home
What Locals Say about Ossining
At least 374 Trulia users voted on each feature.

83 % Say it's dog friendly

75 % Say car is needed

75 % Say there's holiday spirit

71 % Say there are sidewalks

69 % Say yards are well-kept

69 % Say people would walk alone at night

66 % Say streets are well-lit

66 % Say parking is easy

65 % Say it's walkable to grocery stores

64 % Say it's walkable to restaurants

63 % Say they plan to stay for at least 5 years

62 % Say kids play outside

60 % Say it's quiet

53 % Say neighbors are friendly

50 % Say there's wildlife

42 % Say there are community events
Sourced by Trulia users. Learn more about our methodology.
LGBTQ Local Legal Protections
LGBTQ Local Legal Protections



Based on information submitted to the MLS GRID as of 2026-09-25 15:28:23 PDT All data is obtained from various sources and may not have been verified by broker or MLS GRID. Supplied Open House Information is subject to change without notice. All information should be independently reviewed and verified for accuracy. Properties may or may not be listed by the office/agent presenting the information. Some IDX listings have been excluded from this website. Click here for more information
Frequently asked questions about 41 Bridle Path Road
- What is the price history for 41 Bridle Path Road?41 Bridle Path Road in Ossining, NY last sold for $700,000 in December 2025.
- Is Ossining a buyer's or seller's market?Ossining is currently a seller's market, based on recent for-sale activity.
- What do residents say about Ossining?Residents describe Ossining, NY as dog-friendly, pedestrian-friendly, and well-kept. See recently sold homes in Ossining, NY.
- What are the closest schools to 41 Bridle Path Road?The closest schools to 41 Bridle Path Road in Ossining, NY are Anne M Dorner Middle School (rated 6/10), Brookside School (Elementary), Claremont School (Elementary, rated 5/10).
- Does 41 Bridle Path Road have air conditioning?Yes, 41 Bridle Path Road in Ossining, NY has air conditioning.
- Does 41 Bridle Path Road have a pool?Yes, 41 Bridle Path Road in Ossining, NY has a pool.
Explore by feature - Pet Friendly
 PET FRIENDLYGinsburg Development Group
 PET FRIENDLYCapstoneProperties
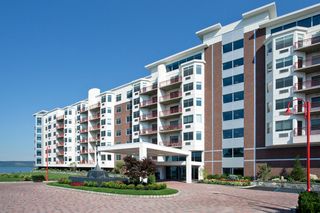
 SPECIAL OFFERPET FRIENDLYTotal price$2,888 - $4,751/mo1-2 bd1-2 baTerraces on the Hudson | 217 N Highland Ave,
Ossining, NY 10562Greystar PET FRIENDLYCapstoneProperties
 PET FRIENDLYCapstoneProperties
 PET FRIENDLY
 APPLY INSTANTLYPET FRIENDLYSotheby's International Realty Julia B Fee for NY
 APPLY INSTANTLYPET FRIENDLY
 PET FRIENDLY
 PET FRIENDLY
Explore by feature - Garage
- PET FRIENDLYGinsburg Development Group
- PET FRIENDLYCapstoneProperties
- PET FRIENDLYCapstoneProperties
- APPLY INSTANTLYPET FRIENDLYSotheby's International Realty Julia B Fee for NY
 PET FRIENDLYFURNISHEDGaray-Michaud Team. SERHANT
 NEW - 8 HRS AGOAPPLY INSTANTLYDeMarsh Properties
 APPLY INSTANTLYPET FRIENDLY
 APPLY INSTANTLYPET FRIENDLY
 FURNISHED
 APPLY INSTANTLY3.06 ACRESStetson Real Estate
Explore by feature - Air Conditioning
- PET FRIENDLYGinsburg Development Group
- PET FRIENDLYCapstoneProperties
- SPECIAL OFFERPET FRIENDLYTotal price$2,888 - $4,751/mo1-2 bd1-2 baTerraces on the Hudson | 217 N Highland Ave,
Ossining, NY 10562Greystar - PET FRIENDLYCapstoneProperties
- PET FRIENDLYCapstoneProperties
- PET FRIENDLY
- APPLY INSTANTLYPET FRIENDLYSotheby's International Realty Julia B Fee for NY
- APPLY INSTANTLYPET FRIENDLY
- PET FRIENDLY
- PET FRIENDLY
Explore by feature - Pool
- PET FRIENDLYGinsburg Development Group
- SPECIAL OFFERPET FRIENDLYTotal price$2,888 - $4,751/mo1-2 bd1-2 baTerraces on the Hudson | 217 N Highland Ave,
Ossining, NY 10562Greystar - PET FRIENDLYCapstoneProperties
- APPLY INSTANTLYPET FRIENDLYSotheby's International Realty Julia B Fee for NY
- PET FRIENDLY
- PET FRIENDLYFURNISHEDGaray-Michaud Team. SERHANT
- NEW - 8 HRS AGOAPPLY INSTANTLYDeMarsh Properties
- APPLY INSTANTLYPET FRIENDLY
 PET FRIENDLYBHHS River Towns Real Estate

Explore by feature - Washer/dryer
- PET FRIENDLYGinsburg Development Group
- PET FRIENDLYCapstoneProperties
- SPECIAL OFFERPET FRIENDLYTotal price$2,888 - $4,751/mo1-2 bd1-2 baTerraces on the Hudson | 217 N Highland Ave,
Ossining, NY 10562Greystar - PET FRIENDLYCapstoneProperties
- PET FRIENDLYCapstoneProperties
- PET FRIENDLY

- APPLY INSTANTLYPET FRIENDLYSotheby's International Realty Julia B Fee for NY
- APPLY INSTANTLYPET FRIENDLY

Apartments for Rent
- PET FRIENDLYTotal price$2,888 - $4,751/mo1-2 bd1-2 baTerraces on the Hudson | 217 N Highland Ave,
Ossining, NY 10562Greystar - PET FRIENDLYCapstoneProperties
- PET FRIENDLY
- PET FRIENDLYGinsburg Development Group
- PET FRIENDLYCapstoneProperties
- PET FRIENDLYCapstoneProperties
- APPLY INSTANTLYPET FRIENDLY
 APPLY INSTANTLYPET FRIENDLY
- PET FRIENDLY
- PET FRIENDLY
 See more homes for rent inOssining
Off Market Homes Near 41 Bridle Path Road
 SOLDSEP 25, 2026Houlihan Lawrence Inc.
 SOLDSEP 25, 2026Coldwell Banker Realty
 SOLDSEP 24, 2026Semper Home Real Estate, LLC
 SOLDSEP 23, 2026Century 21 Full Service Realty
 SOLDSEP 23, 2026Houlihan Lawrence Inc.
 SOLDSEP 23, 2026North Country Sothebys Int Rlt
 SOLDSEP 23, 2026Houlihan Lawrence Inc.
 SOLDSEP 21, 2026Island Advantage Realty LLC
 SOLDSEP 21, 2026Mark Seiden Real Estate Team
 See more homes for sale inOssining

Homes for sale near 41 Bridle Path Road
 Listing by: ERA Insite Realty Services
 Listing by: Howard Hanna Rand Realty
 NEW - 2 DAYS AGOListing by: Keller Williams NY Realty
 Listing by: Julia B Fee Sothebys Int. Rlty
 Listing by: Julia B Fee Sothebys Int. Rlty
- See more homes for sale inOssining


- Results are loading