


$2,999,000
Original price: $3,250,000
 6 Beds
 7.5 Baths
 6,894 sqft (on 0.94 acres)
41 Big Dipper Ct, Mchenry, MD 21541
Est. Mortgage $18,500/mo*
Get Pre-QualifiedHome Highlights

Single-Family Home

Built in 2013

0.94 acre lot

$435/sqft

3 Car Garage

HOA $163/mo
Local Information
- Map ViewExplore the area around 41 Big Dipper Ct.

- Schools1 Preschool School1 Elementary School1 Middle School1 High School

- Shop & Eat

-- mins to
About this House
What's unique:Private saunaExpansive rear brick patioDeluxe wine roomCathedral ceilingsLaundry on each levelPlenty of large windows
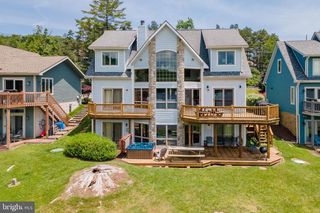
Experience the pinnacle of mountain luxury in this extraordinary custom log estate. Showcasing impeccable craftsmanship and refined rustic elegance, this one-of-a-kind retreat features a deluxe wine room, private sauna, billiard/game room, fitness area, large mudroom, and an indoor hot tub designed for year-round relaxation. Expansive windows from most rooms create a seamless connection to nature. The gourmet kitchen leaves nothing to the imagination, offering a six-burner gas range, large granite island, eat-in bar, cathedral ceilings, and access to the rear patio. The great room boasts a floor-to-ceiling stone fireplace and plenty of large windows that allow you to enjoy the beauty outside during any season. With six en-suite bedrooms and laundry on each level, your guests will be more than comfortable. The media/theatre room with an impressive wet bar is another bonus, and a great place to relax and have family time after a long day on the slopes. Picture hosting unforgettable cookouts with friends and family on the expansive rear brick patio, thoughtfully designed with a built-in grilling area, cozy fireplace, and a comfortable seating and TV area—perfect for relaxing or entertaining in style. With a 3-car attached garage and an epoxy floor, there is ample storage for vehicles and recreational toys. An additional, adjacent lot can also be acquired and provides enhanced privacy, making this an exceptional investment in mountain living. Conveniently located in the North Camp community atop Wisp Resort, premier skiing is just around the corner. There are also two golf courses close by, as well as all the recreation that Deep Creek Lake provides. Adventure and tranquility can both be yours from this remarkable haven!
Last check for updates: about 4 hours ago
Listing courtesy of Betsy Spiker Holcomb, (301) 616-5022
Taylor-Made Deep Creek Real Estate, LLC, (301) 387-4700
Source: Bright MLS, MLS#MDGA2011674
Also Listed on Bright MLS.
Home Details for 41 Big Dipper Ct

|
|---|
Interior Details Basement: Connecting Stairway,Finished,HeatedNumber of Rooms: 19Types of Rooms: Bedroom 1, Bedroom 2, Bedroom 3, Bedroom 4, Bedroom 5, Bedroom 6, Dining Room, Exercise Room, Family Room, Foyer, Great Room, Kitchen, Laundry, Loft, Media Room, Mud Room, Other |
Beds & Baths Number of Bedrooms: 6Main Level Bedrooms: 1Number of Bathrooms: 9Number of Bathrooms (full): 6Number of Bathrooms (half): 3Number of Bathrooms (main level): 2 |
Dimensions and Layout Living Area: 6894 Square Feet |
Appliances & Utilities Appliances: Microwave, Dishwasher, Dryer, Oven/Range - Gas, Range Hood, Refrigerator, Washer, Oven, Electric Water HeaterDishwasherDryerLaundry: Lower Level,Main Level,Upper Level,Laundry Room,Mud RoomMicrowaveRefrigeratorWasher |
Heating & Cooling Heating: Forced Air,PropaneHas CoolingAir Conditioning: Other,ElectricHas HeatingHeating Fuel: Forced Air |
Fireplace & Spa Number of Fireplaces: 5Fireplace: Glass Doors, StoneHas a Fireplace |
Windows, Doors, Floors & Walls Window: Wood FramesDoor: Six PanelFlooring: Hardwood, Ceramic Tile, Wood |
Levels, Entrance, & Accessibility Stories: 3Levels: ThreeAccessibility: NoneFloors: Hardwood, Ceramic Tile, Wood |
View Has a ViewView: Mountain(s) |
Security Security: Electric Alarm, Security Gate |

|
|---|
Exterior Home Features Roof: ShinglePatio / Porch: Deck, PatioOther Structures: Above Grade, Below GradeExterior: SidewalksFoundation: BlockNo Private Pool |
Parking & Garage Number of Garage Spaces: 3Number of Covered Spaces: 3No CarportHas a GarageHas an Attached GarageHas Open ParkingParking Spaces: 3Parking: Garage Faces Front,Driveway,Attached |
Pool Pool: None |
Frontage Road Surface Type: PavedNot on Waterfront |
Water & Sewer Sewer: Public Sewer |
Finished Area Finished Area (above surface): 4122 Square FeetFinished Area (below surface): 2772 Square Feet |

|
|---|
Days on Market: 150 |

|
|---|
Year Built Year Built: 2013 |
Property Type / Style Property Type: ResidentialProperty Subtype: Single Family ResidenceStructure Type: DetachedArchitecture: Log Home |
Building Construction Materials: LogNot a New ConstructionHas Additional Parcels |
Property Information Condition: ExcellentParcel Number: 1218083590 |

|
|---|
Price List Price: $2,999,000Price Per Sqft: $435 |
Status Change & Dates Possession Timing: Close Of Escrow |

|
|---|
MLS Status: ACTIVE |

|
|---|

|
|---|
Direction & Address City: MC HENRYCommunity: North Camp Subdivision |
School Information Elementary School District: Garrett County Public SchoolsJr High / Middle School District: Garrett County Public SchoolsHigh School District: Garrett County Public Schools |

|
|---|
Listing Agent Listing ID: MDGA2011674 |

|
|---|
Building Area Building Area: 6894 Square Feet |

|
|---|
Not Senior Community |

|
|---|
HOA Fee Includes: Road Maintenance, Snow RemovalHOA Name: NORTH CAMPHas an HOAHOA Fee: $1,950/Annually |

|
|---|
Lot Area: 0.94 acres |

|
|---|
Special Conditions: Standard |

|
|---|
Listing Agreement Type: Exclusive Right To Sell |

|
|---|
Business Information Ownership: Fee Simple |

|
|---|
BasementMls Number: MDGA2011674Above Grade Unfinished Area: 4122 |

|
|---|
Source Internet Automated Valuation Display: YSource Internet Consumer Comment: YSource Internet Entire Listing Display: YSource Internet Address Display: Y |
Around this home
What Locals Say about Mc Henry
At least 7 Trulia users voted on each feature.

100 % Say it's quiet

90 % Say there's wildlife

88 % Say car is needed

71 % Say there's holiday spirit

69 % Say parking is easy

67 % Say people would walk alone at night

57 % Say yards are well-kept

56 % Say they plan to stay for at least 5 years

54 % Say there are community events

50 % Say kids play outside

45 % Say it's dog friendly

39 % Say neighbors are friendly

38 % Say streets are well-lit

28 % Say it's walkable to restaurants
Sourced by Trulia users. Learn more about our methodology.
Market trends in Mc Henry
Last updated August 2026
Avg. sale price
—
Sale-to-List Price
—
Price per sq ft
—
Available listings
101
19MoM
Home Value
Trulia Estimate
$2.78MSince last month
Decreased$17K (-0.6%)Since last year
Increased$1M (+119.4%)Since last sale
Increased$2M (+877.4%)Learn more about this home's value by checking out its Trulia Estimate, the value of nearby homes, and how much similar homes have sold for.
Trulia Estimate
The of this home's value increased by +132% in the last 10 years
| Month | Estimated value |
|---|---|
2026 | |
| September 2026 | $2.74M |
| August 2026 | $2.75M |
| July 2026 | $2.75M |
| June 2026 | $2.98M |
| May 2026 | $3.01M |
| April 2026 | $3.16M |
| March 2026 | $1.25M |
| February 2026 | $1.07M |
| January 2026 | $1.17M |
2025 | |
2024 | |
2023 | |
2021 | |
2020 | |
2019 | |
2018 | |
2017 | |
2016 | |
Comparable sales
These are recently sold homes that have a similar location or other similar features to this home, like bedrooms, bathrooms, and square footage. Get a sense of the expected prices in the area by viewing these homes.Address | Distance | Property Type | Sold Price | Sold Date | Bed | Bath | Sqft |
|---|---|---|---|---|---|---|---|
0.24 | Single-Family Home | $2,199,000 | 01/23/26 | 8 | 8 | 5,564 | |
0.34 | Single-Family Home | $699,900 | 09/26/25 | 5 | 4 | 3,105 | |
0.51 | Single-Family Home | $840,000 | 01/31/26 | 5 | 4.5 | 2,832 | |
0.46 | Single-Family Home | $599,000 | 05/18/26 | 5 | 3 | 3,536 | |
0.54 | Single-Family Home | $1,010,000 | 01/09/26 | 5 | 5 | 4,437 | |
0.64 | Single-Family Home | $1,160,000 | 12/15/25 | 7 | 6.5 | 4,416 | |
0.65 | Single-Family Home | $985,000 | 11/10/25 | 5 | 3.5 | 3,756 | |
0.44 | Single-Family Home | $695,000 | 12/10/25 | 3 | 4 | 3,375 | |
0.91 | Single-Family Home | $1,200,000 | 04/03/26 | 6 | 6.5 | 3,748 | |
0.94 | Single-Family Home | $1,000,000 | 04/27/26 | 6 | 5.5 | 3,220 |
Nearby home prices
Get a sense of expected prices in the area by checking the value of nearby homes.Address | Distance | Price | Bed | Bath | Sqft | Status |
|---|---|---|---|---|---|---|
0.02 | $1,029,500 | 4 | 4.5 | 2,972 | Off Market | |
0.07 | $1,239,700 | 5 | 4.5 | 3,348 | Off Market | |
0.09 | $110,000 | - | - | - | For Sale | |
0.12 | $225,000 | - | - | - | For Sale | |
0.07 | - | - | - | - | Off Market | |
0.10 | $124,900 | - | - | - | For Sale | |
0.07 | $856,800 | - | - | - | Off Market | |
0.12 | $1,299,900 | 4 | 3.5 | 2,322 | For Sale | |
0.10 | $169,000 | - | - | - | For Sale | |
0.14 | $199,999 | - | - | - | For Sale | |
0.14 | $183,000 | - | - | - | Recently Sold |
Price and Tax history
| Date | Event | Price |
|---|---|---|
Jul 17, 2026 Source: Bright MLS #MDGA2011674 | PriceChange | $2,999,000 Price decreased by 8% |
Apr 28, 2026 Source: Bright MLS #MDGA2011674 | Listed For Sale | $3,250,000 |
Dec 22, 2010 Source: N/A | Sold | $280,000 |
Oct 23, 2006 Source: N/A | Sold | $338,000 |
| Year | Property tax | Tax assessment |
|---|---|---|
| 2025 | $24,870 | $1,939,900 |
Home facts updated by county records
LGBTQ Local Legal Protections
LGBTQ Local Legal Protections



Betsy Spiker Holcomb, Taylor-Made Deep Creek Real Estate, LLC, (301) 387-4700
Agent Phone: (301) 616-5022
The data relating to real estate for sale on this website appears in part through the BRIGHT Internet Data Exchange program, a voluntary cooperative exchange of property listing data between licensed real estate brokerage firms, and is provided by BRIGHT through a licensing agreement.
Listing information is from various brokers who participate in the Bright MLS IDX program and not all listings may be visible on the site. The property information being provided on or through the website is for the personal, non-commercial use of consumers and such information may not be used for any purpose other than to identify prospective properties consumers may be interested in purchasing.
Some properties which appear for sale on the website may no longer be available because they are for instance, under contract, sold or are no longer being offered for sale.
Property information displayed is deemed reliable but is not guaranteed.
Copyright 2026 Bright MLS, Inc. Click here for more information
Similar Homes You May Like
 1.62 ACRESKeller Williams Capital Properties
 1.53 ACRESTaylor-Made Deep Creek Real Estate, LLC
 NEW CONSTRUCTION63.42 ACRESRailey Realty, Inc.
 NEW CONSTRUCTION0.48 ACRESRailey Realty, Inc.
 0.68 ACRESTaylor-Made Deep Creek Real Estate, LLC
 NEW CONSTRUCTION1 ACRERailey Realty, Inc.
 See more homes for sale inMchenry


New Listings near 41 Big Dipper Ct
 1.45 ACRESTaylor-Made Deep Creek Real Estate, LLC
 1.35 ACRESLong & Foster Real Estate, Inc.
- NEW CONSTRUCTION1 ACRERailey Realty, Inc.
- 1.53 ACRESTaylor-Made Deep Creek Real Estate, LLC
- NEW CONSTRUCTION0.48 ACRESRailey Realty, Inc.
- See more homes for sale inMchenry



Frequently asked questions about 41 Big Dipper Ct
- What is the estimated monthly payment for 41 Big Dipper Ct?Based on a $2,999,000 list price with 20% down at today's rates, the estimated monthly payment for 41 Big Dipper Ct in Mchenry, MD is approximately $18,872 (about $16,723 principal & interest, $2,074 property taxes, and $75 homeowner's insurance). This is an estimate. Actual payment depends on your loan terms.
- What do residents say about Mchenry?Residents describe Mchenry, MD as quiet, easy to park in, and well-kept. Most residents say you need a car. See homes for sale in Mchenry, MD.
- What are the closest schools to 41 Big Dipper Ct?The closest schools to 41 Big Dipper Ct in Mchenry, MD are Accident Elementary School (Pre-K, rated 6/10), Northern Garrett High School (rated 7/10), Northern Middle School (rated 7/10).
- What is 41 Big Dipper Ct estimated to be worth?Trulia's estimated value for 41 Big Dipper Ct in Mchenry, MD is $2,776,200.
- Does 41 Big Dipper Ct have air conditioning?Yes, 41 Big Dipper Ct in Mchenry, MD has air conditioning.
- Does 41 Big Dipper Ct have laundry facilities?Yes, 41 Big Dipper Ct in Mchenry, MD has in-unit laundry.
41 Big Dipper Ct, Mchenry, MD 21541 is a 6 bedroom, 9 bathroom, 6,894 sqft single-family home built in 2013. This property is currently available for sale and was listed by Bright MLS on Apr 28, 2026. The MLS # for this home is MLS# MDGA2011674.