

41 Biddle Way
Mount Laurel, NJ 08054
 4 Beds
 2.5 Baths
 2,429 sqft
$690,000
Last Sold: Jun 10, 2026
6% over list $650K
$284/sqft
Est. Refi. Payment $4,729/mo*
$690,000
Last Sold: Jun 10, 2026
6% over list $650K
$284/sqft
Est. Refi. Payment $4,729/mo*
4 Beds
2.5 Baths
2,429 sqft
Home Value
Trulia Estimate
$692KSince last month
Increased$1K (+0.2%)Since last year
Increased$73K (+11.7%)Since last sale
Increased$4K (+0.6%)Learn more about this home's value by checking out its Trulia Estimate, the value of nearby homes, and how much similar homes have sold for.
Trulia Estimate
The of this home's value increased by +97% in the last 10 years
| Month | Estimated value |
|---|---|
2026 | |
| August 2026 | $694K |
| July 2026 | $693K |
| June 2026 | $691K |
| May 2026 | $670K |
| April 2026 | $675K |
| March 2026 | $674K |
| February 2026 | $620K |
| January 2026 | $627K |
2025 | |
2024 | |
2023 | |
2022 | |
2021 | |
2020 | |
2019 | |
2018 | |
2017 | |
2016 | |
Comparable sales
These are recently sold homes that have a similar location or other similar features to this home, like bedrooms, bathrooms, and square footage. Get a sense of the expected prices in the area by viewing these homes.Address | Distance | Property Type | Sold Price | Sold Date | Bed | Bath | Sqft |
|---|---|---|---|---|---|---|---|
0.11 | Single-Family Home | $670,000 | 08/18/26 | 4 | 2.5 | 2,212 | |
0.26 | Single-Family Home | $630,000 | 05/14/26 | 4 | 2.5 | 2,030 | |
0.35 | Single-Family Home | $598,000 | 02/26/26 | 4 | 2.5 | 2,237 | |
0.38 | Single-Family Home | $660,000 | 07/31/26 | 4 | 2.5 | 2,030 | |
0.46 | Single-Family Home | $575,000 | 08/26/25 | 4 | 2.5 | 2,642 | |
0.49 | Single-Family Home | $500,000 | 06/08/26 | 4 | 2.5 | 2,600 | |
0.55 | Single-Family Home | $600,000 | 02/09/26 | 4 | 2.5 | 2,404 | |
0.48 | Single-Family Home | $630,000 | 07/16/26 | 4 | 2.5 | 3,028 |
Nearby home prices
Get a sense of expected prices in the area by checking the value of nearby homes.Address | Distance | Price | Bed | Bath | Sqft | Status |
|---|---|---|---|---|---|---|
0.07 | $683,900 | 4 | 2.5 | 2,789 | Off Market | |
0.08 | $643,000 | 4 | 2.5 | 2,108 | Off Market | |
0.08 | $670,000 | 4 | 2.5 | 2,247 | For Sale | |
0.14 | $431,800 | 2 | 2.5 | 1,688 | Off Market | |
0.13 | $421,300 | 3 | 2.5 | 1,688 | Off Market | |
0.11 | $670,000 | 4 | 2.5 | 2,212 | Recently Sold | |
0.12 | $424,000 | 2 | 2.5 | 1,688 | Off Market | |
0.16 | $515,000 | 3 | 2.5 | 2,191 | Recently Sold | |
0.16 | $430,000 | 3 | 2.5 | 2,000 | Recently Sold | |
0.16 | $465,800 | 3 | 2.5 | 2,000 | Off Market | |
0.16 | $431,700 | 3 | 2.5 | 2,000 | Off Market |
Local Information
- Map ViewExplore the area around 41 Biddle Way.

- Schools1 Preschool School2 Elementary Schools1 Middle School1 High School

- Shop & Eat

-- mins to
Home Highlights

Property Type
Single-Family Home

Year Built
1991
Living Area
2,429 sqft

Price/Sqft
$284/sqft

Parking
2 Car Garage

HOA
$85/Monthly
About this House
******Seller has called for Highest and Best by 12 pm Wed March 25th******Look no further—your private waterfront retreat awaits. This impeccably remodeled Stonegate residence is a rare offering, perfectly positioned on a serene water-view lot that delivers a true sense of escape while remaining close to everything.A striking black entry door welcomes you into a dramatic two-story foyer and living room, where soaring ceilings and Palladian windows flood the space with natural light. Wide-plank luxury vinyl flooring spans the entire first level, pairing rich walnut tones with a sophisticated greige palette to create a warm yet elevated aesthetic. The living room flows effortlessly into the formal dining area, where crown molding, chair rail, and refined two-tone detailing set the stage for elegant entertaining—all framed by tranquil water views.At the center of the home, the gourmet kitchen has been thoughtfully designed for both beauty and function. An oversized island anchors the space, complemented by cream glazed soft-close cabinetry, rich granite countertops, and a timeless subway tile backsplash. A premium stainless steel appliance package includes a five-burner gas range, microwave, dishwasher, and French door refrigerator. A charming window seat invites you to relax and take in the peaceful waterfront setting, while the open-concept layout connects seamlessly to the family room.The family room is both inviting and refined, highlighted by a striking stack-stone wood-burning fireplace with a custom wood mantel. A French door and additional window seating bring in abundant light and provide direct access to the outdoor living space. A beautifully updated powder room completes the main level.Upstairs, the dramatic staircase leads to a luxurious primary suite designed as a private sanctuary. Featuring walnut-toned flooring, crown molding, and sweeping water views, this space is complemented by a fully renovated spa-inspired bath with wood-look ceramic tile, dual vanities with modern cabinetry, and a designer shower with subway tile, niche, and decorative listello accents.Three additional bedrooms are generously sized and finished with luxury plank flooring, offering both comfort and style. The hall bath has been tastefully updated with clean, modern finishes, while a versatile bonus room provides the flexibility for a home office, fitness space, or fifth bedroom.Outdoor living is truly exceptional. A full-length Trex deck spans the rear of the home, offering the perfect setting for dining, entertaining, or simply enjoying the peaceful waterfront backdrop. The fully fenced yard provides space for recreation, gardening, and relaxation, complete with a storage shed for added convenience.Rarely does a home of this caliber become available—fully updated, thoughtfully designed, and set on a private waterfront lot. Experience everyday living that feels like a getaway. The windows and shed are being conveyed in AS IS condition
41 Biddle Way, Mount Laurel, NJ 08054 is a 4 bedroom, 3 bathroom, 2,429 sqft single-family home built in 1991. It last sold for $690,000 on Jun 10, 2026 (6% above the $649,900 asking price). It is currently off market. The Trulia Estimate is $692,400, with a rent estimate of $3,792/month.
Last check for updates: about 3 hours ago
Listed by Carol Minghenelli, (609) 230-4799
Compass New Jersey, LLC - Haddon Township
Listing Team: The Minghenelli Team
Bought with: Braden Maurer-Burns, (856) 600-6890, Real Broker, LLC
Source: Bright MLS, MLS#NJBL2107146
Home Details for 41 Biddle Way

|
|---|
Interior Details Number of Rooms: 8Types of Rooms: Primary Bedroom, Bedroom 2, Bedroom 3, Bedroom 4, Dining Room, Family Room, Kitchen, Living Room |
Beds & Baths Number of Bedrooms: 4Number of Bathrooms: 3Number of Bathrooms (full): 2Number of Bathrooms (half): 1Number of Bathrooms (main level): 1 |
Dimensions and Layout Living Area: 2429 Square Feet |
Appliances & Utilities Appliances: Stainless Steel Appliance(s), Microwave, Built-In Range, Dishwasher, Oven/Range - Gas, Refrigerator, Gas Water HeaterDishwasherLaundry: Main LevelMicrowaveRefrigerator |
Heating & Cooling Heating: Forced Air,Natural GasHas CoolingAir Conditioning: Central Air,ElectricHas HeatingHeating Fuel: Forced Air |
Fireplace & Spa Number of Fireplaces: 1Fireplace: Stone, Wood BurningHas a Fireplace |
Windows, Doors, Floors & Walls Door: Six PanelFlooring: Ceramic Tile, Carpet, Laminate |
Levels, Entrance, & Accessibility Stories: 2Levels: TwoAccessibility: NoneFloors: Ceramic Tile, Carpet, Laminate |
View Has a ViewView: Garden, Pond, Water |

|
|---|
Exterior Home Features Roof: Architectural ShinglePatio / Porch: DeckFencing: FullOther Structures: Above Grade, Below GradeExterior: Stone Retaining Walls, Street Lights, Underground Lawn SprinklerFoundation: SlabNo Private Pool |
Parking & Garage Number of Garage Spaces: 2Number of Covered Spaces: 2Open Parking Spaces: 2No CarportHas a GarageHas an Attached GarageHas Open ParkingParking Spaces: 4Parking: Garage Faces Front,Attached,Driveway |
Pool Pool: None |
Frontage WaterfrontWaterfront: PondOn Waterfront |
Water & Sewer Sewer: Public Sewer |
Farm & Range Frontage Length: Water Frontage Ft: 40Not Allowed to Raise Horses |
Finished Area Finished Area (above surface): 2429 Square Feet |

|
|---|
Year Built Year Built: 1991Year Renovated: 2022 |
Property Type / Style Property Type: ResidentialProperty Subtype: Single Family ResidenceStructure Type: DetachedArchitecture: Colonial,Contemporary |
Building Construction Materials: Frame, Vinyl SidingNot a New Construction |
Property Information Condition: Very GoodNot Included in Sale: Refrig In GarageIncluded in Sale: Washer, Dryer, Refrigerator, All Lighting And Fans, Shed As IsParcel Number: 2400907 0300058 |

|
|---|
Price List Price: $649,900Price Per Sqft: $284/sqft |
Status Change & Dates Off Market Date: Wed Jun 10 2026Possession Timing: Negotiable |

|
|---|
MLS Status: CLOSED |

|
|---|
Direction & Address City: MOUNT LAURELCommunity: Stonegate |
School Information Elementary School District: Mount Laurel Township Public SchoolsJr High / Middle School District: Mount Laurel Township Public SchoolsHigh School: Lenape H.s.High School District: Mount Laurel Township Public Schools |

|
|---|
Building Area Building Area: 2429 Square Feet |

|
|---|
Not Senior Community |

|
|---|
HOA Fee Includes: Common Area Maintenance, ManagementHas an HOAHOA Fee: $512/Semi-Annually |

|
|---|
Lot Area: 7945 sqft |

|
|---|
Special Conditions: Standard |

|
|---|
Contingencies: Attorney ReviewListing Agreement Type: Exclusive Right To SellListing Terms: Cash, Conventional, VA Loan |

|
|---|
Business Information Ownership: Fee Simple |

|
|---|
Mls Number: NJBL2107146Municipality: MOUNT LAUREL TWPWater ViewWater View: Pond, WaterAbove Grade Unfinished Area: 2429 |

|
|---|
Source Internet Entire Listing Display: Y |
Price and Tax history
| Date | Event | Price |
|---|---|---|
Jun 10, 2026 Source: Bright MLS #NJBL2107146 | Sold | $690,000 |
Apr 1, 2026 Source: Bright MLS #NJBL2107146 | Pending | $649,900 |
Mar 28, 2026 Source: Bright MLS #NJBL2107146 | Contingent | $649,900 |
Mar 20, 2026 Source: Bright MLS #NJBL2107146 | Listed For Sale | $649,900 |
Jun 14, 2017 Source: N/A | Sold | $330,000 |
Apr 3, 2017 Source: Agent Provided | Pending | $345,000 |
Mar 15, 2017 Source: Agent Provided | PriceChange | $345,000 Price increased by 10% |
Feb 24, 2017 Source: Agent Provided | PriceChange | $315,000 Price decreased by 15% |
Jan 17, 2017 Source: Agent Provided | Listed For Sale | $369,900 |
Aug 15, 2005 Source: N/A | Sold | $393,000 |
Jul 3, 2002 Source: N/A | Sold | $294,000 |
Apr 21, 1998 Source: N/A | Sold | $187,000 |
| Year | Property tax | Tax assessment |
|---|---|---|
| 2025 | $9,891 | $313,300 |
Home facts updated by county records
Market trends in Mt Laurel Township
Last updated July 2026
Avg. sale price
$355K
$12.37KMoM
Sale-to-List Price
100.0%
Price per sq ft
$250
$2MoM
Available listings
192
18MoM
Around this home
What Locals Say about Mt Laurel Township
At least 353 Trulia users voted on each feature.

92 % Say it's dog friendly

91 % Say car is needed

87 % Say parking is easy

87 % Say there are sidewalks

78 % Say people would walk alone at night

78 % Say there's holiday spirit

76 % Say streets are well-lit

74 % Say it's quiet

73 % Say kids play outside

69 % Say yards are well-kept

57 % Say they plan to stay for at least 5 years

56 % Say neighbors are friendly

56 % Say there's wildlife

43 % Say it's walkable to restaurants

41 % Say it's walkable to grocery stores

27 % Say there are community events
Sourced by Trulia users. Learn more about our methodology.
LGBTQ Local Legal Protections
LGBTQ Local Legal Protections



The data relating to real estate for sale on this website appears in part through the BRIGHT Internet Data Exchange program, a voluntary cooperative exchange of property listing data between licensed real estate brokerage firms, and is provided by BRIGHT through a licensing agreement.
Listing information is from various brokers who participate in the Bright MLS IDX program and not all listings may be visible on the site. The property information being provided on or through the website is for the personal, non-commercial use of consumers and such information may not be used for any purpose other than to identify prospective properties consumers may be interested in purchasing.
Some properties which appear for sale on the website may no longer be available because they are for instance, under contract, sold or are no longer being offered for sale.
Property information displayed is deemed reliable but is not guaranteed.
Copyright 2026 Bright MLS, Inc. Click here for more information
Frequently asked questions about 41 Biddle Way
- What is 41 Biddle Way estimated to be worth?Trulia's estimated value for 41 Biddle Way in Mount Laurel, NJ is $692,400.
- What is the price history for 41 Biddle Way?41 Biddle Way in Mount Laurel, NJ last sold for $690,000 in June 2026.
- Is Mount Laurel a buyer's or seller's market?Mount Laurel is currently a balanced market, based on recent for-sale activity.
- What's the median sale price in Mount Laurel?The median sale price in Mount Laurel is $355K. That is up $12.37K from the prior month.
- Does 41 Biddle Way have air conditioning?Yes, 41 Biddle Way in Mount Laurel, NJ has air conditioning.
- Does 41 Biddle Way have laundry facilities?Yes, 41 Biddle Way in Mount Laurel, NJ has laundry facilities.
Explore by feature - Pet Friendly
 PET FRIENDLY
 PET FRIENDLY
 PET FRIENDLY
 PET FRIENDLYFURNISHED
 SPECIAL OFFERPET FRIENDLY
 PET FRIENDLYFURNISHED
 PET FRIENDLYFURNISHED
 PET FRIENDLY
 SPECIAL OFFERPET FRIENDLY
 PET FRIENDLY
Explore by feature - Garage
- PET FRIENDLY
- PET FRIENDLYFURNISHED
- PET FRIENDLYFURNISHED
 APPLY INSTANTLY
 APPLY INSTANTLYPET FRIENDLY
 APPLY INSTANTLY
 APPLY INSTANTLY
 NEW - 4 HRS AGO
 PET FRIENDLY
 PET FRIENDLY
Explore by feature - Air Conditioning
- PET FRIENDLY
- PET FRIENDLYFURNISHED
- SPECIAL OFFERPET FRIENDLY
- PET FRIENDLYFURNISHED
- PET FRIENDLYFURNISHED
- APPLY INSTANTLY
- APPLY INSTANTLYPET FRIENDLY
- APPLY INSTANTLY
- APPLY INSTANTLY
- NEW - 4 HRS AGO
Explore by feature - Pool
- PET FRIENDLY
- PET FRIENDLY
- PET FRIENDLY
- PET FRIENDLYFURNISHED
- PET FRIENDLY
- PET FRIENDLY
 APPLY INSTANTLYPET FRIENDLY
 APPLY INSTANTLY
 APPLY INSTANTLYPET FRIENDLY
 PET FRIENDLY
Explore by feature - Washer/dryer
- PET FRIENDLY
- SPECIAL OFFERPET FRIENDLY
- SPECIAL OFFERPET FRIENDLY
- PET FRIENDLY
- APPLY INSTANTLY
- APPLY INSTANTLYPET FRIENDLY
- APPLY INSTANTLY
- APPLY INSTANTLY
 APPLY INSTANTLY
- PET FRIENDLY
Explore by feature - Outdoor Space
- APPLY INSTANTLY
- PET FRIENDLY
- PET FRIENDLY
 APPLY INSTANTLYPET FRIENDLY
- PET FRIENDLY


 PET FRIENDLY

Apartments for Rent
- PET FRIENDLY
- PET FRIENDLY
 PET FRIENDLY
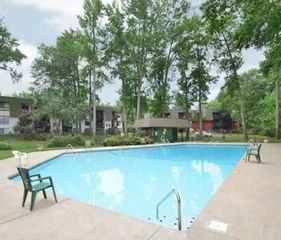
 PET FRIENDLY$1,303 - $2,202/moStudio-3 bd1-2 baWoods Edge Apartment Homes | 220 S Lenola Rd,
Maple Shade, NJ 08052- PET FRIENDLY
 PET FRIENDLY$1,725 - $2,435/mo1-2 bd1-2 baRoberts Mill Apartments and Townhomes | 31 S Church Rd,
Maple Shade, NJ 08052- PET FRIENDLY
 PET FRIENDLY
 PET FRIENDLY
 PET FRIENDLY
 PET FRIENDLY
- PET FRIENDLYFURNISHED
- PET FRIENDLYFURNISHED
- APPLY INSTANTLY
 See more homes for rent inMount Laurel
Off Market Homes Near 41 Biddle Way
 SOLDAUG 21, 2026Keller Williams Realty - Washington Township
 SOLDAUG 21, 2026Key Properties Real Estate
 SOLDAUG 21, 2026Keller Williams Realty - Cherry Hill
 SOLDAUG 21, 2026BHHS Fox & Roach - Robbinsville
 SOLDAUG 21, 2026Keller Williams Realty - Moorestown
 SOLDAUG 21, 2026SERHANT. New Jersey LLC
 SOLDAUG 21, 2026Keller Williams Realty - Marlton
 SOLDAUG 21, 2026Keller Williams Realty - Cherry Hill
 See more homes for sale inMount Laurel


Homes for sale near 41 Biddle Way
 Keller Williams Realty - Washington Township
 COMING SOON 8/29eRealty Advisors, Inc
 0.27 ACRESCentury 21 Reilly Realtors
- See more homes for sale inMount Laurel


- Results are loading