


41-36 66th St #2B
Flushing, NY 11377
Woodside 1 Bed
1 Bed 1 Bath
 640 sqft
$450,000
Last Sold: Mar 26, 2026
2% below list $458K
$703/sqft
Est. Refi. Payment $2,633/mo*
$450,000
Last Sold: Mar 26, 2026
2% below list $458K
$703/sqft
Est. Refi. Payment $2,633/mo*
1 Bed
1 Bath
640 sqft
Local Information
- Map ViewExplore the area around 41-36 66th St #2B.

- Schools1 Elementary School1 Middle School1 High School

- Shop & Eat

-- mins to
Home Highlights

Property Type
Condo
Living Area
640 sqft

Price/Sqft
$703/sqft

HOA
$279/Monthly
About this House
This updated one-bedroom, one-bathroom condo provides a clean slate for you to make your own. The space features fresh white paint, refinished natural hardwood floors, new lighting, and baseboard heating with a thermostat for temperature control. As you enter the home, you'll find a coat closet to your left and an even larger storage closet just past the kitchen.
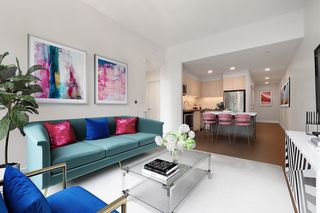
The living/dining area is spacious and can easily accommodate a dining room table adjacent to the kitchen. Sliding glass doors with a screen open to a well-lit balcony, which is large enough for a table and chairs. This private outdoor space is perfect for enjoying an early cup of coffee or relaxing with a good book. Facing west, the unit benefits from ample natural light throughout the day.
The kitchen is equipped with a five-burner stove and a new hood, as well as a stainless-steel refrigerator. The sink is conveniently located between the two, making it easy to prepare meals. The tan and caramel granite countertops provide plenty of prep space and complement the granite floor tiles. Oak cabinets with lip-pull handles offer storage both above and below, while the off-white tile backsplash keeps the kitchen bright and inviting.
The bedroom, along with the living room, features a brand-new GE AC wall unit and overlooks the backyard and garden. It's spacious enough to fit a queen-sized bed and includes a double-wide closet with sliding doors. The double-pane grille window comes with a deep windowsill, enhancing the room's aesthetic.
The bathroom has also been upgraded, with the tiles regrouted and caulked. It includes a large tub/shower combination, off-white tiles, and oak cabinets for under-sink storage. There’s also a medicine cabinet with three mirrors and additional shelving above the toilet.
Conveniently, the condominium has a laundry room on the first floor and bike storage available. The unit also comes with its own private storage space in the basement. It is ideally located near shopping, restaurants, and grocery stores, and is only a six-minute walk to the 7 train. Don’t miss out on this opportunity!
The living/dining area is spacious and can easily accommodate a dining room table adjacent to the kitchen. Sliding glass doors with a screen open to a well-lit balcony, which is large enough for a table and chairs. This private outdoor space is perfect for enjoying an early cup of coffee or relaxing with a good book. Facing west, the unit benefits from ample natural light throughout the day.
The kitchen is equipped with a five-burner stove and a new hood, as well as a stainless-steel refrigerator. The sink is conveniently located between the two, making it easy to prepare meals. The tan and caramel granite countertops provide plenty of prep space and complement the granite floor tiles. Oak cabinets with lip-pull handles offer storage both above and below, while the off-white tile backsplash keeps the kitchen bright and inviting.
The bedroom, along with the living room, features a brand-new GE AC wall unit and overlooks the backyard and garden. It's spacious enough to fit a queen-sized bed and includes a double-wide closet with sliding doors. The double-pane grille window comes with a deep windowsill, enhancing the room's aesthetic.
The bathroom has also been upgraded, with the tiles regrouted and caulked. It includes a large tub/shower combination, off-white tiles, and oak cabinets for under-sink storage. There’s also a medicine cabinet with three mirrors and additional shelving above the toilet.
Conveniently, the condominium has a laundry room on the first floor and bike storage available. The unit also comes with its own private storage space in the basement. It is ideally located near shopping, restaurants, and grocery stores, and is only a six-minute walk to the 7 train. Don’t miss out on this opportunity!
Contact this Building
Home Details for 41-36 66th St #2B

|
|---|
MLS Status: Sold |

|
|---|
Interior Details Number of Rooms: 3 |
Beds & Baths Number of Bedrooms: 1Number of Bathrooms: 1Number of Bathrooms (full): 1 |
Dimensions and Layout Living Area: 640 Square Feet |
Appliances & Utilities Laundry: Inside |
Windows, Doors, Floors & Walls Flooring: Hardwood |
Levels, Entrance, & Accessibility Floors: Hardwood |
View No View |

|
|---|
Exterior Home Features Patio / Porch: OtherExterior: Balcony |

|
|---|
Property Type / Style Property Type: ResidentialProperty Subtype: Condominium |

|
|---|
Price List Price: $458,000Price Per Sqft: $703/sqft |

|
|---|
Direction & Address City: WoodsideCommunity: Woodside |

|
|---|
Building Area Building Area: 640 Square Feet |

|
|---|
HOA Fee Includes: MaintenanceHas an HOAHOA Fee: $279/Monthly |

|
|---|
Special Conditions: Resale |

|
|---|
Mls Number: S1793293Listing Url |

|
|---|
HOA Amenities: LaundrySTREETEASY Property ID: 8127896STREETEASY Building ID: 6119147 |
Last check for updates: about 24 hours ago
Listed by William Kokoris
Compass
Source: StreetEasy, MLS#S1793293
Price History for 41-36 66th St #2B
| Date | Price | Event | Source |
|---|---|---|---|
| 03/26/2026 | $450,000 | Sold | OneKey® MLS as distributed by MLS GRID #918914 |
| 01/23/2026 | $458,000 | Contingent | StreetEasy #S1793293 |
| 01/23/2026 | $458,000 | Pending | OneKey® MLS as distributed by MLS GRID #918914 |
| 09/30/2025 | $458,000 | Listed For Sale | OneKey® MLS as distributed by MLS GRID #918914 |
| 09/18/2009 | $266,682 | Sold | N/A |
Market trends in New York
Last updated June 2026
Avg. sale price
$767K
$4.33KMoM
Sale-to-List Price
97.9%
0.1%MoM
Price per sq ft
$653
$10MoM
Available listings
18631
48MoM

- Results are loading
Property Tax and Assessment
| Year | 2025 |
|---|---|
| Tax | |
| Assessment | $127,776 |
Home facts updated by county records
Comparable Sales for 41-36 66th St #2B
Address | Distance | Property Type | Sold Price | Sold Date | Bed | Bath | Sqft |
|---|---|---|---|---|---|---|---|
0.07 | Condo | $380,000 | 12/24/25 | 1 | 1 | 457 | |
0.31 | Condo | $440,000 | 03/11/26 | 1 | 1 | 720 | |
0.31 | Condo | $470,000 | 12/12/25 | 1 | 1 | 731 | |
0.31 | Condo | $475,000 | 10/24/25 | 1 | 1 | 769 | |
0.33 | Condo | $440,000 | 03/19/26 | 1 | 1 | 780 | |
0.41 | Condo | $450,000 | 04/24/26 | 1 | 1 | 700 | |
0.29 | Condo | $633,000 | 08/26/25 | 1 | 1 | 560 | |
0.29 | Condo | $675,000 | 04/30/26 | 1 | 1 | 522 | |
0.40 | Condo | $545,000 | 07/23/26 | 1 | 1 | 592 |
Nearby homes
Get a sense of prices in the area by checking nearby homes. OFF MARKETE Realty International Corp
 OFF MARKETERA/Top Service Realty Inc
 FOR SALE
 3D VIEWListing by: Keller Williams Realty Landmark II, Active
 FOR SALEOPEN SAT, 1:30-3PM3D VIEWListing by: Keller Williams Landmark II
 FOR SALEListing by: Chase Global Realty Corp
 FOR SALEListing by: Century Homes Realty Group LLC, Active


Assigned Schools
These are the assigned schools for 41-36 66th St #2B.
- Is 125 Thomas J Mccann Woodside
- 6-8
- Public
- 1325 Students
4/10GreatSchools RatingParent Rating AverageMy child goes to this school and the racism in the school is outrageous my child is half black half white. The students be calling her the . N word And the assistant principal or principal don’t address the racism issue also is a lot of bullying little groups ganging up on single students. I wanna try to address the issue with the principal the assistant principal didn’t want to talk about it and they walked off. And I also want to mention that my daughter is a straight A student and more on the quiet side, however yesterday I even had three grown-ups waiting for my daughter after school to address her she is a 13-year-old girl . Kids shouldnot be scared to go home after school by themselves thinking that grown-ups are going to wait on them after school to intimidate them. The school has no control over the student or they communication with the parents is definitely failing.Parent Review1y ago - Ps 12 James B Colgate
- K-5
- Public
- 842 Students
7/10GreatSchools RatingParent Rating AverageGood school teachers are teaching good And good safety my child learn to speak English.Parent Review1y ago - Maspeth High School
- 9-12
- Public
- 1003 Students
6/10GreatSchools RatingParent Rating AverageThe school has provided evidence that it provides the required education for college preparedness.Parent Review7y ago  Check out schools near 41-36 66th St #2B.
Neighborhood Overview

Neighborhood stats provided by third party data sources.
What Locals Say about Woodside
At least 626 Trulia users voted on each feature.

88 % Say there are sidewalks

83 % Say it's walkable to grocery stores

82 % Say it's dog friendly

78 % Say it's walkable to restaurants

71 % Say streets are well-lit

66 % Say people would walk alone at night

61 % Say they plan to stay for at least 5 years

58 % Say there's holiday spirit

56 % Say kids play outside

52 % Say yards are well-kept

50 % Say it's quiet

44 % Say neighbors are friendly

39 % Say car is needed

39 % Say parking is easy

28 % Say there are community events

27 % Say there's wildlife
Sourced by Trulia users. Learn more about our methodology.
LGBTQ Local Legal Protections
LGBTQ Local Legal Protections



Apartments for Rent
 NEW - 1 DAY AGOPET FRIENDLYGreystar
 Total price$3,576 - $7,154/mo1-2 bd1-2 baHearthstone Astoria | 34-35 44th St,
Long Island City, NY 11101Greystar
 PET FRIENDLYGreystar
 PET FRIENDLY
 NEW - 1 DAY AGOPET FRIENDLY
 NEW - 2 DAYS AGOAPPLY INSTANTLYPET FRIENDLYVoro Real Estate
 APPLY INSTANTLYPET FRIENDLYVoro Real Estate
 APPLY INSTANTLYPET FRIENDLYVoro Real Estate
 NEW - 1 HR AGOPET FRIENDLYPurple Stone Realty LLC
 NEW - 3 HRS AGOPET FRIENDLYDomain Companies
 See more homes for rent inFlushing


Explore by feature - Pet Friendly
 PET FRIENDLYThe Bozzuto Group
 NEW - 1 DAY AGOSPECIAL OFFERPET FRIENDLYUDR
 SPECIAL OFFERPET FRIENDLYFURNISHEDJersey Central Management
 PET FRIENDLYWindsor Communities
 SPECIAL OFFERPET FRIENDLYJersey Central Management
 PET FRIENDLY
 NEW - 1 DAY AGOPET FRIENDLYBrookfield Properties
 PET FRIENDLYURL Management LLC
 SPECIAL OFFERPET FRIENDLYBrookfield Properties
 PET FRIENDLYOnline Marketing Group
Explore by feature - Garage
- PET FRIENDLYThe Bozzuto Group
- SPECIAL OFFERPET FRIENDLYFURNISHEDJersey Central Management
- PET FRIENDLYWindsor Communities
 PET FRIENDLY
- PET FRIENDLY
- NEW - 1 DAY AGOPET FRIENDLYBrookfield Properties
- PET FRIENDLYOnline Marketing Group
 PET FRIENDLY$2,815 - $5,950/moStudio-2 bd1-2 baThe Residences at Lighthouse Point | 5 Bay St,
Staten Island, NY 10301- NEW - 1 DAY AGOPET FRIENDLY

Explore by feature - Air Conditioning
- PET FRIENDLYThe Bozzuto Group
- NEW - 1 DAY AGOSPECIAL OFFERPET FRIENDLYUDR
- SPECIAL OFFERPET FRIENDLYFURNISHEDJersey Central Management
- PET FRIENDLYWindsor Communities
- SPECIAL OFFERPET FRIENDLYJersey Central Management
- PET FRIENDLY
- PET FRIENDLY
- PET FRIENDLYURL Management LLC
 PET FRIENDLY$2,850 - $3,400/moStudio-1 bd1 baThe Tides At Arverne By The Sea | 190 Beach 69th St,
Arverne, NY 11692Beechwood Homes
Explore by feature - Pool
- PET FRIENDLYThe Bozzuto Group
- NEW - 1 DAY AGOSPECIAL OFFERPET FRIENDLYUDR
- SPECIAL OFFERPET FRIENDLYFURNISHEDJersey Central Management
- PET FRIENDLYWindsor Communities
- PET FRIENDLYURL Management LLC
- SPECIAL OFFERPET FRIENDLYBrookfield Properties
 SPECIAL OFFERPET FRIENDLYBrookfield Properties
- PET FRIENDLY$2,850 - $3,400/moStudio-1 bd1 baThe Tides At Arverne By The Sea | 190 Beach 69th St,
Arverne, NY 11692Beechwood Homes  SPECIAL OFFERPET FRIENDLYBrookfield Properties
Explore by feature - Washer/dryer
- PET FRIENDLYThe Bozzuto Group
- NEW - 1 DAY AGOSPECIAL OFFERPET FRIENDLYUDR
- SPECIAL OFFERPET FRIENDLYFURNISHEDJersey Central Management
- SPECIAL OFFERPET FRIENDLYJersey Central Management
- PET FRIENDLY
- PET FRIENDLY
- PET FRIENDLYURL Management LLC
- PET FRIENDLY$2,850 - $3,400/moStudio-1 bd1 baThe Tides At Arverne By The Sea | 190 Beach 69th St,
Arverne, NY 11692Beechwood Homes - PET FRIENDLY$2,815 - $5,950/moStudio-2 bd1-2 baThe Residences at Lighthouse Point | 5 Bay St,
Staten Island, NY 10301
Explore by feature - Outdoor Space
 APPLY INSTANTLYPET FRIENDLY
 NEW - 2 DAYS AGOAPPLY INSTANTLYPET FRIENDLYAll County Realty and Management Corp.
 OPEN SUN, 12-2PMAPPLY INSTANTLYPET FRIENDLYOwner
 APPLY INSTANTLYE-Realty International Corp
 APPLY INSTANTLYHT Realty Group (DBA for Han Tang Realty Inc.)
 APPLY INSTANTLYPET FRIENDLYRental Professionals Inc
 APPLY INSTANTLY
 APPLY INSTANTLY
 APPLY INSTANTLYMomentum Real Estate
 APPLY INSTANTLY
Homes for sale near 41-36 66th St #2B
- Listing by: Century Homes Realty Group LLC, Active
- Listing by: Chase Global Realty Corp
 OPEN SUN, 12-1:30PMListing by: Winzone Realty Inc
 Listing by: FIND Real Estate, Active
 NEW CONSTRUCTIONListing by: Chase Global Realty Corp
 OPEN SUN, 12-1:30PMListing by: Douglas Elliman Real Estate
 OPEN SUN, 10:30-11:30AMListing by: Maxview USA LLC, Active
 OPEN SUN, 12-2PMListing by: Polaris Property Group, Active
 Listing by: Tony & William R E Brotherhood
 See more homes for sale inFlushing

Off Market Homes Near 41-36 66th St #2B
 SOLDAUG 7, 2026Mitra Hakimi Realty Group LLC
 SOLDAUG 7, 2026Winzone Realty Inc
 SOLDAUG 7, 2026Prospes Real Estate Corp
 SOLDAUG 6, 2026P R O Links Realty Inc
 SOLDAUG 6, 2026E Realty International Corp
 SOLDAUG 6, 2026
 SOLDAUG 6, 2026
 SOLDAUG 6, 2026Chous Realty Group Inc
 SOLDAUG 6, 2026NextHome Residential
 SOLDAUG 6, 2026Winzone Realty Inc
- See more homes for sale inFlushing
Frequently asked questions about 41-36 66th St #2B
- What is 41-36 66th St #2B estimated to be worth?Trulia's estimated value for 41-36 66th St #2B in Flushing, NY is $455,000.
- What is the price history for 41-36 66th St #2B?41-36 66th St #2B in Flushing, NY last sold for $450,000 in March 2026.
- Is Flushing a buyer's or seller's market?Flushing is currently a buyer's market, based on recent for-sale activity.
- What's the median sale price in Flushing?The median sale price in Flushing is $767K. That is up $4.33K from the prior month.
- Does 41-36 66th St #2B have laundry facilities?Yes, 41-36 66th St #2B in Flushing, NY has laundry facilities.