


$825,900
 4 Beds
 3.5 Baths
 3,272 sqft (on 0.25 acres)
4098 Hanover Dr, Deforest, WI 53532
Est. Refi. Payment $5,499/mo*
Refinance Your HomeCurrently Off Market - Sold Jun 11, 2026 for $830,000 (1% below list price)
Home Value
Trulia Estimate
$826KSince last month
Decreased$3K (-0.3%)Since last year
Decreased$13K (-1.5%)Since last sale
Decreased$4K (-0.5%)Learn more about this home's value by checking out its Trulia Estimate, the value of nearby homes, and how much similar homes have sold for.
Trulia Estimate
The of this home's value decreased by -2% in the last 10 years
| Month | Estimated value |
|---|---|
2026 | |
| September 2026 | $826K |
| August 2026 | $829K |
| July 2026 | $830K |
| June 2026 | $831K |
| May 2026 | $835K |
| April 2026 | $834K |
| March 2026 | $833K |
| February 2026 | $834K |
2025 | |
Comparable sales
These are recently sold homes that have a similar location or other similar features to this home, like bedrooms, bathrooms, and square footage. Get a sense of the expected prices in the area by viewing these homes.Address | Distance | Property Type | Sold Price | Sold Date | Bed | Bath | Sqft |
|---|---|---|---|---|---|---|---|
0.02 | Single-Family Home | $821,000 | 06/19/26 | 4 | 3.5 | 3,207 | |
0.03 | Single-Family Home | $812,000 | 02/24/26 | 4 | 3 | 3,213 | |
0.04 | Single-Family Home | $790,000 | 12/01/25 | 5 | 3 | 3,210 | |
0.04 | Single-Family Home | $975,000 | 10/29/25 | 5 | 3 | 3,425 | |
0.08 | Single-Family Home | $707,000 | 03/24/26 | 4 | 3 | 2,906 | |
0.14 | Single-Family Home | $800,000 | 04/06/26 | 4 | 3.5 | 2,745 | |
0.21 | Single-Family Home | $785,000 | 11/04/25 | 4 | 2.5 | 2,862 | |
0.25 | Single-Family Home | $785,000 | 09/08/26 | 4 | 3 | 2,929 | |
0.28 | Single-Family Home | $857,500 | 09/11/26 | 5 | 3 | 3,128 |
Nearby home prices
Get a sense of expected prices in the area by checking the value of nearby homes.Address | Distance | Price | Bed | Bath | Sqft | Status |
|---|---|---|---|---|---|---|
0.00 | - | - | - | - | Off Market | |
0.01 | $854,800 | 4 | 3 | 3,443 | Off Market | |
0.02 | - | - | - | - | Off Market | |
0.04 | $1,013,300 | 5 | 3 | 3,425 | Off Market | |
0.02 | - | - | - | - | Off Market | |
0.02 | $821,000 | 4 | 3.5 | 3,207 | Recently Sold | |
0.04 | - | - | - | - | Off Market | |
0.03 | $812,000 | 4 | 3 | 3,213 | Recently Sold | |
0.02 | - | - | - | - | Off Market | |
0.03 | - | - | - | - | Off Market | |
0.06 | $921,800 | 5 | 3.5 | 3,810 | Off Market |
Local Information
- Map ViewExplore the area around 4098 Hanover Dr.

- Schools2 Elementary Schools1 Middle School1 High School

- Shop & Eat

-- mins to
Home Highlights

Single-Family Home

Built in 2026

0.25 acre lot

3,272 sqft

$254/sqft

3 Car Garage
About this House
What's unique:Stunning craftsmanshipHalf bathOpen concept floor planLarge storage roomOversized walk-in pantrySolid surface countertops
Cornerstone Building & Design brings you their popular modern split bedroom ranch with stunning craftsmanship & an open concept floor plan. Main level features a chef's kitchen w/ custom Amish built cabinetry, solid surface countertops, and an oversized walk-in pantry. Half bath and split laundry/mudroom with custom built-ins. Fully insulated 3-season porch w/ walkout deck overlooking yard. The primary suite features a lit tray ceiling with tiled walk-in shower, double vanity, and a large walk-in closet. Finished exposed lower level with rec room, 4th bedroom, and full bathroom. Large storage room and flex room. Features include a walkout 3 season porch, separate mudroom/laundry rooms, and basement access from the 3 car garage.
4098 Hanover Dr, Deforest, WI 53532 is a 4 bedroom, 4 bathroom, 3,272 sqft single-family home built in 2026. It last sold for $830,000 on Jun 11, 2026 (1% below the $834,900 asking price). This property is not currently displayed as for sale or rent on Trulia. The Trulia Estimate is $825,900, with a rent estimate of $4,030/month.
Last check for updates: about 6 hours ago
Listed by MHB Real Estate Team
MHB Real Estate
Bought with: Rachel Kvasnica, Pinnacle Real Estate Group LLC
Source: SCWMLS, MLS#2016736
Home Details for 4098 Hanover Dr

|
|---|
Interior Details Basement: 8'+ Ceiling,Full,Full Size Windows/Exposed,Bath/Stubbed,Sump PumpNumber of Rooms: 7Types of Rooms: Master Bedroom, Bedroom 2, Bedroom 3, Bedroom 4, Bedroom 5, Kitchen, Living Room |
Beds & Baths Number of Bedrooms: 4Number of Bathrooms: 4Number of Bathrooms (full): 3Number of Bathrooms (half): 1Number of Bathrooms (main level): 3 |
Dimensions and Layout Living Area: 3272 Square Feet |
Appliances & Utilities Utilities: Cable AvailableAppliances: Water Softener IncludedLaundry: Main Level |
Heating & Cooling Heating: Forced AirHas CoolingAir Conditioning: Central AirHas HeatingHeating Fuel: Forced Air |
Fireplace & Spa Number of Fireplaces: 1Fireplace: 1 fireplace, GasHas a Fireplace |
Levels, Entrance, & Accessibility Stories: 1Levels: One |

|
|---|
Exterior Home Features Patio / Porch: Deck, Screened Porch |
Parking & Garage Number of Garage Spaces: 3Number of Covered Spaces: 3No CarportHas a GarageHas an Attached GarageHas Open ParkingParking Spaces: 3Parking: Additional Parking,Attached |
Frontage Not on Waterfront |
Water & Sewer Sewer: Public Sewer |
Finished Area Finished Area (above surface): 2102 Square Feet |

|
|---|
Year Built Year Built: 2026 |
Property Type / Style Property Type: ResidentialProperty Subtype: Single Family ResidenceArchitecture: Ranch |
Building Construction Materials: Other, StoneIs a New Construction |
Property Information Condition: New ConstructionIncluded in Sale: Refrigerator, Range/Oven, Microwave, Dishwasher, Disposal, Washer/DryerParcel Number: 081004218261 |

|
|---|
Price List Price: $834,900Price Per Sqft: $254/sqft |

|
|---|
MLS Status: Sold |

|
|---|
Direction & Address City: DeForestCommunity: Savannah Brooks |
School Information Elementary School: WindsorElementary School District: DeForestJr High / Middle School: DeForestJr High / Middle School District: DeForestHigh School: DeForestHigh School District: DeForest |

|
|---|
Building Details Builder Name: Cornerstone |
Building Area Building Area: 3272 Square Feet |

|
|---|
Lot Area: 10890 sqft |

|
|---|
Listing Terms: Arms Length |

|
|---|
BasementMls Number: 2016736Attribution Contact: Offic: 608-709-9886Above Grade Unfinished Area: 2102 |
Price and Tax history
| Date | Event | Price |
|---|---|---|
Jun 11, 2026 Source: SCWMLS #2016736 | Sold | $830,000 |
May 20, 2026 Source: WIREX MLS #2016736 | Contingent | $834,900 |
Feb 18, 2026 Source: WIREX MLS #2016736 | Listed For Sale | $834,900 |
Feb 14, 2026 Source: WIREX MLS #1993323 | ListingRemoved | $845,500 |
Feb 13, 2025 Source: WIREX MLS #1993323 | Listed For Sale | $845,500 |
Market trends in De Forest
Last updated August 2026
Avg. sale price
—
Sale-to-List Price
—
Price per sq ft
—
Available listings
41
Around this home
- Windsor Elementary School
- K-3
- Public
- 526 Students
7/10GreatSchools RatingParent Rating AverageMultiple instances of violence and bullying on the playground. The staff does not pay attention and often talks about students in the breakroom and how terrible they are. Parents have requested action and that has been ignored by the administration.Working at this school, Ive seen the administration render the support staff useless as they refuse to allow them to handle the students. The two principals spend 90% of their days in the hallway watching two students. I was slapped and called expletives by students and the administration did nothing. The child received no consequences.The administration educated the students about their lockdown policy stating that it will be in use when the students lives are in danger. This same policy is used multiple times every week when students enter the school with rocks, smashing windows and threatening students. Again these students receive no consequences and are allowed to throw objects at windows of classrooms unhindered.This school is more focused on politics and political correctness than teaching kids they deserve to be safe, they don't deserve to be hit, terrorized or bullied.Imagine being a kid and hearing a lockdown procedure you were told was only for life threatening situations enacted and rocks breaking your windows all the while the student causing this situation receiving no punishment.There are far better options than public schools. Homeschooling coops and private schools. Our school system is lost to politics and administrators are simply more politicians. Its time to move on from this broken system.Parent Review5y ago - Harvest Intermediate School
- 4-6
- Public
- 966 Students
8/10GreatSchools RatingParent Rating Average No reviews available for this school.
What Locals Say about De Forest
At least 35 Trulia users voted on each feature.

100 % Say it's dog friendly

92 % Say kids play outside

86 % Say there's holiday spirit

86 % Say car is needed

83 % Say parking is easy

79 % Say people would walk alone at night

79 % Say streets are well-lit

77 % Say it's quiet

76 % Say yards are well-kept

71 % Say there's wildlife

67 % Say there are sidewalks

63 % Say neighbors are friendly

51 % Say it's walkable to restaurants

51 % Say it's walkable to grocery stores

42 % Say there are community events

41 % Say they plan to stay for at least 5 years
Sourced by Trulia users. Learn more about our methodology.
LGBTQ Local Legal Protections
LGBTQ Local Legal Protections



Frequently asked questions about 4098 Hanover Dr
- What is 4098 Hanover Dr estimated to be worth?Trulia's estimated value for 4098 Hanover Dr in Deforest, WI is $825,900.
- What is the price history for 4098 Hanover Dr?4098 Hanover Dr in Deforest, WI last sold for $830,000 in June 2026.
- Is Deforest a buyer's or seller's market?Deforest is currently a seller's market, based on recent for-sale activity.
- What do residents say about Deforest?Residents describe Deforest, WI as dog-friendly, easy to park in, and quiet. Most residents say you need a car. See recently sold homes in Deforest, WI.
- Does 4098 Hanover Dr have air conditioning?Yes, 4098 Hanover Dr in Deforest, WI has air conditioning.
- Does 4098 Hanover Dr have laundry facilities?Yes, 4098 Hanover Dr in Deforest, WI has laundry facilities.
Explore by feature - Pet Friendly
 SPECIAL OFFERPET FRIENDLY
 SPECIAL OFFERPET FRIENDLY
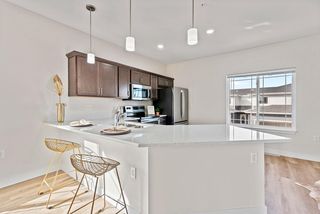 NEW - 1 DAY AGOSPECIAL OFFERPET FRIENDLY$1,275 - $2,422/moStudio-3 bd1-3 baThe Residences Apartments at Bear Tree | DeForest, WI | 4185 Timothy Ct,
Deforest, WI 53532 SPECIAL OFFERPET FRIENDLY$1,325 - $2,075/moStudio-2 bd1-2 baResidences at Deforest Yards | 6240 Monticello Dr,
Deforest, WI 53532 SPECIAL OFFERPET FRIENDLY
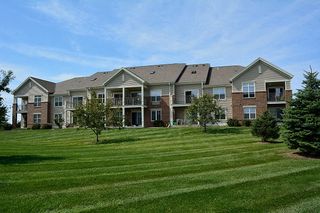 PET FRIENDLY
 SPECIAL OFFERPET FRIENDLY$1,395 - $2,250/mo1-3 bd1-3 baThe Edge at Conservancy Commons | 4958 Innovation Dr,
Deforest, WI 53532 APPLY INSTANTLYPET FRIENDLY
 PET FRIENDLY
 PET FRIENDLY
Explore by feature - Garage
- SPECIAL OFFERPET FRIENDLY
- SPECIAL OFFERPET FRIENDLY
- NEW - 1 DAY AGOSPECIAL OFFERPET FRIENDLY$1,275 - $2,422/moStudio-3 bd1-3 baThe Residences Apartments at Bear Tree | DeForest, WI | 4185 Timothy Ct,
Deforest, WI 53532 - SPECIAL OFFERPET FRIENDLY$1,325 - $2,075/moStudio-2 bd1-2 baResidences at Deforest Yards | 6240 Monticello Dr,
Deforest, WI 53532 - APPLY INSTANTLYPET FRIENDLY

- PET FRIENDLY
 PET FRIENDLY$1,305 - $2,315/mo1-3 bd1-3 baNorth Towne Apartments and Townhomes | 4320 N Towne Ct,
Windsor, WI 53598
Explore by feature - Air Conditioning
- NEW - 1 DAY AGOSPECIAL OFFERPET FRIENDLY$1,275 - $2,422/moStudio-3 bd1-3 baThe Residences Apartments at Bear Tree | DeForest, WI | 4185 Timothy Ct,
Deforest, WI 53532 - SPECIAL OFFERPET FRIENDLY$1,325 - $2,075/moStudio-2 bd1-2 baResidences at Deforest Yards | 6240 Monticello Dr,
Deforest, WI 53532 - PET FRIENDLY
- APPLY INSTANTLYPET FRIENDLY
 APPLY INSTANTLYPET FRIENDLYFURNISHED
- PET FRIENDLY
- PET FRIENDLY
 PET FRIENDLY
- PET FRIENDLY$1,305 - $2,315/mo1-3 bd1-3 baNorth Towne Apartments and Townhomes | 4320 N Towne Ct,
Windsor, WI 53598
Explore by feature - Washer/dryer
- SPECIAL OFFERPET FRIENDLY
- SPECIAL OFFERPET FRIENDLY
- NEW - 1 DAY AGOSPECIAL OFFERPET FRIENDLY$1,275 - $2,422/moStudio-3 bd1-3 baThe Residences Apartments at Bear Tree | DeForest, WI | 4185 Timothy Ct,
Deforest, WI 53532 - SPECIAL OFFERPET FRIENDLY$1,325 - $2,075/moStudio-2 bd1-2 baResidences at Deforest Yards | 6240 Monticello Dr,
Deforest, WI 53532 - SPECIAL OFFERPET FRIENDLY
- PET FRIENDLY
- SPECIAL OFFERPET FRIENDLY$1,395 - $2,250/mo1-3 bd1-3 baThe Edge at Conservancy Commons | 4958 Innovation Dr,
Deforest, WI 53532 - APPLY INSTANTLYPET FRIENDLY
- APPLY INSTANTLYPET FRIENDLYFURNISHED
Apartments for Rent
 PET FRIENDLYFURNISHED$1,400 - $2,525/moStudio-2 bd1-2 baIlluminate Luxury Residences | 4934 Dreamer Dr,
Madison, WI 53718 NEW - 1 DAY AGOPET FRIENDLY
- NEW - 1 DAY AGOPET FRIENDLY$1,275 - $2,422/moStudio-3 bd1-3 baThe Residences Apartments at Bear Tree | DeForest, WI | 4185 Timothy Ct,
Deforest, WI 53532 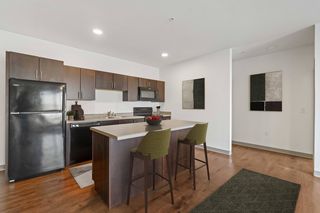 PET FRIENDLYINCOME RESTRICTEDTotal price$1,164 - $2,006/mo1-3 bd1-2 baThe Wildwood at Main | 150 Schneider Rd,
Sun Prairie, WI 53590 PET FRIENDLY$1,359 - $2,269/moStudio-2 bd1-2 baThe Preserve at Prairie Lakes | 2965 Hoepker Rd,
Sun Prairie, WI 53590 PET FRIENDLY
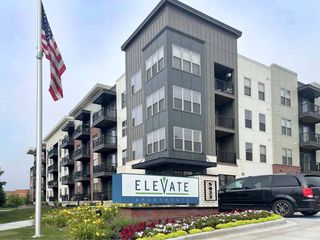 PET FRIENDLY
- PET FRIENDLY
 PET FRIENDLY
 PET FRIENDLY
 PET FRIENDLY$1,299 - $1,959/moStudio-2 bd1-2 baCovered Bridge Residences | 4140 Silo View Dr,
Deforest, WI 53532 APPLY INSTANTLYPET FRIENDLY
 PET FRIENDLY
 PET FRIENDLY
- PET FRIENDLY$1,325 - $2,075/moStudio-2 bd1-2 baResidences at Deforest Yards | 6240 Monticello Dr,
Deforest, WI 53532  See more homes for rent inDeforest
Off Market Homes Near 4098 Hanover Dr
 SOLDSEP 21, 2026
 SOLDSEP 21, 2026
 SOLDSEP 21, 2026
 SOLDSEP 21, 2026
 SOLDSEP 18, 2026
 SOLDSEP 18, 2026
 SOLDSEP 18, 2026
 SOLDSEP 18, 2026
 SOLDSEP 18, 2026
 SOLDSEP 17, 2026
 See more homes for sale inDeforest
Homes for sale near 4098 Hanover Dr
 NEW CONSTRUCTION0.3 ACRES
 0.34 ACRES
 NEW CONSTRUCTION0.26 ACRES
 NEW CONSTRUCTION0.35 ACRES


 NEW CONSTRUCTION0.33 ACRES
- See more homes for sale inDeforest

- Results are loading