


$205,000
 3 Beds
 2 Baths
 3,672 sqft (on 1 acre)
4098 E 625 S, Waldron, IN 46182
Est. Refi. Payment $1,320/mo*
Refinance Your HomeCurrently Off Market - Sold Sep 30, 2026 for $205,000
Home Value
Trulia Estimate
$205KSince last month
Decreased$961K (-82.4%)Since last year
Decreased$909K (-81.6%)Since last sale
Decreased$200 (-0.1%)Learn more about this home's value by checking out its Trulia Estimate, the value of nearby homes, and how much similar homes have sold for.
Trulia Estimate
The of this home's value decreased by -38% in the last 10 years
| Month | Estimated value |
|---|---|
2026 | |
| October 2026 | $205K |
| August 2026 | $1.17M |
| July 2026 | $1.11M |
| June 2026 | $1.07M |
| May 2026 | $1.11M |
| April 2026 | $1.14M |
| March 2026 | $1.19M |
| February 2026 | $1.19M |
| January 2026 | $1.16M |
2025 | |
2024 | |
2023 | |
2022 | |
2021 | |
2020 | |
2019 | |
2018 | |
2017 | |
2016 | |
Comparable sales
These are recently sold homes that have a similar location or other similar features to this home, like bedrooms, bathrooms, and square footage. Get a sense of the expected prices in the area by viewing these homes.Address | Distance | Property Type | Sold Price | Sold Date | Bed | Bath | Sqft |
|---|---|---|---|---|---|---|---|
2.13 | Single-Family Home | $317,000 | 07/17/26 | 3 | 2 | 1,632 | |
2.28 | Single-Family Home | $285,000 | 03/16/26 | 4 | 2.5 | 2,724 | |
2.41 | Single-Family Home | $290,000 | 10/23/25 | 3 | 1.5 | 2,076 | |
2.14 | Single-Family Home | $305,000 | 10/30/25 | 4 | 2.5 | 3,384 | |
2.58 | Single-Family Home | $280,000 | 02/06/26 | 3 | 1 | 2,754 | |
2.23 | Single-Family Home | $220,000 | 09/15/26 | 3 | 1 | 1,040 | |
2.45 | Single-Family Home | $170,000 | 03/24/26 | 3 | 1 | 2,046 | |
2.73 | Single-Family Home | $219,900 | 03/23/26 | 2 | 1.5 | 1,131 | |
2.14 | Single-Family Home | $185,000 | 08/12/26 | 2 | 1 | 1,267 |
Nearby home prices
Get a sense of expected prices in the area by checking the value of nearby homes.Address | Distance | Price | Bed | Bath | Sqft | Status |
|---|---|---|---|---|---|---|
0.07 | $264,200 | 3 | 2 | 1,344 | Off Market | |
0.07 | - | - | - | - | Off Market | |
0.09 | $173,400 | 2 | 1 | 1,188 | Off Market | |
0.27 | $196,300 | 3 | 1 | 1,382 | Off Market | |
0.28 | $341,400 | 3 | 3 | 1,520 | Off Market | |
0.30 | - | Studio | - | - | Off Market | |
0.30 | $292,900 | 3 | 2 | 2,240 | Off Market | |
0.35 | - | - | - | - | Off Market | |
0.35 | $175,900 | 2 | 1 | 1,064 | Off Market | |
0.40 | $241,000 | 4 | 2 | 1,304 | Off Market | |
0.46 | $118,300 | 2 | 1 | 624 | Off Market | |
0.61 | $186,500 | 2 | 1 | 1,904 | Off Market | |
0.67 | - | 2 | 1 | 1,985 | Off Market | |
0.67 | $215,000 | Studio | 1 | 1,220 | Off Market | |
0.76 | $261,700 | 3 | 1 | 1,258 | Off Market | |
0.77 | $111,000 | 2 | 1 | 1,032 | Off Market | |
0.77 | $574,800 | 4 | 2 | 3,040 | Off Market | |
0.77 | $358,200 | Studio | - | - | Off Market | |
0.78 | $717,900 | 2 | 1 | 1,560 | Off Market | |
0.79 | $348,700 | 3 | 2 | 1,582 | Off Market |
Local Information
- Map ViewExplore the area around 4098 E 625 S.

- Schools2 Preschool Schools2 Elementary Schools2 Middle Schools2 High Schools

- Shop & Eat

-- mins to
Home Highlights

Single-Family Home

Built in 1900

1 acre lot

3,672 sqft

$56/sqft

Garage
About this House
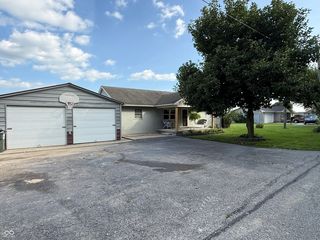
This multi-generational brick farmhouse has been well cared for and renovated throughout its life. The home sits on one acre of land with its many large windows overlooking the spacious yard and surrounding fields. The 30'x10' front porch is the ideal shady spot to relax alone or with others and enjoy the fresh air, views, rain showers and beautiful sunsets! Inside you'll find the living room, dining room and kitchen are connected along one side of the house for entertaining family and friends. The master suite, two additional bedrooms, and main bath are along the other side of the house, across the hallway. In 2010, fourteen feet was added to the back of the home. The kitchen doubled in size and was completely renovated including new cabinets and countertops, a walk-in pantry, and room for two refrigerators and an upright freezer. A French door leads out from the dining portion of the kitchen to the side deck for grilling and al fresco dining. The laundry was moved from the basement into a convenient laundry closet in the kitchen. The size of the back bedroom also increased to almost three times its original size with two more windows and an entire wall of closets. The mudroom's new space allowed for the addition of custom-built oak staircases to the main level and basement with half-height stair risers and handrails on both sides. An elevator was installed by the back door for easy wheelchair access to the main floor. The large unfinished basement has a utility sink and houses all the mechanicals. About forty years ago, the original detached two-car garage was converted to a one-car garage with storage space. A pole barn was built with three garage bays and a large space for a workshop area and more storage bringing the total number of garage bays to four. The spacious yard provides plenty of room for children and pets to play and for leisurely games of croquet, corn hole or baseball. All this comes with gorgeous 360 degree country views!
4098 E 625 S, Waldron, IN 46182 is a 3 bedroom, 2 bathroom, 3,672 sqft single-family home built in 1900. It last sold for the $205,000 asking price on Sep 30, 2026. This property is not currently displayed as for sale or rent on Trulia. The Trulia Estimate is $205,000, with a rent estimate of $2,009/month.
Last check for updates: about 14 hours ago
Listed by Shelley Barton
Exodus Realty
Bought with: Shelley Barton, Exodus Realty
Source: MIBOR as distributed by MLS GRID, MLS#22126785
Home Details for 4098 E 625 S

|
|---|
Interior Details Basement: UnfinishedNumber of Rooms: 6Types of Rooms: Master Bedroom, Bedroom 2, Bedroom 3, Dining Room, Kitchen, Living Room, Utility Room |
Beds & Baths Number of Bedrooms: 3Main Level Bedrooms: 3Number of Bathrooms: 2Number of Bathrooms (full): 2Number of Bathrooms (main level): 2 |
Dimensions and Layout Living Area: 3672 Square Feet |
Appliances & Utilities Appliances: Dishwasher, Electric Water Heater, Disposal, Oven, Electric Oven, Range Hood, Refrigerator, Water Purifier, Water Softener OwnedDishwasherDisposalLaundry: In Unit,Laundry ClosetRefrigerator |
Heating & Cooling Heating: Electric,Heat Pump,Hot Water,OtherHas CoolingAir Conditioning: Central AirHas HeatingHeating Fuel: Electric |
Windows, Doors, Floors & Walls Window: Wood Work Stained |
Levels, Entrance, & Accessibility Stories: 1Levels: OneAccessibility: Hallway - 36 Inch Wide, Stair LiftElevator |

|
|---|
Exterior Home Features Patio / Porch: Covered, DeckFencing: Fenced, PartialOther Structures: Barn PoleExterior: LightingFoundation: Block |
Parking & Garage Number of Garage Spaces: 4Number of Covered Spaces: 4No CarportHas a GarageNo Attached GarageParking Spaces: 4Parking: Detached,Garage Door Opener |
Farm & Range Horse Amenities: None |

|
|---|
Cumulative Days on Market: 1 |

|
|---|
Year Built Year Built: 1900 |
Property Type / Style Property Type: ResidentialProperty Subtype: Residential, Single Family ResidenceArchitecture: Farmhouse |
Building Construction Materials: BrickNot a New ConstructionNot Attached PropertyNo Additional Parcels |
Property Information Parcel Number: 731501100005000014 |

|
|---|
Price List Price: $205,000Price Per Sqft: $56/sqft |
Status Change & Dates Off Market Date: Thu Sep 17 2026Possession Timing: Close Of Escrow |

|
|---|
MLS Status: Sold |

|
|---|
Direction & Address City: WaldronCommunity: No Subdivision |
School Information Elementary School: Waldron Elementary SchoolHigh School: Waldron Jr-Sr High SchoolHigh School District: Shelby Eastern Schools |

|
|---|
Building Area Building Area: 3672 Square Feet |

|
|---|
No HOA |

|
|---|
Lot Area: 1 Acres |

|
|---|
Special Conditions: As Is, Broker Owned |

|
|---|
BasementMls Number: 22126785Attic: Pull Down StairsAttribution Contact: sbarton.exodusrealty@gmail.com |
Price and Tax history
| Date | Event | Price |
|---|---|---|
Sep 30, 2026 Source: MIBOR as distributed by MLS GRID #22126785 | Sold | $205,000 |
Sep 17, 2026 Source: MIBOR as distributed by MLS GRID #22126785 | Pending | $205,000 |
| Year | Property tax | Tax assessment |
|---|---|---|
| 2025 | $6,739 | $516,000 |
Home facts updated by county records
Market trends in Waldron
Last updated September 2026
Avg. sale price
—
Sale-to-List Price
—
Price per sq ft
—
Available listings
5
1MoM
Sourced by Trulia Market Trends
Around this home
What Locals Say about Waldron
This October
Trick-or-Treat Score
Built from what locals say about this neighborhood.- 100% say there are sidewalks
- 100% say there's holiday spirit
- 50% say neighbors are friendly
Trulia Trick or TreatStart Ghost Hunt
At least 1 Trulia users voted on each feature.

100 % Say there are sidewalks

100 % Say it's dog friendly

100 % Say they plan to stay for at least 5 years

100 % Say there's holiday spirit

100 % Say yards are well-kept

100 % Say it's quiet

100 % Say kids play outside

100 % Say it's walkable to grocery stores

100 % Say streets are well-lit

100 % Say parking is easy

100 % Say car is needed

100 % Say people would walk alone at night

67 % Say it's walkable to restaurants

50 % Say neighbors are friendly

33 % Say there's wildlife
Sourced by Trulia users. Learn more about our methodology.
LGBTQ Local Legal Protections
LGBTQ Local Legal Protections


Based on information submitted to the MLS GRID as of 2026-10-18 23:53:11 PDT. All data is obtained from various sources and may not have been verified by broker or MLS GRID. Supplied Open House Information is subject to change without notice. All information should be independently reviewed and verified for accuracy. Properties may or may not be listed by the office/agent presenting the information. Some IDX listings have been excluded from this website. Click here for more information
Frequently asked questions about 4098 E 625 S
- What is 4098 E 625 S estimated to be worth?Trulia's estimated value for 4098 E 625 S in Waldron, IN is $205,000.
- What is the price history for 4098 E 625 S?4098 E 625 S in Waldron, IN last sold for $205,000 in September 2026.
- Is Waldron a buyer's or seller's market?Waldron is currently a buyer's market, based on recent for-sale activity.
- What are the closest schools to 4098 E 625 S?The closest schools to 4098 E 625 S in Waldron, IN are Morristown Elementary School (Pre-K, rated 4/10), Morristown Jr-Sr High School (Middle, rated 5/10), Waldron Elementary School (Pre-K, rated 7/10).
- Does 4098 E 625 S have air conditioning?Yes, 4098 E 625 S in Waldron, IN has air conditioning.
- Does 4098 E 625 S have laundry facilities?Yes, 4098 E 625 S in Waldron, IN has laundry facilities.
Apartments for Rent

 APPLY INSTANTLY
 See more homes for rent inWaldron
Off Market Homes Near 4098 E 625 S
 SOLDOCT 9, 2026Maximum Results Real Estate
 SOLDSEP 22, 2026Runnebohm Realty, LLC
 SOLDSEP 3, 2026The Property Shop of Indiana
 SOLDAUG 12, 2026Lincoln Realty, Inc.
 SOLDAUG 12, 2026The Property Shop of Indiana
 SOLDJUN 26, 2026Maximum Results Real Estate
 See more homes for sale inWaldron


Homes for sale near 4098 E 625 S
 6.5 ACRESKeller Williams Indy Metro Partners
- See more homes for sale inWaldron


- Results are loading