


$685,800
 4 Beds
 3 Baths
 1,948 sqft
4096 E Springfield Paseo, Ontario, CA 91761
Est. Refi. Payment $4,178/mo*
Refinance Your HomeCurrently Off Market - Sold Aug 27, 2020 for $483,500
Home Value
Trulia Estimate
$686KSince last month
Decreased$4K (-0.6%)Since last year
Decreased$6K (-0.9%)Since last sale
Increased$204K (+42.1%)Learn more about this home's value by checking out its Trulia Estimate, the value of nearby homes, and how much similar homes have sold for.
Trulia Estimate
The of this home's value increased by +74% in the last 10 years
| Month | Estimated value |
|---|---|
2026 | |
| August 2026 | $687K |
| July 2026 | $691K |
| June 2026 | $697K |
| May 2026 | $698K |
| April 2026 | $703K |
| March 2026 | $704K |
| February 2026 | $700K |
| January 2026 | $694K |
2025 | |
2024 | |
2023 | |
2022 | |
2021 | |
2020 | |
2019 | |
2018 | |
2017 | |
2016 | |
Comparable sales
These are recently sold homes that have a similar location or other similar features to this home, like bedrooms, bathrooms, and square footage. Get a sense of the expected prices in the area by viewing these homes.Address | Distance | Property Type | Sold Price | Sold Date | Bed | Bath | Sqft |
|---|---|---|---|---|---|---|---|
0.11 | Single-Family Home | $699,988 | 10/23/25 | 3 | 2.5 | 1,901 | |
0.21 | Single-Family Home | $680,000 | 11/26/25 | 3 | 2.5 | 1,772 | |
0.22 | Single-Family Home | $730,000 | 03/31/26 | 3 | 2.5 | 1,898 | |
0.23 | Single-Family Home | $720,000 | 02/10/26 | 3 | 2.5 | 1,898 | |
0.52 | Single-Family Home | $650,000 | 03/04/26 | 4 | 2.5 | 1,855 | |
0.19 | Single-Family Home | $860,000 | 03/24/26 | 4 | 3 | 2,586 | |
0.50 | Single-Family Home | $675,000 | 02/23/26 | 4 | 3 | 1,855 | |
0.25 | Single-Family Home | $850,000 | 01/12/26 | 4 | 3 | 2,586 | |
0.26 | Single-Family Home | $880,000 | 04/21/26 | 4 | 3 | 2,586 | |
0.56 | Single-Family Home | $715,000 | 02/13/26 | 4 | 2.5 | 1,855 |
Nearby home prices
Get a sense of expected prices in the area by checking the value of nearby homes.Address | Distance | Price | Bed | Bath | Sqft | Status |
|---|---|---|---|---|---|---|
0.04 | $607,200 | 3 | 2.5 | 1,379 | Off Market | |
0.07 | $567,500 | 3 | 3 | 1,700 | Off Market | |
0.07 | $439,600 | 1 | 1 | 1,054 | Off Market | |
0.10 | $557,900 | 2 | 2 | 1,477 | Off Market | |
0.10 | $448,700 | 1 | 1 | 1,054 | Off Market | |
0.11 | $559,900 | 3 | 3 | 1,599 | Off Market | |
0.05 | $664,000 | 3 | 2.5 | 1,379 | Off Market | |
0.05 | $594,400 | 2 | 2.5 | 1,296 | Off Market | |
0.10 | $584,500 | 3 | 3 | 1,599 | Off Market | |
0.11 | $560,000 | 2 | 2 | 1,761 | Recently Sold | |
0.11 | $562,700 | 2 | 2 | 1,530 | Off Market | |
0.12 | $490,200 | 2 | 2 | 1,186 | Off Market |
Local Information
- Map ViewExplore the area around 4096 E Springfield Paseo.

- Schools1 Elementary School1 Middle School1 High School

- Shop & Eat

-- mins to
Home Highlights

Property Type
Single-Family Home

Year Built
2010
Living Area
1,948 sqft

Price/Sqft
$352

Parking
Garage
About this House
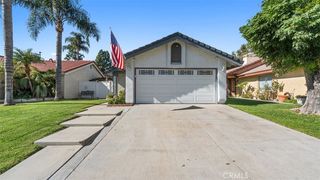
Gorgeous and turn-key ready home with 4 bedrooms, 3 baths and 1,948 square feet in the highly desirable Eden Glen community in Ontario! Fantastic curb appeal with well-maintained landscaping and inviting front porch. This colonial style home features upgrades throughout, custom hardwood flooring on main floor, fresh interior/exterior paint, recessed lighting, open kitchen with stainless steel appliances and lots of windows bringing in wonderful natural light. Main floor's lovely interior and fantastic open layout is designed for easy entertaining! Large open kitchen is stunning with white cabinetry, granite countertops, walk-in pantry, stainless steel appliances which includes a GE Profile fridge, Whirlpool gas stove/oven and a breakfast counter with double stainless steel sink plus a beautiful French door for yard access. Rounding off the main floor is a nicely sized bedroom with carpet flooring and great closet space adjacent to a full hallway bath with tiled walk-in shower. All remaining bedrooms are located upstairs, well-appointed with carpet flooring, double door closets, and soft natural light. Generously sized primary suite has a HUGE walk-in closet, balcony views and a spa-like en suite with separate his & her vanities, centrally located soaking tub and a walk-in shower with glass door and bench seating. Hallway bath with carpet flooring, dual vanity and a shower/tub combo, Separate laundry room is adjacent, with Samsung front-loading washer and dryer (included in sale). You'll love spending your time in the backyard which offers black concrete floors and ample space for seating! Also includes a sprinkler system installed in the front and back yards. Central A/C. Attached 2-car garage. HOA: $155 covers front yard and common area landscaping, maintenance. Quiet, tranquil community with fantastic amenities that includes a clubhouse with game room & library, pool, basketball courts and neighborhood parks. Close to shopping, schools, hiking trail and 60 freeway. Just 20 minutes from Ontario Airport and Victoria Gardens. This will go fast!
4096 E Springfield Paseo, Ontario, CA 91761 is a 4 bedroom, 3 bathroom, 1,948 sqft single-family home in Edenglen, built in 2010. It last sold for $483,500 on Aug 27, 2020. This property is not currently displayed as for sale or rent on Trulia. The Trulia Estimate is $685,800, with a rent estimate of $3,512/month.
Home Details for 4096 E Springfield Paseo

|
|---|
Heating & Cooling Heating: Forced Air, GasAir ConditioningCooling System: CentralHeating Fuel: Forced Air |
Levels, Entrance, & Accessibility Stories: 2Floors: Carpet, Hardwood |
Interior Details Number of Rooms: 10Types of Rooms: Walk In Closet, Family Room, Laundry Room, Master Bath |
Appliances & Utilities DishwasherDryerMicrowaveRefrigeratorWasher |
Windows, Doors, Floors & Walls Double Paned Windows |
Security Security System |

|
|---|
Exterior Home Features Roof: CompositionPatioPorchSprinkler System |
Pool Pool |
Parking & Garage GarageParking Spaces: 2Parking: Garage Attached |

|
|---|
Year Built Year Built: 2010Year Updated: 2010 |
Property Type / Style Property Type: Single Family HomeArchitecture: Modern |

|
|---|
Lot Area: 2975 sqft |

|
|---|
Fitness & Sports Tennis Court |
Price and Tax history
| Date | Event | Price |
|---|---|---|
Aug 27, 2020 Source: N/A | Sold | $483,500 |
Jul 16, 2020 Source: Agent Provided | Pending | $490,000 |
Jul 7, 2020 Source: Agent Provided | Listed For Sale | $490,000 |
Dec 28, 2010 Source: N/A | Sold | $345,000 |
| Year | Property tax | Tax assessment |
|---|---|---|
| 2026 | Unavailable | $533,822 |
Home facts updated by county records
Market trends in Ontario
Last updated July 2026
Avg. sale price
$702K
$10.83KMoM
Sale-to-List Price
100.0%
Price per sq ft
$414
$0MoM
Available listings
359
4MoM
Around this home
Neighborhood Overview

Neighborhood stats provided by third party data sources.
What Locals Say about Edenglen
At least 1 Trulia users voted on each feature.

100 % Say it's dog friendly

100 % Say there's holiday spirit

100 % Say streets are well-lit

100 % Say kids play outside

100 % Say parking is easy

100 % Say car is needed

100 % Say people would walk alone at night

100 % Say there are sidewalks

67 % Say neighbors are friendly

50 % Say it's walkable to grocery stores
Sourced by Trulia users. Learn more about our methodology.
LGBTQ Local Legal Protections
LGBTQ Local Legal Protections



Frequently asked questions about 4096 E Springfield Paseo
- What is 4096 E Springfield Paseo estimated to be worth?Trulia's estimated value for 4096 E Springfield Paseo in Ontario, CA is $685,800.
- What is the price history for 4096 E Springfield Paseo?4096 E Springfield Paseo in Ontario, CA last sold for $483,500 in August 2020.
- Is Ontario a buyer's or seller's market?Ontario is currently a seller's market, based on recent for-sale activity.
- What's the median sale price in Ontario?The median sale price in Ontario is $702K. That is up $10.83K from the prior month.
- Does 4096 E Springfield Paseo have air conditioning?Yes, 4096 E Springfield Paseo in Ontario, CA has air conditioning.
- Does 4096 E Springfield Paseo have a pool?Yes, 4096 E Springfield Paseo in Ontario, CA has a pool.
Explore by feature - Pet Friendly
 PET FRIENDLY$2,949 - $3,099/mo2 bd2-3 baOntario Town Square Townhomes | 380 E Bluebird Privado,
Ontario, CA 91764 NEW - 1 DAY AGOPET FRIENDLY
 NEW - 1 DAY AGOSPECIAL OFFERPET FRIENDLY
 NEW - 1 DAY AGOPET FRIENDLY
 SPECIAL OFFERPET FRIENDLY
 PET FRIENDLY
 PET FRIENDLYINCOME RESTRICTED
 PET FRIENDLY
 PET FRIENDLY
 PET FRIENDLYFURNISHED
Explore by feature - Garage
- PET FRIENDLY$2,949 - $3,099/mo2 bd2-3 baOntario Town Square Townhomes | 380 E Bluebird Privado,
Ontario, CA 91764 - PET FRIENDLY
- PET FRIENDLYINCOME RESTRICTED
- PET FRIENDLY
- PET FRIENDLY
- PET FRIENDLYFURNISHED
 NEW - 2 DAYS AGOSPECIAL OFFERPET FRIENDLY
 PET FRIENDLY
 SPECIAL OFFERPET FRIENDLY
 NEW - 1 DAY AGOSPECIAL OFFERPET FRIENDLY
Explore by feature - Air Conditioning
- PET FRIENDLY$2,949 - $3,099/mo2 bd2-3 baOntario Town Square Townhomes | 380 E Bluebird Privado,
Ontario, CA 91764 - NEW - 1 DAY AGOSPECIAL OFFERPET FRIENDLY
- NEW - 1 DAY AGOPET FRIENDLY
- SPECIAL OFFERPET FRIENDLY
- PET FRIENDLYINCOME RESTRICTED
- PET FRIENDLY
- PET FRIENDLY
- PET FRIENDLYFURNISHED
 SPECIAL OFFERPET FRIENDLY
 SPECIAL OFFERPET FRIENDLY
Explore by feature - Pool
- PET FRIENDLY$2,949 - $3,099/mo2 bd2-3 baOntario Town Square Townhomes | 380 E Bluebird Privado,
Ontario, CA 91764 - NEW - 1 DAY AGOPET FRIENDLY
- NEW - 1 DAY AGOSPECIAL OFFERPET FRIENDLY
- NEW - 1 DAY AGOPET FRIENDLY
- SPECIAL OFFERPET FRIENDLY
- PET FRIENDLY
- PET FRIENDLYINCOME RESTRICTED
- PET FRIENDLY
- PET FRIENDLY
 SPECIAL OFFERPET FRIENDLY
Explore by feature - Washer/dryer
- NEW - 1 DAY AGOPET FRIENDLY
- NEW - 1 DAY AGOSPECIAL OFFERPET FRIENDLY
- NEW - 1 DAY AGOPET FRIENDLY
- SPECIAL OFFERPET FRIENDLY
- PET FRIENDLY
- PET FRIENDLYINCOME RESTRICTED
- PET FRIENDLY
- PET FRIENDLY
- SPECIAL OFFERPET FRIENDLY
- SPECIAL OFFERPET FRIENDLY
Explore by feature - Outdoor Space
 APPLY INSTANTLY
 APPLY INSTANTLY
 NEW - 2 DAYS AGOAPPLY INSTANTLYPET FRIENDLY
 APPLY INSTANTLYPET FRIENDLYFURNISHED
 APPLY INSTANTLYPET FRIENDLYFURNISHEDROOM FOR RENT
 APPLY INSTANTLYPET FRIENDLYFURNISHED
 NEW - 1 DAY AGOAPPLY INSTANTLYPET FRIENDLY
 APPLY INSTANTLYROOM FOR RENT
 APPLY INSTANTLYPET FRIENDLY

Apartments for Rent
- NEW - 1 DAY AGOPET FRIENDLY
 NEW - 1 DAY AGOPET FRIENDLY
- PET FRIENDLY
 SENIOR HOUSINGPET FRIENDLY$1,350 - $1,925/moStudio-2 bd1 baCountry Village Senior Apartments - 55+ | 10250 Country Club Dr,
Mira Loma, CA 91752 PET FRIENDLY
 PET FRIENDLY
 See more homes for rent inOntario
Off Market Homes Near 4096 E Springfield Paseo
 SOLDAUG 28, 2026The New Home Company
 SOLDAUG 28, 2026Brookfield Residential Sales Inc.
 SOLDAUG 28, 2026Brookfield Residential Sales Inc.
 SOLDAUG 27, 2026Century 21 Cornerstone
 SOLDAUG 27, 2026ANOMALY REAL ESTATE
 SOLDAUG 27, 2026Gold Real Estate
 See more homes for sale inOntario


Homes for sale near 4096 E Springfield Paseo
 EXP REALTY OF CALIFORNIA INC
 NEW CONSTRUCTIONThe New Home Company
- See more homes for sale inOntario




- Results are loading