


$574,500
 5 Beds
 4 Baths
 3,356 sqft
4092 Suwanee Mill Dr, Buford, GA 30518
Est. Mortgage $3,694/mo*
Get Pre-QualifiedWe estimate this home will sell faster than 85% nearby.
Home Highlights

Single-Family Home

Built in 2003

$171/sqft

Attached Garage

HOA $63/mo
Local Information
- Map ViewExplore the area around 4092 Suwanee Mill Dr.

- Schools1 Preschool School1 Elementary School1 Middle School1 High School

- Shop & Eat

-- mins to
About this House
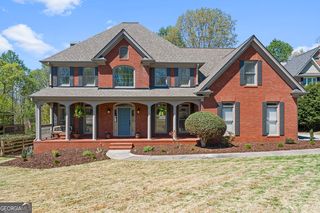
What's unique:Spacious deckSpacious primary suiteHot tubPeaceful wooded backyardCovered front porchGenerous living space
From the moment you step onto the covered front porch and through the grand two-story foyer, you'll feel the warmth and natural light that make this 5-bedroom, 4-bath home truly special. The main level features an open-concept kitchen overlooking the family room and breakfast area, creating the perfect setting for gathering with family and friends. The kitchen features granite countertops, stainless steel appliances, and double ovens, making it as functional as it is beautiful. A main-level bedroom-also ideal as a home office-is conveniently located near the newly renovated full bath and laundry room, offering a comfortable and private space for guests. Hardwood floors extend throughout the main level, which also includes a formal living room and separate dining room. Upstairs, you'll find four additional bedrooms, including a spacious primary suite. The expansive bedroom above the garage offers even more versatility for a playroom, media room, creative space, or home office. The fully finished basement provides room to spread out, featuring a built-in bar that makes entertaining a breeze, a full bathroom, and a bonus room perfect for guests, a home office, or flex space. Ample storage completes this impressive lower level. Step outside and enjoy your own private retreat. The spacious deck overlooks a peaceful, wooded backyard, while the hot tub below offers the perfect spot to unwind at the end of the day. Located in the highly sought-after Lanier cluster and within walking distance of Lanier High School, this home is part of Morningbrooke, a community abundant in amenities including a swimming pool, tennis/pickleball courts, playground, and a nature trail. With generous living space, thoughtful renovations, and a private outdoor setting, this home offers the perfect blend of comfort and community. Your next chapter starts here.
Last check for updates: about 13 hours ago
Listing courtesy of Elizabeth Wach, (850) 375-1175
Keller Williams Realty Atl. Partners
We estimate this home will sell faster than 85% nearby.
Home Details for 4092 Suwanee Mill Dr

|
|---|
Interior Details Basement: Bath Finished,Exterior Entry,Finished,Full,Interior EntryNumber of Rooms: 1Types of Rooms: Kitchen |
Beds & Baths Number of Bedrooms: 5Main Level Bedrooms: 1Number of Bathrooms: 4Number of Bathrooms (full): 4Number of Bathrooms (main level): 1 |
Dimensions and Layout Living Area: 3356 Square Feet |
Appliances & Utilities Utilities: Cable Available, Electricity Available, Natural Gas Available, Sewer Available, Underground Utilities, Water AvailableAppliances: Dishwasher, Disposal, Double Oven, Gas Water Heater, Microwave, Stainless Steel Appliance(s)DishwasherDisposalLaundry: In HallMicrowave |
Heating & Cooling Heating: Central,Natural GasHas CoolingAir Conditioning: Ceiling Fan(s),Central Air,ElectricHas HeatingHeating Fuel: Central |
Fireplace & Spa Number of Fireplaces: 1Fireplace: Family Room, Gas Log, Gas StarterHas a Fireplace |
Gas & Electric Has Electric on Property |
Windows, Doors, Floors & Walls Window: Double Pane WindowsFlooring: Carpet, Hardwood, TileCommon Walls: No Common Walls |
Levels, Entrance, & Accessibility Stories: 3Levels: Three Or MoreFloors: Carpet, Hardwood, Tile |
View No View |
Security Security: Smoke Detector(s) |

|
|---|
Exterior Home Features Roof: CompositionPatio / Porch: DeckNo Private Pool |
Parking & Garage No CarportHas a GarageHas an Attached GarageParking Spaces: 2Parking: Attached,Garage,Kitchen Level |
Frontage Waterfront: No Dock Or BoathouseNot on Waterfront |
Water & Sewer Sewer: Public SewerWater Body: None |
Finished Area Finished Area (above surface): 2454 Square FeetFinished Area (below surface): 902 Square Feet |

|
|---|
Cumulative Days on Market: 1Days on Market: 9 |

|
|---|
Year Built Year Built: 2003 |
Property Type / Style Property Type: ResidentialProperty Subtype: Single Family ResidenceStructure Type: HouseArchitecture: Traditional |
Building Construction Materials: Wood SidingNot a New ConstructionNot Attached PropertyDoes Not Include Home Warranty |
Property Information Condition: ResaleParcel Number: R7231 201 |

|
|---|
Price List Price: $574,500Price Per Sqft: $171 |
Status Change & Dates Possession Timing: Close Of Escrow |

|
|---|
MLS Status: Active |


|
|---|
Direction & Address City: BufordCommunity: Morningbrooke |
School Information Elementary School: Sugar HillJr High / Middle School: LanierHigh School: Lanier |

|
|---|
Listing Agent Listing ID: 10848481 |

|
|---|
Building Area Building Area: 3356 Square Feet |

|
|---|
Community Features: Playground, Pool, Street Lights, Tennis Court(s), Walk To Schools |
Other Playground |

|
|---|
HOA Fee Includes: Reserve Fund, Swimming, TennisHas an HOAHOA Fee: $750/Annually |

|
|---|
Lot Area: 6534 sqft |

|
|---|
Listing Agreement Type: Exclusive Right To Sell |

|
|---|
BasementMls Number: 10848481Attic: Pull Down StairsAbove Grade Unfinished Area: 2454Below Grade Unfinished Area: 250Showing Requirements: Call Listing Agent, Pet(s) on Premises, Use Showing Time |

|
|---|
PlaygroundPoolStreet LightsTennis Court(s)Walk To Schools |
Around this home
What Locals Say about Buford
At least 380 Trulia users voted on each feature.

91 % Say car is needed

83 % Say parking is easy

83 % Say yards are well-kept

82 % Say it's dog friendly

79 % Say there's holiday spirit

71 % Say it's quiet

71 % Say there are sidewalks

71 % Say kids play outside

66 % Say streets are well-lit

63 % Say people would walk alone at night

50 % Say there's wildlife

49 % Say neighbors are friendly

49 % Say they plan to stay for at least 5 years

35 % Say it's walkable to restaurants

34 % Say there are community events

30 % Say it's walkable to grocery stores
Sourced by Trulia users. Learn more about our methodology.
Market trends in Buford
Last updated August 2026
Avg. sale price
$477K
$5.83KMoM
Sale-to-List Price
98.6%
0.2%MoM
Price per sq ft
$189
$4MoM
Available listings
486
4MoM
Home Value
Trulia Estimate
$559KSince last month
Decreased$800 (-0.1%)Since last year
Increased$31K (+5.9%)Since last sale
Increased$292K (+109.4%)Learn more about this home's value by checking out its Trulia Estimate, the value of nearby homes, and how much similar homes have sold for.
Trulia Estimate
The of this home's value increased by +88% in the last 10 years
| Month | Estimated value |
|---|---|
2026 | |
| September 2026 | $559K |
| August 2026 | $560K |
| July 2026 | $577K |
| June 2026 | $587K |
| May 2026 | $595K |
| April 2026 | $527K |
| March 2026 | $526K |
| February 2026 | $520K |
| January 2026 | $514K |
2025 | |
2024 | |
2023 | |
2022 | |
2021 | |
2020 | |
2019 | |
2018 | |
2017 | |
2016 | |
Comparable sales
These are recently sold homes that have a similar location or other similar features to this home, like bedrooms, bathrooms, and square footage. Get a sense of the expected prices in the area by viewing these homes.Address | Distance | Property Type | Sold Price | Sold Date | Bed | Bath | Sqft |
|---|---|---|---|---|---|---|---|
0.08 | Single-Family Home | $570,000 | 05/13/26 | 5 | 5 | 3,056 | |
0.07 | Single-Family Home | $534,500 | 07/10/26 | 5 | 3 | 3,076 | |
0.28 | Single-Family Home | $340,000 | 03/11/26 | 4 | 2.5 | 2,960 | |
0.08 | Single-Family Home | $644,000 | 11/14/25 | 6 | 5 | 4,310 | |
0.25 | Single-Family Home | $585,000 | 02/05/26 | 6 | 4.5 | 3,460 | |
0.31 | Single-Family Home | $550,000 | 07/21/26 | 5 | 3 | 2,760 | |
0.28 | Single-Family Home | $610,000 | 09/30/25 | 5 | 3 | 3,200 | |
0.11 | Single-Family Home | $715,000 | 11/10/25 | 7 | 4 | 4,546 | |
0.30 | Single-Family Home | $699,900 | 11/21/25 | 5 | 3 | 3,200 |
Nearby home prices
Get a sense of expected prices in the area by checking the value of nearby homes.Address | Distance | Price | Bed | Bath | Sqft | Status |
|---|---|---|---|---|---|---|
0.08 | $570,000 | 5 | 5 | 3,056 | Recently Sold | |
0.07 | $534,500 | 5 | 3 | 3,076 | Recently Sold | |
0.06 | $607,200 | 7 | 5 | 5,186 | Off Market | |
0.11 | $510,300 | 5 | 3 | 2,756 | Off Market | |
0.08 | $630,900 | 6 | 5 | 4,310 | Off Market | |
0.12 | $726,300 | 6 | 4 | 4,182 | Off Market | |
0.12 | $682,700 | 5 | 4 | 4,922 | Off Market | |
0.11 | $702,500 | 7 | 4 | 4,546 | Off Market | |
0.13 | $567,200 | 4 | 3.5 | 2,837 | Off Market | |
0.17 | $594,300 | 5 | 4 | 3,389 | Off Market | |
0.17 | $632,800 | 6 | 5 | 4,066 | Off Market |
Price and Tax history
| Date | Event | Price |
|---|---|---|
Sep 17, 2026 Source: FMLS GA #7839663 | Listed For Sale | $574,500 |
Sep 16, 2026 Source: GAMLS #10757356 | ListingRemoved | $574,900 |
Aug 28, 2026 Source: GAMLS #10757356 | PriceChange | $574,900 Price decreased by 3% |
Jul 15, 2026 Source: GAMLS #10757356 | PriceChange | $589,900 Price decreased by 1% |
Jun 26, 2026 Source: GAMLS #10757356 | PriceChange | $598,000 Price decreased by 0% |
May 13, 2026 Source: FMLS GA #7764746 | Listed For Sale | $599,000 |
May 29, 2009 Source: N/A | Sold | $267,000 |
Sep 11, 2008 Source: N/A | Sold | $218,000 |
Aug 19, 2008 Source: Agent Provided | PriceChange | $225,900 Price decreased by 10% |
Jul 2, 2008 Source: Agent Provided | Listed For Sale | $250,900 |
May 16, 2008 Source: N/A | Sold | $253,800 |
Dec 9, 2003 Source: N/A | Sold | $252,200 |
| Year | Property tax | Tax assessment |
|---|---|---|
| 2025 | $5,698 | $483,600 |
Home facts updated by county records
LGBTQ Local Legal Protections
LGBTQ Local Legal Protections



Elizabeth Wach, Keller Williams Realty Atl. Partners
Agent Phone: (850) 375-1175

The data relating to real estate for sale on this web site comes in part from the Broker Reciprocity Program of GAMLS. All real estate listings are marked with the GAMLS Broker Reciprocity thumbnail logo and detailed information about them includes the name of the listing brokers.
The broker providing these data believes them to be correct, but advises interested parties to confirm them before relying on them in a purchase decision.
Copyright 2026 GAMLS. All rights reserved.
Copyright 2026 GAMLS. All rights reserved.
Similar Homes You May Like
 OPEN SAT, 12-2PM0.31 ACRESKeller Williams Chattahoochee
 OPEN SUN, 2-4PM0.28 ACRESKeller Williams Realty North Atlanta
 OPEN SUN, 2-4PM0.62 ACRESKeller Williams Realty Atl. Partners
 0.45 ACRESKeller Williams Realty Atl. Partners
 1.1 ACRESAnsley RE | Christie's Int'l RE
 0.34 ACRESKeller Williams Realty Atl. Partners
 0.3 ACRESVirtual Properties Realty.Net
 0.48 ACRESKeller Williams Realty Atl. Partners
 OPEN SAT, 2-4PM0.32 ACRESCrye-Leike Commercial, Inc.
 0.39 ACRESNextHome Legacy Empower Realty
 1 ACREKeller Williams Realty Atl. Partners
 0.63 ACRESKeller Williams Realty Consultants
 0.3 ACRESKeller Williams Realty North Atlanta
 OPEN SUN, 2-4PMWallace Lighthouse Real Estate
 0.53 ACRESKeller Williams Realty Atl. Partners
 0.52 ACRESKeller Williams Realty Consultants
 OPEN SAT, 12:30-2:30PM0.66 ACRESKeller Williams Community Partners
 0.26 ACRESKeller Williams Lanier Partners
 0.33 ACRESKeller Williams Realty Atl. Partners
 0.62 ACRESKeller Williams Realty Atlanta North
 See more homes for sale inBuford


New Listings near 4092 Suwanee Mill Dr
 NEW - 11 HRS AGO0.38 ACRESRE/MAX Center
 NEWOPEN SAT, 1-3PMTrue Legacy Realty, LLC.
 NEW - 2 DAYS AGO0.45 ACRESPEND Realty, LLC
 NEW - 1 DAY AGO0.35 ACRESVirtual Properties Realty.com
 NEW - 11 HRS AGO0.36 ACRESCentury 21 Results
 NEW - 2 DAYS AGO0.35 ACRESKeller Williams Realty Atl. Partners
 NEW - 2 DAYS AGO0.28 ACRESPEND Realty, LLC
 NEW - 7 HRS AGO0.7 ACRESRB Realty
 NEWOPEN SUN, 1-3PMKeller Williams Realty Atl. Partners
 NEW - 11 HRS AGOOpendoor Brokerage
 0.31 ACRESVirtual Properties Realty. Biz
- See more homes for sale inBuford


Frequently asked questions about 4092 Suwanee Mill Dr
- What is the estimated monthly payment for 4092 Suwanee Mill Dr?Based on a $574,500 list price with 20% down at today's rates, the estimated monthly payment for 4092 Suwanee Mill Dr in Buford, GA is approximately $3,742 (about $3,193 principal & interest, $474 property taxes, and $75 homeowner's insurance). This is an estimate. Actual payment depends on your loan terms.
- How does the list price for 4092 Suwanee Mill Dr compare to homes in Buford?4092 Suwanee Mill Dr in Buford, GA is listed at $574,500, about 20% above the $477K median sale price in Buford.
- What do residents say about Buford?Residents describe Buford, GA as easy to park in, well-kept, and dog-friendly. Most residents say you need a car. See homes for sale in Buford, GA.
- What are the closest schools to 4092 Suwanee Mill Dr?The closest schools to 4092 Suwanee Mill Dr in Buford, GA are Lanier High School (rated 8/10), Lanier Middle School (rated 8/10), Sugar Hill Elementary School (Pre-K, rated 9/10).
- Does 4092 Suwanee Mill Dr have air conditioning?Yes, 4092 Suwanee Mill Dr in Buford, GA has air conditioning.
- Does 4092 Suwanee Mill Dr have a pool?Yes, 4092 Suwanee Mill Dr in Buford, GA has a pool.
4092 Suwanee Mill Dr, Buford, GA 30518 is a 5 bedroom, 4 bathroom, 3,356 sqft single-family home built in 2003. This property is currently available for sale and was listed by GAMLS on Sep 18, 2026. The MLS # for this home is MLS# 10848481.