


$135,000
 2 Beds
 1 Bath
 730 sqft
4092 Merida Ave, Fort Worth, TX 76110
Est. Mortgage $1,141/mo*
Get Pre-QualifiedWe estimate this home will sell faster than 94% nearby.
Home Highlights

Single-Family Home

Built in 1952

$185/sqft

HOA $151/mo
Local Information
- Map ViewExplore the area around 4092 Merida Ave.

- Schools1 Preschool School2 Elementary Schools2 Middle Schools1 High School

- Shop & Eat

-- mins to
About this House
STOP RENTING, START OWNING! Your future self called and said it’s time to build equity instead of helping pay someone else’s mortgage. Photos showcase the model home featuring the same floor plan as several fully refurbished homes available now. Located just 8 miles from Downtown Fort Worth, this thoughtfully planned three-phase development offers renovated and newly built homes across 15 acres with maintained green space, mature trees, and pedestrian trails. All homes within the development are owner-occupied, creating a neighborhood designed for homeowners, not rental properties. Ready to see if homeownership fits your budget? Owner-occupant eligibility includes maximum household income limits of $61,800 for a one-person household, $70,600 for two, $79,450 for three, and $88,250 for four. Qualified buyers who have not owned a home in the past three years may also be eligible for up to $25,000 in down payment assistance. Through the Fort Worth Community Land Trust, buyers purchase the home while leasing the land, which helps reduce the purchase price and monthly housing costs. The $37.50 monthly ground lease is included in the association dues. Inside, you’ll find features designed for comfortable everyday living, including original wood floors, luxury vinyl plank flooring in wet areas, quartz countertops, designer and recessed LED lighting, 2-inch blinds, a gas range, microwave, pantry, refrigerator water line, and disposal-ready setup. Additional features include a covered front porch ready for morning coffee or evening unwinding, fiber-cement siding, architectural shingles, a Ring doorbell, and 2025 installation of energy-efficient windows, HVAC, and water heater. The refrigerator is included, so that’s one less item on your move-in checklist! Ample parking is available, and an owner laundry facility is coming soon. Contact your agent to learn more and see if you qualify for this unique opportunity!
Last check for updates: about 20 hours ago
Listing courtesy of Natalie Winchester 0641114, (817) 481-5882
Ebby Halliday, REALTORS, 817-481-5882
Source: NTREIS, MLS#21374147
Also Listed on Ebby Halliday Realtors, NTREIS.
We estimate this home will sell faster than 94% nearby.
Home Details for 4092 Merida Ave

|
|---|
Interior Details Number of Rooms: 6Types of Rooms: Master Bedroom, Bedroom, Breakfast Room Nook, Full Bath, Kitchen, Living Room |
Beds & Baths Number of Bedrooms: 2Number of Bathrooms: 1Number of Bathrooms (full): 1 |
Dimensions and Layout Living Area: 730 Square Feet |
Appliances & Utilities Utilities: Electricity Connected, Natural Gas Available, Overhead Utilities, Sewer Available, Separate Meters, Water Available, Cable AvailableAppliances: Some Gas Appliances, Electric Water Heater, Gas Range, Microwave, Plumbed For Gas, RefrigeratorLaundry: Common Area,OtherMicrowaveRefrigerator |
Heating & Cooling Heating: Central,Natural GasHas CoolingAir Conditioning: Central Air,ElectricHas HeatingHeating Fuel: Central |
Fireplace & Spa No Fireplace |
Windows, Doors, Floors & Walls Window: Window CoveringsFlooring: Luxury Vinyl Plank, Wood |
Levels, Entrance, & Accessibility Stories: 1Number of Stories: 1Levels: OneFloors: Luxury Vinyl Plank, Wood |
Security Security: Carbon Monoxide Detector(s), Smoke Detector(s) |

|
|---|
Exterior Home Features Roof: Asphalt Composition ShinglePatio / Porch: Rear Porch, Front Porch, CoveredFencing: NoneExterior: LightingFoundation: Pillar/Post/Pier |
Parking & Garage No CarportNo GarageParking: Common,On Site,Outside,Parking Lot,On Street |
Pool Pool: None |
Frontage Not on Waterfront |
Water & Sewer Sewer: Public Sewer |

|
|---|
Cumulative Days on Market: 266Days on Market: 18 |

|
|---|
Year Built Year Built: 1952 |
Property Type / Style Property Type: ResidentialProperty Subtype: Duplex, Single Family ResidenceStructure Type: DuplexArchitecture: Farmhouse,Modern,Traditional |
Building Construction Materials: Board & Batten Siding, Fiber CementAttached To Another Structure |
Property Information Not Included in Sale: Staging supplies.Parcel Number: 04706854 |

|
|---|
Price List Price: $135,000Price Per Sqft: $185 |
Status Change & Dates Possession Timing: Close Of Escrow |

|
|---|
MLS Status: Active |

|
|---|

|
|---|
Direction & Address City: Fort WorthCommunity: Trinity Addition |
School Information Elementary School: ConterasElementary School District: Fort Worth ISDJr High / Middle School: Mclean, Mclean 6ThJr High / Middle School District: Fort Worth ISDHigh School: PaschalHigh School District: Fort Worth ISD |

|
|---|
Listing Agent Listing ID: 21374147 |

|
|---|
Community Features: Laundry Facilities, Community Mailbox, Curbs, Sidewalks |

|
|---|
HOA Fee Includes: All Facilities, Association Management, Maintenance GroundsHOA Name: Partnership Realty ServicesHOA Phone: 817-877-3566Has an HOAHOA Fee: $151/Monthly |

|
|---|
Listing Terms: Cash, Conventional, Other |

|
|---|
Energy Efficiency Features: Thermostat, Windows |

|
|---|
Mls Number: 21374147Living Area Range Units: Square FeetAttribution Contact: 817-481-5882 |

|
|---|
Laundry FacilitiesCommunity MailboxCurbsSidewalks |
Around this home
What Locals Say about Fort Worth
At least 7151 Trulia users voted on each feature.

85 % Say car is needed

80 % Say yards are well-kept

80 % Say it's dog friendly

78 % Say parking is easy

72 % Say there's holiday spirit

67 % Say there are sidewalks

66 % Say kids play outside

59 % Say it's quiet

53 % Say streets are well-lit

52 % Say people would walk alone at night

49 % Say they plan to stay for at least 5 years

48 % Say neighbors are friendly

41 % Say it's walkable to grocery stores

39 % Say it's walkable to restaurants

39 % Say there's wildlife

27 % Say there are community events
Sourced by Trulia users. Learn more about our methodology.
Market trends in Fort Worth
Last updated August 2026
Avg. sale price
$329K
$1.07KMoM
Sale-to-List Price
99.3%
Price per sq ft
$175
$1MoM
Available listings
3449
83MoM
Home Value
Learn more about this home's value by checking out the value of nearby homes and how much similar homes have sold for.
Comparable sales
These are recently sold homes that have a similar location or other similar features to this home, like bedrooms, bathrooms, and square footage. Get a sense of the expected prices in the area by viewing these homes.Address | Distance | Property Type | Sold Price | Sold Date | Bed | Bath | Sqft |
|---|---|---|---|---|---|---|---|
0.31 | Single-Family Home | - | 07/16/26 | 2 | 1 | 1,218 | |
0.45 | Single-Family Home | - | 02/12/26 | 2 | 1 | 784 | |
0.58 | Single-Family Home | - | 06/19/26 | 2 | 1 | 796 | |
0.22 | Single-Family Home | - | 12/23/25 | 3 | 2 | 1,509 | |
0.74 | Single-Family Home | - | 04/10/26 | 2 | 1 | 960 | |
0.81 | Single-Family Home | - | 05/15/26 | 2 | 1 | 830 | |
0.85 | Single-Family Home | - | 07/02/26 | 2 | 1 | 696 | |
0.76 | Single-Family Home | - | 02/24/26 | 2 | 1 | 1,046 | |
0.78 | Single-Family Home | - | 04/07/26 | 2 | 1 | 988 | |
0.88 | Single-Family Home | - | 03/11/26 | 2 | 1 | 768 |
Nearby home prices
Get a sense of expected prices in the area by checking the value of nearby homes.Address | Distance | Price | Bed | Bath | Sqft | Status |
|---|---|---|---|---|---|---|
0.06 | $135,000 | 2 | 1 | 732 | For Sale | |
0.12 | $239,400 | 4 | 2 | 1,396 | Off Market | |
0.18 | $192,800 | 2 | 2 | 911 | Off Market | |
0.22 | - | 3 | 2 | 1,509 | Recently Sold | |
0.19 | $118,500 | 3 | 1 | 765 | Off Market | |
0.22 | $176,900 | 2 | 1 | 807 | Off Market | |
0.23 | $182,100 | 3 | 2 | 1,301 | Off Market | |
0.23 | $190,600 | 2 | 1 | 807 | Off Market | |
0.31 | - | 2 | 1 | 1,218 | Recently Sold | |
0.26 | $140,200 | 1 | 1 | 484 | Off Market | |
0.28 | $190,200 | 2 | 1 | 938 | Off Market |
Price and Tax history
| Date | Event | Price |
|---|---|---|
Dec 8, 2025 Source: NTREIS #21112328 | Listed For Sale | $135,000 |
LGBTQ Local Legal Protections
LGBTQ Local Legal Protections



Natalie Winchester, Ebby Halliday, REALTORS, 817-481-5882
Agent Phone: (817) 481-5882
IDX information is provided exclusively for personal, non-commercial use, and may not be used for any purpose other than to identify prospective properties consumers may be interested in purchasing. Information is deemed reliable but not guaranteed.
Similar Homes You May Like


 0.3 ACRES


 Priscilla Shields, YOUR HOME SOLD GUARANTEED REALTY, My State MLS


 NEW - 13 HRS AGO
 OPEN SAT, 2-4PM


 See more homes for sale inFort Worth
New Listings near 4092 Merida Ave


 NEW - 2 DAYS AGO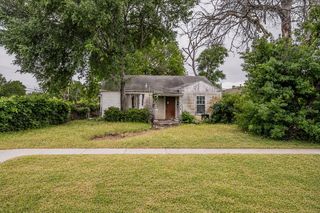


 0.28 ACRES


- See more homes for sale inFort Worth


Frequently asked questions about 4092 Merida Ave
- What is the estimated monthly payment for 4092 Merida Ave?Based on a $135,000 list price with 20% down at today's rates, the estimated monthly payment for 4092 Merida Ave in Fort Worth, TX is approximately $999 (about $733 principal & interest, $191 property taxes, and $75 homeowner's insurance). This is an estimate. Actual payment depends on your loan terms.
- How does the list price for 4092 Merida Ave compare to homes in Fort Worth?4092 Merida Ave in Fort Worth, TX is listed at $135,000, about 59% below the $329K median sale price in Fort Worth.
- What do residents say about Fort Worth?Residents describe Fort Worth, TX as well-kept, dog-friendly, and easy to park in. Most residents say you need a car. See homes for sale in Fort Worth, TX.
- What are the closest schools to 4092 Merida Ave?The closest schools to 4092 Merida Ave in Fort Worth, TX are Alice Contreras Elementary School (Pre-K, rated 8/10), McLean Middle School (rated 6/10), Paschal High School (rated 5/10).
- Does 4092 Merida Ave have air conditioning?Yes, 4092 Merida Ave in Fort Worth, TX has air conditioning.
- Does 4092 Merida Ave have laundry facilities?Yes, 4092 Merida Ave in Fort Worth, TX has laundry facilities.
4092 Merida Ave, Fort Worth, TX 76110 is a 2 bedroom, 1 bathroom, 730 sqft single-family home built in 1952. This property is currently available for sale and was listed by NTREIS on Aug 31, 2026. The MLS # for this home is MLS# 21374147.