


$305,000
 3 Beds
 2 Baths
 1,568 sqft (on 0.27 acres)
40901 Elliott Dr, Oakhurst, CA 93644
Est. Mortgage $1,922/mo*
Get Pre-QualifiedWe estimate this home will sell faster than 89% nearby.
Home Highlights

Single-Family Home

Built in 1986

0.27 acre lot

$195/sqft

3 Car Garage
Local Information
- Map ViewExplore the area around 40901 Elliott Dr.

- Schools1 Elementary School1 Middle School

- Shop & Eat

-- mins to
About this House
Welcome to this inviting 1,568 sq. ft. mountain retreat, perfectly situated on over a quarter-acre in a prime Oakhurst location. Built in 1986, this home features 3 bedrooms and 2 bathrooms, offering a seamless blend of comfort and convenience. The heart of the home is an expansive, open-concept great room and dining area that flows effortlessly into the kitchen, ideal for entertaining. Off of the kitchen is the laundry room and pantry. Step outside onto the deck to soak in the beautiful mountain views, or retreat to the oversized 728 sq. ft. 3-car garage below. The driveway brings you close to the entry level of the home. The backyard is very large and there is a nice patio area near the garage. Experience mountain living with local shopping and dining just moments away. Explore the photos and virtual tour today and discover why this property may be the one you've been waiting for.
Last check for updates: about 3 hours ago
Listing courtesy of Melanie Barker DRE #01460234, (559) 760-3860
Summit Real Estate, PC
Shelly Adkins DRE #01227924, (559) 642-7271
Summit Real Estate, PC
Originating MLS: Fresno MLS
Source: Fresno MLS, MLS#653145
Also Listed on Fresno MLS.
We estimate this home will sell faster than 89% nearby.
Home Details for 40901 Elliott Dr

|
|---|
Interior Details Basement: UnfinishedNumber of Rooms: 11Types of Rooms: Master Bedroom, Bedroom 1, Bedroom 2, Bedroom 3, Bedroom 4, Bathroom, Dining Room, Family Room, Kitchen, Living Room, Basement |
Beds & Baths Number of Bedrooms: 3Number of Bathrooms: 2 |
Dimensions and Layout Living Area: 1568 Square Feet |
Appliances & Utilities Utilities: Public Utilities, PropaneAppliances: Built In Range/Oven, Electric Appliances, Disposal, Dishwasher, MicrowaveDishwasherDisposalLaundry: Inside,Utility RoomMicrowave |
Heating & Cooling Heating: CentralHas CoolingAir Conditioning: Evaporative CoolingHas HeatingHeating Fuel: Central |
Fireplace & Spa Number of Fireplaces: 1Fireplace: Masonry, Free StandingHas a Fireplace |
Gas & Electric Electric: On |
Windows, Doors, Floors & Walls Window: Double Pane WindowsFlooring: Carpet, Vinyl |
Levels, Entrance, & Accessibility Stories: 2Levels: TwoFloors: Carpet, Vinyl |

|
|---|
Exterior Home Features Roof: CompositionPatio / Porch: Uncovered, Concrete, DeckFoundation: ConcreteNo Private Pool |
Parking & Garage Number of Garage Spaces: 3Number of Covered Spaces: 3GarageHas an Attached GarageParking Spaces: 3Parking: Garage Attached |
Frontage Not on Waterfront |
Water & Sewer Sewer: Septic Tank |

|
|---|
Cumulative Days on Market: 1Days on Market: 4 |

|
|---|
Year Built Year Built: 1986 |
Property Type / Style Property Type: ResidentialProperty Subtype: Residential, Single Family ResidenceArchitecture: Contemporary |
Building Construction Materials: Wood Siding |
Property Information Parcel Number: 065103014000 |

|
|---|
Price List Price: $305,000Price Per Sqft: $195 |

|
|---|
MLS Status: Active |

|
|---|
Direction & Address City: Oakhurst |
School Information Elementary School: OakhurstJr High / Middle School: Oak CreekHigh School: YosemiteHigh School District: Yosemite |

|
|---|
Listing Agent Listing ID: 653145 |

|
|---|
Building Area Building Area: 1568 Square Feet |

|
|---|
Not Senior Community |

|
|---|
Association for this Listing: Fresno MLSHOA Fee: No HOA Fee |

|
|---|
Lot Area: 0.27 acres |

|
|---|
Disclaimer: Information herein deemed reliable but not guaranteed, representations are approximate, individual verification recommended. |

|
|---|
Listing Agreement Type: Exclusive Right To SellListing Terms: Conventional, Cash |

|
|---|
BasementMls Number: 653145 |
Around this home
What Locals Say about Oakhurst
At least 30 Trulia users voted on each feature.

92 % Say there's wildlife

91 % Say car is needed

84 % Say parking is easy

79 % Say yards are well-kept

75 % Say it's quiet

74 % Say there's holiday spirit

70 % Say they plan to stay for at least 5 years

67 % Say it's dog friendly

63 % Say kids play outside

57 % Say neighbors are friendly

44 % Say people would walk alone at night

32 % Say there are community events

26 % Say it's walkable to grocery stores

21 % Say it's walkable to restaurants
Sourced by Trulia users. Learn more about our methodology.
Market trends in Oakhurst
Last updated July 2026
Avg. sale price
—
Sale-to-List Price
—
Price per sq ft
—
Available listings
74
6MoM
Home Value
Trulia Estimate
$360KSince last month
Decreased$7K (-1.8%)Since last year
Increased$5K (+1.5%)Since last sale
Increased$174K (+93.9%)Learn more about this home's value by checking out its Trulia Estimate, the value of nearby homes, and how much similar homes have sold for.
Trulia Estimate
The of this home's value increased by +90% in the last 10 years
| Month | Estimated value |
|---|---|
2026 | |
| August 2026 | $360K |
| August 2026 | $359K |
| July 2026 | $366K |
| June 2026 | $370K |
| May 2026 | $371K |
| April 2026 | $369K |
| March 2026 | $362K |
| February 2026 | $353K |
| January 2026 | $348K |
2025 | |
2024 | |
2023 | |
2022 | |
2021 | |
2020 | |
2019 | |
2018 | |
2017 | |
2016 | |
Comparable sales
These are recently sold homes that have a similar location or other similar features to this home, like bedrooms, bathrooms, and square footage. Get a sense of the expected prices in the area by viewing these homes.Address | Distance | Property Type | Sold Price | Sold Date | Bed | Bath | Sqft |
|---|---|---|---|---|---|---|---|
0.10 | Single-Family Home | $355,000 | 07/17/26 | 3 | 2 | 1,367 | |
0.05 | Single-Family Home | $365,000 | 03/27/26 | 3 | 2 | 1,296 | |
0.03 | Single-Family Home | $387,000 | 03/10/26 | 3 | 2 | 1,519 | |
0.06 | Single-Family Home | $370,000 | 02/25/26 | 3 | 2 | 1,296 | |
0.28 | Single-Family Home | $340,000 | 12/17/25 | 3 | 2 | 1,401 | |
0.75 | Single-Family Home | $240,000 | 03/06/26 | 3 | 2 | 1,660 | |
0.80 | Single-Family Home | $320,000 | 07/24/26 | 3 | 2 | 1,564 | |
0.29 | Single-Family Home | $438,900 | 10/30/25 | 3 | 2 | 1,981 | |
0.47 | Single-Family Home | $425,000 | 07/28/26 | 3 | 2 | 1,362 |
Nearby home prices
Get a sense of expected prices in the area by checking the value of nearby homes.Address | Distance | Price | Bed | Bath | Sqft | Status |
|---|---|---|---|---|---|---|
0.01 | $374,900 | 3 | 2 | 1,518 | For Sale | |
0.03 | $367,000 | 3 | 2 | 1,465 | Off Market | |
0.03 | $401,300 | 3 | 2 | 1,360 | Off Market | |
0.03 | $387,000 | 3 | 2 | 1,519 | Recently Sold | |
0.08 | $350,300 | 3 | 2 | 1,660 | Off Market | |
0.08 | $455,300 | 4 | 2 | 1,599 | Off Market | |
0.09 | $422,200 | 3 | 2 | 1,509 | Off Market | |
0.05 | $365,000 | 3 | 2 | 1,296 | Recently Sold | |
0.04 | $394,200 | 3 | 2 | 1,357 | Off Market | |
0.06 | $370,000 | 3 | 2 | 1,296 | Recently Sold | |
0.10 | $355,000 | 3 | 2 | 1,367 | Foreclosure |
Price and Tax history
| Date | Event | Price |
|---|---|---|
Sep 1, 2026 Source: Fresno MLS #653145 | Listed For Sale | $305,000 |
Jul 19, 2024 Source: Zillow Rentals | ListingRemoved | |
Jul 9, 2024 Source: Zillow Rentals | Listed For Rent | $1,895 |
Jun 4, 2024 Source: Zillow Rentals | ListingRemoved | |
May 21, 2024 Source: Zillow Rentals | Listed For Rent | $1,895 |
Jun 23, 2016 Source: N/A | Sold | $185,500 |
May 9, 2016 Source: Agent Provided | Pending | $183,000 |
May 6, 2016 Source: Agent Provided | Listed For Sale | $183,000 |
Jan 27, 2014 Source: Agent Provided | ListingRemoved | $165,000 |
Jan 8, 2014 Source: Agent Provided | PriceChange | $165,000 Price increased by 3% |
Dec 5, 2013 Source: Agent Provided | PriceChange | $159,900 Price decreased by 3% |
Sep 4, 2013 Source: Agent Provided | Listed For Sale | $165,000 |
Jan 14, 2004 Source: N/A | Sold | $200,000 |
| Year | Property tax | Tax assessment |
|---|---|---|
| 2026 | Unavailable | $223,737 |
Home facts updated by county records
LGBTQ Local Legal Protections
LGBTQ Local Legal Protections



Melanie Barker, Summit Real Estate, PC
Agent Phone: (559) 760-3860
Similar Homes You May Like
 0.26 ACRES
 1 ACRE
 1.23 ACRES
 1.65 ACRES
 0.34 ACRES
 NEW - 1 DAY AGO1.46 ACRES
 0.78 ACRES
 AUCTION1.75 ACRESREALHOME SERVICES & SOLUTIONS
 1.04 ACRES
 1.84 ACRES
 7.67 ACRES
 1.19 ACRES
 5 ACRES
 1.9 ACRES

 OPEN SAT, 11-2PM
 1.43 ACRES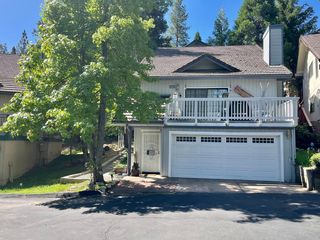

 OPEN SAT, 11-2PM
 0.29 ACRES

 NEW - 1 DAY AGO
 0.51 ACRES
 0.33 ACRES
 0.3 ACRES
 0.49 ACRES
 0.87 ACRES
 See more homes for sale inOakhurst


New Listings near 40901 Elliott Dr
- NEW - 1 DAY AGO1.46 ACRES
- 1 ACRE
- 1.9 ACRES
- NEW - 1 DAY AGO
 4 ACRES
- OPEN SAT, 11-2PM
- 0.49 ACRES
- 0.51 ACRES
- OPEN SAT, 11-2PM
- See more homes for sale inOakhurst
Frequently asked questions about 40901 Elliott Dr
- What is the estimated monthly payment for 40901 Elliott Dr?Based on a $305,000 list price with 20% down at today's rates, the estimated monthly payment for 40901 Elliott Dr in Oakhurst, CA is approximately $1,956 (about $1,596 principal & interest, $285 property taxes, and $75 homeowner's insurance). This is an estimate. Actual payment depends on your loan terms.
- What do residents say about Oakhurst?Residents describe Oakhurst, CA as easy to park in, well-kept, and quiet. Most residents say you need a car. See homes for sale in Oakhurst, CA.
- What are the closest schools to 40901 Elliott Dr?The closest schools to 40901 Elliott Dr in Oakhurst, CA are Oak Creek Intermediate School (rated 6/10), Oakhurst Elementary School (rated 4/10).
- What is 40901 Elliott Dr estimated to be worth?Trulia's estimated value for 40901 Elliott Dr in Oakhurst, CA is $359,600.
- Does 40901 Elliott Dr have air conditioning?Yes, 40901 Elliott Dr in Oakhurst, CA has air conditioning.
- Does 40901 Elliott Dr have laundry facilities?Yes, 40901 Elliott Dr in Oakhurst, CA has laundry facilities.
40901 Elliott Dr, Oakhurst, CA 93644 is a 3 bedroom, 2 bathroom, 1,568 sqft single-family home built in 1986. This property is currently available for sale and was listed by Fresno MLS on Sep 1, 2026. The MLS # for this home is MLS# 653145.