


$942,800
 5 Beds
 3.5 Baths
 5,000 sqft (on 0.28 acres)
409 Shagbark Ln, Roselle, IL 60172
Est. Refi. Payment $6,753/mo*
Refinance Your HomeCurrently Off Market - Sold Sep 11, 2024 for $710,000
Home Value
Trulia Estimate
$943KSince last month
Increased$8K (+0.8%)Since last year
Increased$51K (+5.7%)Since last sale
Increased$233K (+32.8%)Learn more about this home's value by checking out its Trulia Estimate, the value of nearby homes, and how much similar homes have sold for.
Trulia Estimate
The of this home's value increased by +84% in the last 10 years
| Month | Estimated value |
|---|---|
2026 | |
| September 2026 | $943K |
| August 2026 | $935K |
| July 2026 | $960K |
| June 2026 | $958K |
| May 2026 | $952K |
| April 2026 | $923K |
| March 2026 | $917K |
| February 2026 | $901K |
| January 2026 | $881K |
2025 | |
2024 | |
2023 | |
2022 | |
2021 | |
2020 | |
2019 | |
2018 | |
2017 | |
2016 | |
Comparable sales
These are recently sold homes that have a similar location or other similar features to this home, like bedrooms, bathrooms, and square footage. Get a sense of the expected prices in the area by viewing these homes.Address | Distance | Property Type | Sold Price | Sold Date | Bed | Bath | Sqft |
|---|---|---|---|---|---|---|---|
0.14 | Single-Family Home | $735,000 | 11/17/25 | 4 | 3 | 4,163 | |
0.19 | Single-Family Home | $765,000 | 06/11/26 | 5 | 3.5 | 3,399 | |
0.20 | Single-Family Home | $933,300 | 09/16/26 | 5 | 3.5 | 3,895 | |
0.23 | Single-Family Home | $650,500 | 01/07/26 | 4 | 2.5 | 2,685 | |
0.38 | Single-Family Home | $1,025,000 | 06/25/26 | 5 | 3.5 | 3,369 | |
0.32 | Single-Family Home | $675,000 | 10/20/25 | 4 | 2.5 | 2,732 | |
0.52 | Single-Family Home | $790,000 | 10/07/25 | 4 | 4 | 4,368 | |
0.33 | Single-Family Home | $440,000 | 12/09/25 | 4 | 2.5 | 2,158 | |
0.60 | Single-Family Home | $699,900 | 07/02/26 | 5 | 3 | 3,736 | |
0.36 | Single-Family Home | $500,000 | 10/02/25 | 4 | 3.5 | 2,626 |
Nearby home prices
Get a sense of expected prices in the area by checking the value of nearby homes.Address | Distance | Price | Bed | Bath | Sqft | Status |
|---|---|---|---|---|---|---|
0.06 | $614,600 | 4 | 3 | 3,856 | Off Market | |
0.09 | $941,900 | 4 | 2.5 | 5,270 | Off Market | |
0.08 | $680,800 | 4 | 3 | 3,090 | Off Market | |
0.11 | $483,600 | 3 | 2.5 | 1,859 | Off Market | |
0.12 | $455,100 | 3 | 2 | 1,351 | Off Market | |
0.14 | $762,200 | 5 | 2.5 | 4,205 | Off Market | |
0.14 | $758,000 | 4 | 3 | 4,163 | Off Market | |
0.20 | $933,300 | 5 | 3.5 | 3,895 | Recently Sold | |
0.18 | $537,300 | 4 | 2.5 | 1,982 | Off Market | |
0.19 | $765,000 | 5 | 3.5 | 3,399 | Recently Sold | |
0.19 | $446,100 | 3 | 2 | 1,830 | Off Market |
Local Information
- Map ViewExplore the area around 409 Shagbark Ln.

- Schools1 Preschool School1 Elementary School1 Middle School1 High School

- Shop & Eat

-- mins to
Home Highlights

Single-Family Home

Built in 1992

0.28 acre lot

5,000 sqft

$189/sqft

3.5 Car Garage
About this House
What's unique:Gas log fireplaceFully finished basementAmple guest bedroomsGuest bathroomMature treesLarge yard
Your house- hunt is over, because THE ONE you've been waiting for is here! Check out this magnificent home, nestled in one of Roselle's most desirable neighborhoods. The curb appeal is intoxicatingly beautiful, with lush greenery and mature trees surrounding the entire home. Once inside, marvel at the handsome winding staircase gracing the 2 story Foyer, solid wood doors/ trim, gleaming wood floors, custom fixtures, and impressive room sizes. Start your tour in the Formal Dining Room, where you will appreciate crown molding, designer chair rail, and an oversized window to make this space bright and sunny. The Kitchen is a CHEF'S DREAM with tons of cabinet space and enough counter space to host your own Food Network blog! Take note of the adorable greenhouse window, which is perfect for growing your own natural herb garden. The Kitchen is conveniently open to the oversized Breakfast Room and Family Room for ease of entertaining, and has easy access to the patio when you want to bring the party outdoors. The Family Room is enormous and boasts enough space to hold the largest of furniture. Imagine cozying by the gas log fireplace on chilly winter evenings or watching the big game on that new 85" TV you've been eyeing :) Go ahead and buy it as a housewarming present to yourself- You'll have the space! The Family Room opens to the Formal Living Room, which makes a soothing, quiet spot to relax with a good book or enjoy beautiful views of the neighborhood. A spacious Home Office (or 5th bedroom/ playroom/ studio) also graces the first floor, and is set in back for the ultimate peace and privacy. A large Laundry Room is right off of the Kitchen to make "Chore Day" easier to manage. Ascend the beautiful stairs to the 2nd level, where 3 ample Guest Bedrooms await, each with tons of closet space and large windows for natural light. The Guest Bathroom has been fully remodeled and offers dual sinks and a skylight for perfect makeup lighting! The Master Suite is impressive, with volume ceilings, a ceiling fan for year round comfort, huge walk-in closet (shoe lovers, rejoice!), and a Master Bath that'll make you feel like you're at a day spa! Dual vanities, whirlpool tub for 2, huge linen closet, and separate shower makes getting ready in the morning a truly luxurious experience. But wait- I saved the best for last! Venture back downstairs to check out the fully finished basement, with rec room, game room, bathroom, and KILLER wet bar. This is the ULTIMATE Family play space! And, if you think the inside is amazing, just wait until you check out the yard! A custom free form brick paver patio welcomes you to the large yard, which has plenty of room for a hot tub, garden, playset- The choice is yours! The 3 1/2 car garage can store all of your cars, tools, and toys to boot. All of this and perfectly located close to shopping, restaurants, 2 Metra stations, downtown Roselle, parks, the Claus Farm Recreation Area (with walking trails, sports fields, and more!), pools, and major expressways. Less than one hour to downtown Chicago! Bloomingdale schools! Get ready for a hot summer in a new home! Original owners are downsizing and hate to leave this cherished family abode- PRICED TO SELL! See it, love it, make it yours today.
409 Shagbark Ln, Roselle, IL 60172 is a 5 bedroom, 4 bathroom, 5,000 sqft single-family home built in 1992. It last sold for $710,000 on Sep 11, 2024 (1% below the $719,900 asking price). This property is not currently displayed as for sale or rent on Trulia. The Trulia Estimate is $942,800, with a rent estimate of $4,549/month.
Last check for updates: about 14 hours ago
Listed by Stewart Ramirez, (773) 988-1710
E- Signature Realty
Bought with: Kelly Smith, (312) 399-0094, Corcoran Urban Real Estate
Source: MRED as distributed by MLS GRID, MLS#12076058
Home Details for 409 Shagbark Ln

|
|---|
Interior Details Basement: Finished,Egress Window,FullNumber of Rooms: 13Types of Rooms: Master Bedroom, Bedroom 2, Bedroom 3, Bedroom 4, Bedroom 5, Bar Entertainment, Breakfast Room, Dining Room, Family Room, Foyer, Game Room, Kitchen, Laundry, Living Room, Office, Recreation Rm, Storage |
Beds & Baths Number of Bedrooms: 5Number of Bathrooms: 4Number of Bathrooms (full): 3Number of Bathrooms (half): 1 |
Dimensions and Layout Living Area: 5000 Square Feet |
Appliances & Utilities Appliances: Range, Microwave, Dishwasher, Refrigerator, Washer, Dryer, Disposal, Range Hood, Gas Oven, Humidifier, Gas Water HeaterDishwasherDisposalDryerLaundry: Main Level,Gas Dryer Hookup,In Unit,SinkMicrowaveRefrigeratorWasher |
Heating & Cooling Heating: Natural Gas,Forced AirHas CoolingAir Conditioning: Central Air,Zoned,ElectricHas HeatingHeating Fuel: Natural Gas |
Fireplace & Spa Number of Fireplaces: 1Fireplace: Attached Fireplace Doors/Screen, Gas Log, Gas Starter, Masonry, Family RoomHas a FireplaceNo Spa |
Gas & Electric Electric: Circuit Breakers, 200+ Amp Service |
Windows, Doors, Floors & Walls Window: Screens, Skylight(s)Flooring: Hardwood |
Levels, Entrance, & Accessibility Stories: 2Accessibility: No Disability AccessFloors: Hardwood |
View No View |
Security Security: Carbon Monoxide Detector(s) |

|
|---|
Exterior Home Features Roof: AsphaltPatio / Porch: PatioFoundation: Concrete Perimeter |
Parking & Garage Number of Garage Spaces: 3.5Number of Covered Spaces: 3.5Has a GarageHas an Attached GarageHas Open ParkingParking Spaces: 3.5Parking: Concrete,Side Driveway,Garage Door Opener,On Site,Garage Owned,Attached,Garage |
Frontage Not on Waterfront |
Water & Sewer Sewer: Public Sewer |
Finished Area Finished Area (below surface): 1600 Square Feet |

|
|---|
Year Built Year Built: 1992 |
Property Type / Style Property Type: ResidentialProperty Subtype: Single Family ResidenceArchitecture: Traditional |
Building Construction Materials: Brick, CedarNot a New ConstructionNo Additional Parcels |
Property Information Parcel Number: 0209202066 |

|
|---|
Price List Price: $719,900 |
Status Change & Dates Off Market Date: Thu Jun 13 2024Possession Timing: Close Of Escrow, Immediate, Negotiable |

|
|---|
MLS Status: Closed |

|
|---|
Direction & Address City: RoselleCommunity: Rosedale |
School Information Elementary School District: 13Jr High / Middle School District: 13High School: Lake Park High SchoolHigh School District: 108 |

|
|---|
Building Area Building Area: 5000 Square Feet |

|
|---|
Community Features: Curbs, Sidewalks, Street Lights, Street Paved, Park |

|
|---|
HOA Fee Includes: None |

|
|---|
Lot Area: 0.28 acres |

|
|---|
Special Conditions: None |

|
|---|
Listing Terms: Cash |

|
|---|
Business Information Ownership: Fee Simple |

|
|---|
BasementMls Number: 12076058Attic: FullActivation Date: Thu Jun 06 2024 |

|
|---|
CurbsSidewalksStreet LightsStreet PavedParkSource Internet Consumer CommentMRD SHARE WITH CLIENTS: YesSource Internet Entire Listing DisplayMRD REMARKSINTERNET: YesSource Internet Address Display |
Price and Tax history
| Date | Event | Price |
|---|---|---|
Sep 11, 2024 Source: MRED as distributed by MLS GRID #12076058 | Sold | $710,000 |
Jun 14, 2024 Source: MRED as distributed by MLS GRID #12076058 | Contingent | $719,900 |
Jun 6, 2024 Source: MRED as distributed by MLS GRID #12076058 | Listed For Sale | $719,900 |
| Year | Property tax | Tax assessment |
|---|---|---|
| 2024 | $14,542 | $215,923 |
Home facts updated by county records
Market trends in Roselle
Last updated August 2026
Avg. sale price
$404K
$18KMoM
Sale-to-List Price
100.3%
0.5%MoM
Price per sq ft
$253
$0MoM
Available listings
68
12MoM
Around this home
What Locals Say about Roselle
At least 145 Trulia users voted on each feature.

92 % Say it's dog friendly

89 % Say there are sidewalks

84 % Say car is needed

80 % Say parking is easy

78 % Say kids play outside

76 % Say there's holiday spirit

74 % Say people would walk alone at night

74 % Say yards are well-kept

67 % Say it's quiet

64 % Say there's wildlife

59 % Say streets are well-lit

59 % Say they plan to stay for at least 5 years

57 % Say it's walkable to restaurants

52 % Say neighbors are friendly

41 % Say it's walkable to grocery stores

33 % Say there are community events
Sourced by Trulia users. Learn more about our methodology.
LGBTQ Local Legal Protections
LGBTQ Local Legal Protections



Based on information submitted to the MLS GRID as of 2026. All data is obtained from various sources and may not have been verified by broker or MLS GRID. Supplied Open House Information is subject to change without notice. All information should be independently reviewed and verified for accuracy. Properties may or may not be listed by the office/agent presenting the information. Click here for more information
Frequently asked questions about 409 Shagbark Ln
- What is 409 Shagbark Ln estimated to be worth?Trulia's estimated value for 409 Shagbark Ln in Roselle, IL is $942,800.
- What is the price history for 409 Shagbark Ln?409 Shagbark Ln in Roselle, IL last sold for $710,000 in September 2024.
- Is Roselle a buyer's or seller's market?Roselle is currently a seller's market, based on recent for-sale activity.
- What's the median sale price in Roselle?The median sale price in Roselle is $404K. That is up $18K from the prior month.
- Does 409 Shagbark Ln have air conditioning?Yes, 409 Shagbark Ln in Roselle, IL has air conditioning.
- Does 409 Shagbark Ln have laundry facilities?Yes, 409 Shagbark Ln in Roselle, IL has in-unit laundry.
Explore by feature - Pet Friendly
 PET FRIENDLY
 SPECIAL OFFERPET FRIENDLY
 PET FRIENDLY
 PET FRIENDLY
 PET FRIENDLY
 APPLY INSTANTLYPET FRIENDLY
 APPLY INSTANTLYPET FRIENDLY
 APPLY INSTANTLYPET FRIENDLY
 APPLY INSTANTLYPET FRIENDLY
Explore by feature - Garage
- SPECIAL OFFERPET FRIENDLY
- PET FRIENDLY

- PET FRIENDLY
- PET FRIENDLY
 NEW - 15 HRS AGOAPPLY INSTANTLY
- APPLY INSTANTLYPET FRIENDLY
- APPLY INSTANTLYPET FRIENDLY
- APPLY INSTANTLYPET FRIENDLY
 APPLY INSTANTLY
Explore by feature - Air Conditioning
- SPECIAL OFFERPET FRIENDLY
- PET FRIENDLY
- NEW - 15 HRS AGOAPPLY INSTANTLY
- APPLY INSTANTLYPET FRIENDLY
- APPLY INSTANTLYPET FRIENDLY
- APPLY INSTANTLYPET FRIENDLY
- APPLY INSTANTLYPET FRIENDLY
- APPLY INSTANTLY

Explore by feature - Washer/dryer
- SPECIAL OFFERPET FRIENDLY
- PET FRIENDLY
- NEW - 15 HRS AGOAPPLY INSTANTLY
- APPLY INSTANTLYPET FRIENDLY
- APPLY INSTANTLYPET FRIENDLY
- APPLY INSTANTLYPET FRIENDLY
- APPLY INSTANTLYPET FRIENDLY
- APPLY INSTANTLY

Apartments for Rent
 PET FRIENDLYTotal price$2,125 - $2,690/mo2-3 bd1-2 baCamden at Bloomingdale Apartments | 348 Glenwood Dr,
Bloomingdale, IL 60108- PET FRIENDLY
 PET FRIENDLY
 PET FRIENDLY
 PET FRIENDLYTotal price$1,500 - $2,075/mo1-3 bd1-2 baColonial Village Apartments | 1640 Norwood Ave,
Itasca, IL 60143 PET FRIENDLY
- PET FRIENDLY
 PET FRIENDLY
 PET FRIENDLY
- PET FRIENDLY
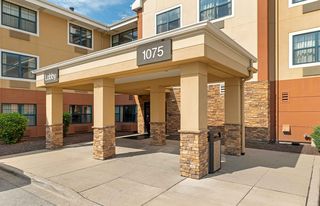 PET FRIENDLYFURNISHED
 NEW - 2 DAYS AGOAPPLY INSTANTLYPET FRIENDLY
 APPLY INSTANTLY
 APPLY INSTANTLY
 See more homes for rent inRoselle
Off Market Homes Near 409 Shagbark Ln
 SOLDSEP 23, 2026john greene, Realtor
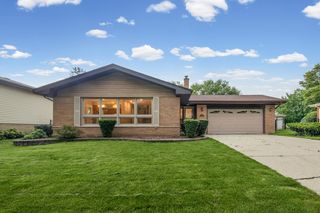 SOLDSEP 22, 2026@properties Christie's International Real Estate
 SOLDSEP 22, 2026Century 21 Integra
 SOLDSEP 21, 2026Twin Vines Real Estate Svcs
 SOLDSEP 21, 2026N. W. Village Realty, Inc.
 SOLDSEP 18, 2026Executive Realty Group LLC
 SOLDSEP 18, 2026ARNI Realty Incorporated
 See more homes for sale inRoselle


Homes for sale near 409 Shagbark Ln
 0.59 ACRESHome Gallery Realty Corp.
 0.6 ACRES@properties Christie's International Real Estate
 0.26 ACRESKeller Williams Success Realty
 0.26 ACRESBerkshire Hathaway HomeServices Starck Real Estate
 Berkshire Hathaway HomeServices Starck Real Estate
- See more homes for sale inRoselle


- Results are loading