


$145,000
Original price: $150,000
 2 Beds
 1 Bath
409 S Summit St, Derry, PA 15627
Est. Mortgage $1,006/mo*
Get Pre-QualifiedHome Highlights

Single-Family Home

Garage
Local Information
- Map ViewExplore the area around 409 S Summit St.

- Schools1 Elementary School1 Middle School1 High School

- Shop & Eat

-- mins to
About this House
What's unique:Bright flex roomElectric stoveStylish decorative tiled backsplashVinyl flooringCozy covered front porchTwo comfortable bedrooms
Charming Derry Township home with bonus lot & large detached garage! Welcome to this cute 2 bedroom home in the heart of Derry. Perfect for first time buyers, downsizers or those looking for extra space to grow as this property offers the unique advantage of an included additional lot right next door. Start your tour on the cozy covered front porch featuring a newer front door with a beautiful leaded glass window detail. Upon entry, you're greeted by a bright flex room, perfect for a home office, quiet reading nook or a dedicated play room. The heart of the home features vinyl flooring, an electric stove, a refrigerator and a stylish decorative tiled backsplash that adds a modern touch. The main floor flows seamlessly from the kitchen into a dining room a family room. Retreat upstairs to find two comfortable bedrooms & an impressively large full bathroom with plenty of room to move and lots of extra storage! The basement is clean, crisp and freshly painted in a neutral tone. Lots of extra storage can be found on this level. Steps leading to outside. Laundry hookups are conveniently located on this level. Enjoy a level manageable backyard perfect for gardening and pets. A concrete sidewalk leads to a large 2 car detached garage. A great space for car enthusiasts, hobbyists or anyone needing a workshop. Additional storage above the garage or convert it to a possible rental opportunity. Having the additional lot to the left of the home has so much future potential.
Last check for updates: about 9 hours ago
Listing courtesy of Jocelyn Petrosky, (724) 838-3660
BERKSHIRE HATHAWAY THE PREFERRED REALTY, (724) 838-3660
Originating MLS: West Penn Multi-List
Source: WPMLS, MLS#1744381
Also Listed on WPMLS.
Home Details for 409 S Summit St

|
|---|
Interior Details Basement: Unfinished,Walk-Out AccessNumber of Rooms: 6Types of Rooms: Master Bedroom, Bedroom 2, Den, Dining Room, Family Room, Kitchen |
Beds & Baths Number of Bedrooms: 2Number of Bathrooms: 1Number of Bathrooms (full): 1 |
Appliances & Utilities Appliances: Some Electric Appliances, Refrigerator, StoveRefrigerator |
Heating & Cooling Heating: Forced Air,GasHas CoolingAir Conditioning: OtherHas HeatingHeating Fuel: Forced Air |
Windows, Doors, Floors & Walls Window: Screens, Window TreatmentsFlooring: Vinyl |
Levels, Entrance, & Accessibility Stories: 1.5Levels: One and One HalfFloors: Vinyl |

|
|---|
Exterior Home Features Roof: Asphalt |
Parking & Garage Has a GarageNo Attached GarageParking Spaces: 2Parking: Detached,Garage |
Frontage Not on Waterfront |
Water & Sewer Sewer: Other |

|
|---|
Days on Market: 180+ |

|
|---|
Property Type / Style Property Type: ResidentialProperty Subtype: Single Family Residence |
Building Construction Materials: Vinyl Siding |
Property Information Condition: Resale |

|
|---|
Price List Price: $145,000 |

|
|---|
MLS Status: Active |


|
|---|
Direction & Address City: Derry |
School Information Elementary School District: Derry AreaJr High / Middle School District: Derry AreaHigh School District: Derry Area |

|
|---|
Listing Agent Listing ID: 1744381 |

|
|---|
Association for this Listing: West Penn Multi-List |

|
|---|
Lot Area: 4199.184 sqft |

|
|---|
BasementMls Number: 1744381Living Area Range Units: Square FeetAbove Grade Unfinished Area Units: Square FeetBelow Grade Unfinished Area Units: Square Feet |
Around this home
What Locals Say about Derry
At least 23 Trulia users voted on each feature.

100 % Say car is needed

92 % Say parking is easy

85 % Say it's dog friendly

85 % Say there's holiday spirit

79 % Say yards are well-kept

70 % Say neighbors are friendly

68 % Say it's quiet

61 % Say kids play outside

46 % Say there's wildlife

46 % Say there are sidewalks

43 % Say people would walk alone at night

42 % Say they plan to stay for at least 5 years

42 % Say streets are well-lit

26 % Say there are community events
Sourced by Trulia users. Learn more about our methodology.
Market trends in Derry
Last updated August 2026
Avg. sale price
—
Sale-to-List Price
—
Price per sq ft
—
Available listings
11
1MoM
Home Value
Trulia Estimate
$144KSince last month
Decreased$600 (-0.4%)Since last year
Increased$600 (+0.4%)Since last sale
Increased$90K (+180.6%)Learn more about this home's value by checking out its Trulia Estimate, the value of nearby homes, and how much similar homes have sold for.
Trulia Estimate
The of this home's value increased by +103% in the last 10 years
| Month | Estimated value |
|---|---|
2026 | |
| September 2026 | $140K |
| August 2026 | $141K |
| July 2026 | $141K |
| June 2026 | $146K |
| May 2026 | $150K |
| April 2026 | $152K |
| March 2026 | $164K |
| February 2026 | $134K |
| January 2026 | $136K |
2025 | |
2024 | |
2023 | |
2022 | |
2021 | |
2020 | |
2019 | |
2018 | |
2017 | |
2016 | |
Comparable sales
These are recently sold homes that have a similar location or other similar features to this home, like bedrooms, bathrooms, and square footage. Get a sense of the expected prices in the area by viewing these homes.Address | Distance | Property Type | Sold Price | Sold Date | Bed | Bath | Sqft |
|---|---|---|---|---|---|---|---|
0.29 | Single-Family Home | $114,000 | 04/20/26 | 2 | 1 | - | |
0.17 | Single-Family Home | $128,000 | 10/13/25 | 3 | 1 | 962 | |
0.32 | Single-Family Home | $150,000 | 09/25/26 | 2 | 1 | 1,212 | |
0.21 | Single-Family Home | $176,750 | 07/23/26 | 3 | 1 | - | |
0.11 | Single-Family Home | $115,000 | 03/12/26 | 3 | 2 | - | |
0.56 | Single-Family Home | $82,400 | 10/13/25 | 2 | 1.5 | - | |
0.43 | Single-Family Home | $75,000 | 02/25/26 | 3 | 1 | 1,519 |
Nearby home prices
Get a sense of expected prices in the area by checking the value of nearby homes.Address | Distance | Price | Bed | Bath | Sqft | Status |
|---|---|---|---|---|---|---|
0.05 | $55,000 | 4 | - | 2,669 | For Sale | |
0.07 | $206,800 | 4 | 2 | 1,512 | Off Market | |
0.03 | $94,100 | 3 | 2 | 960 | Off Market | |
0.03 | $205,300 | 4 | 2.5 | 1,536 | Off Market | |
0.06 | $334,200 | 3 | 1.5 | - | Off Market | |
0.05 | $177,300 | 3 | 1.5 | 1,280 | Off Market | |
0.11 | $115,000 | 3 | 2 | - | Recently Sold | |
0.08 | $248,100 | 3 | 2 | - | Off Market | |
0.08 | $100,000 | 3 | 1 | - | Foreclosure | |
0.10 | $71,600 | 3 | 2 | - | Off Market | |
0.11 | $249,200 | 3 | 3 | - | Off Market |
Price and Tax history
| Date | Event | Price |
|---|---|---|
Jul 9, 2026 Source: WPMLS #1744381 | PriceChange | $145,000 Price decreased by 3% |
May 31, 2026 Source: WPMLS #1744381 | PriceChange | $150,000 Price decreased by 3% |
Apr 26, 2026 Source: WPMLS #1744381 | PriceChange | $155,000 Price decreased by 3% |
Apr 6, 2026 Source: WPMLS #1744381 | PriceChange | $159,000 Price decreased by 3% |
Mar 31, 2026 Source: WPMLS #1744381 | PriceChange | $164,500 Price decreased by 0% |
Mar 19, 2026 Source: WPMLS #1744381 | Listed For Sale | $165,000 |
Oct 11, 2018 Source: WPMLS #1344580 | Sold | $50,000 |
Sep 4, 2018 Source: Agent Provided | Pending | $55,000 |
Jun 11, 2018 Source: Agent Provided | Listed For Sale | $55,000 |
Apr 20, 2006 Source: N/A | Sold | $83,000 |
Apr 8, 2003 Source: N/A | Sold | $63,000 |
Aug 28, 2001 Source: WPMLS #308550 | Sold | $68,000 |
| Year | Property tax | Tax assessment |
|---|---|---|
| 2025 | $1,954 | $15,720 |
Home facts updated by county records
LGBTQ Local Legal Protections
LGBTQ Local Legal Protections



Jocelyn Petrosky, BERKSHIRE HATHAWAY THE PREFERRED REALTY, (724) 838-3660
Agent Phone: (724) 838-3660
Listing information is provided exclusively for personal, non-commercial use, and may not be used for any purpose other than to identify prospective properties consumers may be interested in purchasing.
Information is deemed reliable but not guaranteed.
Similar Homes You May Like


 0.25 ACRES


 0.45 ACRES


 0.3 ACRES
 NEW
NEW 0.25 ACRES
 NEW - 2 DAYS AGO0.51 ACRES
 0.25 ACRES


 0.44 ACRES


 0.38 ACRES
 0.46 ACRES

 OPEN SAT, 10-12PM


 See more homes for sale inDerry

New Listings near 409 S Summit St
 2 ACRES
 NEWOPEN SUN, 11-1PM0.3 ACRES
 0.76 ACRES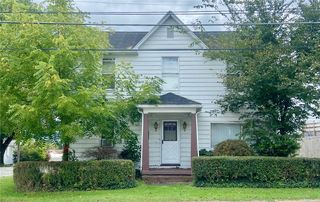

 0.27 ACRES

 AUCTION
 0.25 ACRES
 0.5 ACRES
- See more homes for sale inDerry
Frequently asked questions about 409 S Summit St
- What is the estimated monthly payment for 409 S Summit St?Based on a $145,000 list price with 20% down at today's rates, the estimated monthly payment for 409 S Summit St in Derry, PA is approximately $1,019 (about $807 principal & interest, $137 property taxes, and $75 homeowner's insurance). This is an estimate. Actual payment depends on your loan terms.
- What do residents say about Derry?Residents describe Derry, PA as easy to park in, dog-friendly, and well-kept. Most residents say you need a car. See homes for sale in Derry, PA.
- What are the closest schools to 409 S Summit St?The closest schools to 409 S Summit St in Derry, PA are Derry Area Middle School (rated 6/10), Derry Area Senior High School (rated 5/10), Grandview El School (Elementary, rated 5/10).
- What is 409 S Summit St estimated to be worth?Trulia's estimated value for 409 S Summit St in Derry, PA is $144,300.
- Does 409 S Summit St have air conditioning?Yes, 409 S Summit St in Derry, PA has air conditioning.
- How big is the lot at 409 S Summit St?The lot at 409 S Summit St in Derry, PA is about 0.10 acres (4,199 sq ft).
409 S Summit St, Derry, PA 15627 is a 2 bedroom, 1 bathroom single-family home. This property is currently available for sale and was listed by WPMLS on Mar 19, 2026. The MLS # for this home is MLS# 1744381.