


$275,500
 4 Beds
 3 Baths
 2,105 sqft (on 0.28 acres)
409 Ruthlynn Dr, Longview, TX 75605
Est. Refi. Payment $1,776/mo*
Refinance Your HomeHome Value
Trulia Estimate
$276KSince last month
Increased$4K (+1.5%)Since last year
Increased$300 (+0.1%)Learn more about this home's value by checking out its Trulia Estimate, the value of nearby homes, and how much similar homes have sold for.
Trulia Estimate
The of this home's value increased by +35% in the last 10 years
| Month | Estimated value |
|---|---|
2026 | |
| August 2026 | $276K |
| August 2026 | $276K |
| July 2026 | $272K |
| June 2026 | $277K |
| May 2026 | $277K |
| April 2026 | $274K |
| March 2026 | $271K |
| February 2026 | $267K |
| January 2026 | $260K |
2025 | |
2024 | |
2023 | |
2022 | |
2021 | |
2020 | |
2019 | |
2018 | |
2017 | |
2016 | |
Comparable sales
These are recently sold homes that have a similar location or other similar features to this home, like bedrooms, bathrooms, and square footage. Get a sense of the expected prices in the area by viewing these homes.Address | Distance | Property Type | Sold Price | Sold Date | Bed | Bath | Sqft |
|---|---|---|---|---|---|---|---|
0.05 | Single-Family Home | - | 03/27/26 | 4 | 2.5 | 2,257 | |
0.29 | Single-Family Home | - | 05/15/26 | 4 | 3 | 2,287 | |
0.07 | Single-Family Home | - | 03/06/26 | 3 | 2 | 2,152 | |
0.27 | Single-Family Home | - | 03/12/26 | 4 | 2 | 2,494 | |
0.43 | Single-Family Home | - | 04/02/26 | 4 | 3 | 2,472 | |
0.45 | Single-Family Home | - | 07/15/26 | 4 | 3 | 3,025 | |
0.37 | Single-Family Home | - | 03/31/26 | 3 | 2 | 1,923 | |
0.40 | Single-Family Home | - | 03/10/26 | 3 | 2 | 1,910 | |
0.53 | Single-Family Home | - | 04/24/26 | 3 | 2.5 | 2,410 | |
0.12 | Single-Family Home | - | 07/31/26 | 3 | 2 | 2,612 |
Nearby home prices
Get a sense of expected prices in the area by checking the value of nearby homes.Address | Distance | Price | Bed | Bath | Sqft | Status |
|---|---|---|---|---|---|---|
0.05 | $311,600 | 4 | 3 | 2,232 | Off Market | |
0.07 | $297,200 | 3 | 2 | 1,915 | Off Market | |
0.03 | $275,000 | 3 | 2 | 1,804 | For Sale | |
0.03 | $267,900 | 3 | 2 | 2,470 | Off Market | |
0.08 | $325,900 | 4 | 3 | 2,846 | Off Market | |
0.05 | - | 4 | 2.5 | 2,257 | Recently Sold | |
0.11 | $299,000 | 4 | 2 | 2,108 | Off Market | |
0.11 | $299,900 | 4 | 2 | 2,108 | For Sale | |
0.12 | - | 3 | 2 | 2,612 | Recently Sold | |
0.12 | - | 3 | 2.5 | 2,945 | Recently Sold | |
0.12 | $296,100 | 2 | 2 | 1,980 | Off Market | |
0.07 | - | 3 | 2 | 2,152 | Recently Sold |
Local Information
- Map ViewExplore the area around 409 Ruthlynn Dr.

- Schools2 Preschool Schools2 Elementary Schools1 Middle School1 High School

- Shop & Eat

-- mins to
Home Highlights

Property Type
Single-Family Home

Year Built
1977

Lot Size
0.28 acres

Living Area
2,105 sqft

Price/Sqft
$131

Parking
Garage
About this House
COMPLETE RENOVATION!!!...Inside and Outside! This house now features an open concept with the kitchen, dining and living room being a spacious entertaining area. In addition to an eight foot long island that comfortably fits four barstools there is a window seat in the kitchen for family and friends to gather. The stainless range and dishwasher are from the Frigidaire Gallery series and the vent hood is stainless also. Shaker style cabinets with bar pulls and quartz countertops with a backsplash of brick pattern tile provide a clean modern look. With dimmable recessed lighting, under cabinet lighting, accent lights and stainless lighting fixtures over the island you can create the atmosphere that suits you. Wide vinyl plank flooring is used throughout the house except the bathrooms where tile covers the floor. The kitchen and living rooms both have vaulted ceilings with beams. The living room has a dual speed electric fireplace with various flame settings. The gable entry to the house has a stained craftsman wooden door that adds character to the tudor style. There are four bedrooms and all three bathrooms that have been completely remodeled. Two bathrooms have double sink vanities and the master bath has a large walk in shower with bench. Recessed lighting was added in most of the house and the ceiling fans are new. The HVAC system was replaced three years ago. Double pane energy efficient vinyl windows replaced the single pane windows and 2" blinds were installed. Besides the new HVAC system and energy efficient windows saving on energy costs, insulation was blown in the attic to meet the code for new homes. Black walnut 30 year architectural shingles were installed less than 4 years ago. Stone was added around the exterior of the kitchen windows. Quality siding is used on the gables, soffits and fascia and new seamless gutters were installed. The complete yard has been reworked to ensure proper drainage including gutters tied into drain pipes that take water to the street. A new sprinkler system is in place and the yard was sodded with zoysia grass. Japanese boxwoods and holly trees were added one year ago. Electrical outlets and light switches have been updated with the Decora brand. The house has a fantastic split floor plan with two bedrooms with a jack and jill bathroom being on one side and two bedrooms and two bathrooms on the other side. The backyard has a cinder block fence (wall) around it. The house's location is great being in central Longview...its a quiet neighborhood as the general traffic is from home owners in the neighborhood and the neighbors are wonderful. This once diamond in the rough now sparkles from top to bottom!!! If you're looking for a house that is truly move in ready then look no further... this house is COMPLETELY RENOVATED and ready for you to enjoy the holidays in your new home. Contact me at 903-576-3010 to schedule a viewing. Due to Covid I ask that you bring a letter from your mortgage lender that shows your in the market for this price range home.
409 Ruthlynn Dr, Longview, TX 75605 is a 4 bedroom, 3 bathroom, 2,105 sqft single-family home built in 1977. It last sold for $0 on Feb 7, 2022. This property is not currently displayed as for sale or rent on Trulia. The Trulia Estimate is $275,500, with a rent estimate of $2,395/month.
Home Details for 409 Ruthlynn Dr

|
|---|
Levels, Entrance, & Accessibility Stories: 1Floors: Tile |
Interior Details Additional StorageAtticNumber of Rooms: 11Types of Rooms: Walk In Closet, Dining Room, Family Room, Laundry Room, Master Bath, PantryStorageCeiling Fan |
Appliances & Utilities Cable ReadyDishwasher |
Heating & Cooling Air ConditioningCooling System: Central |
Fireplace & Spa Fireplace |
Windows, Doors, Floors & Walls Double Paned Windows |

|
|---|
Exterior Home Features Roof: AsphaltExterior: Stone, Wood, BrickFoundation Type: SlabLawnPatioPorchSprinkler System |
Pool Pool |
Parking & Garage GarageParking: Garage Attached |

|
|---|
Year Built Year Built: 1977Year Updated: 2018 |
Property Type / Style Property Type: Single Family HomeArchitecture: Tudor |

|
|---|
Units in Building: 1 |

|
|---|
Lot Area: 0.28 acres |
Price and Tax history
| Date | Event | Price |
|---|---|---|
Feb 7, 2022 Source: N/A | Sold | -- |
Oct 16, 2021 Source: N/A | PriceChange | $299,000 Price decreased by 4% |
Oct 14, 2021 Source: N/A | PriceChange | $310,000 Price decreased by 5% |
Oct 8, 2021 Source: N/A | Listed For Sale | $325,000 |
Apr 26, 2018 Source: Agent Provided | ListingRemoved | $129,500 |
Feb 26, 2018 Source: Agent Provided | Listed For Sale | $129,500 |
| Year | Property tax | Tax assessment |
|---|---|---|
| 2025 | $4,012 | $289,070 |
Home facts updated by county records
Market trends in Longview
Last updated July 2026
Avg. sale price
$275K
$5KMoM
Sale-to-List Price
98.1%
0.2%MoM
Price per sq ft
$144
$0MoM
Available listings
556
34MoM
Around this home
- Johnston-McQueen Elementary School
- PK-5
- Charter
- 457 Students
5/10GreatSchools RatingParent Rating AverageThis was our third year at JMQ, and this year had a significant decline. A new principal was instated, and she was not engaged. It was rare to see her or receive any communication.My child was in 4th grade for the 2024-2025 school year, and the two primary teachers, home room and subject specific class initiated no communication regarding student status. There were no parent - teacher conferences offered this year. When visiting the school, attempting to engage the homeroom teacher for input was very poor. As compared to the previous two years to this past school year, it has been night and day different. This is not acceptable for our students.Parent Review1y ago - East Texas Montessori Prep Academy
- PK-K
- Charter
- 1038 Students
NAGreatSchools RatingParent Rating Average No reviews available for this school.
What Locals Say about Longview
At least 612 Trulia users voted on each feature.

89 % Say car is needed

79 % Say yards are well-kept

77 % Say parking is easy

70 % Say there's holiday spirit

67 % Say it's dog friendly

58 % Say kids play outside

53 % Say it's quiet

49 % Say people would walk alone at night

47 % Say neighbors are friendly

47 % Say they plan to stay for at least 5 years

41 % Say there's wildlife

36 % Say streets are well-lit

32 % Say it's walkable to grocery stores

26 % Say there are sidewalks

25 % Say it's walkable to restaurants

24 % Say there are community events
Sourced by Trulia users. Learn more about our methodology.
LGBTQ Local Legal Protections
LGBTQ Local Legal Protections



Frequently asked questions about 409 Ruthlynn Dr
- What is 409 Ruthlynn Dr estimated to be worth?Trulia's estimated value for 409 Ruthlynn Dr in Longview, TX is $275,500.
- What is the price history for 409 Ruthlynn Dr?409 Ruthlynn Dr in Longview, TX last sold in February 2022.
- Is Longview a buyer's or seller's market?Longview is currently a buyer's market, based on recent for-sale activity.
- What's the median sale price in Longview?The median sale price in Longview is $275K. That is up $5K from the prior month.
- Does 409 Ruthlynn Dr have air conditioning?Yes, 409 Ruthlynn Dr in Longview, TX has air conditioning.
- Does 409 Ruthlynn Dr have a pool?Yes, 409 Ruthlynn Dr in Longview, TX has a pool.
Explore by feature - Pet Friendly
 PET FRIENDLY
 SPECIAL OFFERPET FRIENDLY
 NEW - 1 DAY AGOSPECIAL OFFERPET FRIENDLY
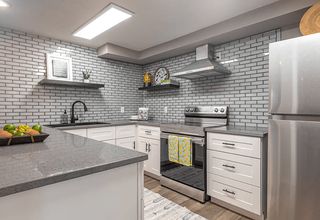 PET FRIENDLYTotal price$977 - $1,605/mo1-3 bd1-2 baThe Q's at Towne Oaks | 2501 N Eastman Rd,
Longview, TX 75605 PET FRIENDLY
 SPECIAL OFFERPET FRIENDLY
 SPECIAL OFFERPET FRIENDLY
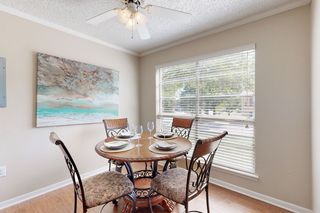 NEW - 1 DAY AGOSPECIAL OFFERPET FRIENDLYTotal price$750 - $1,130/mo1-2 bd1 baOak Hollow Apartments | 2601 Bill Owens Pkwy,
Longview, TX 75604 PET FRIENDLY
 NEW - 1 DAY AGOPET FRIENDLY$1,379 - $2,247/mo1-3 bd1-2 baWellington Grande Apartment Homes | 3637 US Highway 259,
Longview, TX 75605
Explore by feature - Garage
- NEW - 1 DAY AGOPET FRIENDLY$1,379 - $2,247/mo1-3 bd1-2 baWellington Grande Apartment Homes | 3637 US Highway 259,
Longview, TX 75605  NEW - 2 DAYS AGOPET FRIENDLY
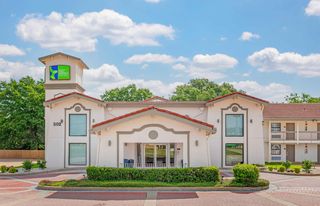 PET FRIENDLY
 APPLY INSTANTLY
 APPLY INSTANTLYPET FRIENDLY
 APPLY INSTANTLYPET FRIENDLY
 PET FRIENDLY
 PET FRIENDLY
 NEW - 1 DAY AGOAPPLY INSTANTLYPET FRIENDLY
Explore by feature - Air Conditioning
- NEW - 1 DAY AGOSPECIAL OFFERPET FRIENDLY
- NEW - 1 DAY AGOSPECIAL OFFERPET FRIENDLYTotal price$750 - $1,130/mo1-2 bd1 baOak Hollow Apartments | 2601 Bill Owens Pkwy,
Longview, TX 75604 - PET FRIENDLY
 SPECIAL OFFERPET FRIENDLY
 PET FRIENDLY
- PET FRIENDLY
 SPECIAL OFFERPET FRIENDLYTotal price$925 - $1,249/moStudio-2 bd1-2 baCity Center Apartment Homes | 616 City Center Way,
Longview, TX 75605- APPLY INSTANTLY
- APPLY INSTANTLYPET FRIENDLY
- APPLY INSTANTLYPET FRIENDLY
Explore by feature - Pool
- PET FRIENDLY
- SPECIAL OFFERPET FRIENDLY
- NEW - 1 DAY AGOSPECIAL OFFERPET FRIENDLY
- PET FRIENDLYTotal price$977 - $1,605/mo1-3 bd1-2 baThe Q's at Towne Oaks | 2501 N Eastman Rd,
Longview, TX 75605 - PET FRIENDLY
- SPECIAL OFFERPET FRIENDLY
- SPECIAL OFFERPET FRIENDLY
- NEW - 1 DAY AGOSPECIAL OFFERPET FRIENDLYTotal price$750 - $1,130/mo1-2 bd1 baOak Hollow Apartments | 2601 Bill Owens Pkwy,
Longview, TX 75604 - PET FRIENDLY
- NEW - 1 DAY AGOPET FRIENDLY$1,379 - $2,247/mo1-3 bd1-2 baWellington Grande Apartment Homes | 3637 US Highway 259,
Longview, TX 75605
Explore by feature - Washer/dryer
- SPECIAL OFFERPET FRIENDLY
- PET FRIENDLY
- NEW - 2 DAYS AGOPET FRIENDLY
- SPECIAL OFFERPET FRIENDLY
- SPECIAL OFFERPET FRIENDLYTotal price$925 - $1,249/moStudio-2 bd1-2 baCity Center Apartment Homes | 616 City Center Way,
Longview, TX 75605 - APPLY INSTANTLY
- APPLY INSTANTLYPET FRIENDLY
 APPLY INSTANTLYPET FRIENDLYFURNISHED
 NEW - 17 HRS AGO
Explore by feature - Outdoor Space
- APPLY INSTANTLYPET FRIENDLY
- PET FRIENDLY
- PET FRIENDLY
- NEW - 1 DAY AGOAPPLY INSTANTLYPET FRIENDLY
 NEW - 1 DAY AGOAPPLY INSTANTLYPET FRIENDLYFURNISHED
 NEW - 11 HRS AGOAPPLY INSTANTLYPET FRIENDLY
 APPLY INSTANTLYPET FRIENDLY
 APPLY INSTANTLYPET FRIENDLY
 APPLY INSTANTLYPET FRIENDLY
Apartments for Rent
- PET FRIENDLY
- NEW - 1 DAY AGOPET FRIENDLY
 NEW - 1 DAY AGOPET FRIENDLY
 PET FRIENDLY
- PET FRIENDLYTotal price$977 - $1,605/mo1-3 bd1-2 baThe Q's at Towne Oaks | 2501 N Eastman Rd,
Longview, TX 75605 - NEW - 1 DAY AGOPET FRIENDLYTotal price$750 - $1,130/mo1-2 bd1 baOak Hollow Apartments | 2601 Bill Owens Pkwy,
Longview, TX 75604 - PET FRIENDLY
- PET FRIENDLY
- NEW - 1 DAY AGOPET FRIENDLY$1,379 - $2,247/mo1-3 bd1-2 baWellington Grande Apartment Homes | 3637 US Highway 259,
Longview, TX 75605 - PET FRIENDLY
- PET FRIENDLY
- PET FRIENDLY
- NEW - 2 DAYS AGOPET FRIENDLY
- PET FRIENDLY
- PET FRIENDLY
 See more homes for rent inLongview
Off Market Homes Near 409 Ruthlynn Dr
 SOLDAUG 28, 2026Julie Woods & Associate RE Firm
 SOLDAUG 28, 2026Austin Moore & Company Real Estate
 See more homes for sale inLongview


Homes for sale near 409 Ruthlynn Dr
 0.32 ACRESAustin Moore & Company Real Estate
 0.28 ACRESTrina Griffith & Company Real Estate
 0.34 ACRESIntegrity Real Estate Brokerage
 AUCTION0.27 ACRESTX Farms & Ranches/Park Village
- See more homes for sale inLongview


- Results are loading