


$599,899
Original price: $599,999
 3 Beds
 2 Baths
 2,200 sqft
409 Pompano Court, Myrtle Beach, SC 29577
Est. Mortgage $3,516/mo*
Get Pre-QualifiedHome Highlights

Single-Family Home

Built in 2021

$273/sqft

2 Car Garage

HOA $75/mo
Local Information
- Map ViewExplore the area around 409 Pompano Court.

- Schools1 Preschool School3 Elementary Schools1 Middle School1 High School

- Shop & Eat

-- mins to
About this House
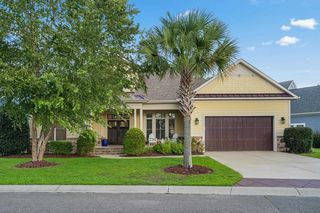
Welcome to this stunning single-level 3-bedroom, 2-bathroom oasis! Homes like this only become available once in a while, and this one is truly special. This all-brick home with elegant stucco accents features a matching garage door, natural gas lanterns, a salt-finished driveway, and countless upgrades throughout. From the moment you arrive, you’ll appreciate the attention to detail. The custom wrought-iron front door welcomes you into a beautifully designed home with ample covered entry space and upgraded lighting. Inside, you’ll find an open-concept floor plan that still offers the functionality of a formal dining area and breakfast nook. The spacious living room features engineered hardwood flooring, a gas fireplace, and enough room for an 18-foot sectional, all highlighted by a dramatic double tray ceiling with rope lighting. The chef’s kitchen is designed for both everyday living and entertaining, offering a gas cooktop, oversized island, abundant cabinetry, and a dedicated coffee bar. No expense was spared, and the detailed trim work throughout the home adds warmth and character. Just off the main living area is the highly sought-after Carolina Room, featuring floor-to-ceiling windows that flood the space with natural light. Decorative curtains provide privacy when desired. This versatile space also includes built-in cabinetry, a beverage cooler, and a wine rack. The split-bedroom floor plan offers privacy and comfort. Two spacious guest bedrooms feature generous closet space, while the oversized primary suite showcases double tray ceilings and a luxurious en-suite bath. The primary bathroom features dual vanities, a makeup station, and an impressive walk-in tiled shower with frameless glass enclosure. Outdoor living is where this home truly shines. The backyard retreat is equipped with a built-in Blaze BBQ grill, electrical outlets, and an entertaining island perfect for hosting family and friends. The outdoor oasis also features an oversized built-in concrete plunge tub, extensive paver patio space, a fully fenced yard, irrigation system, and meticulously maintained landscaping accented with beautiful palm trees. Additional features include transferable termite bond coverage, warranties, and numerous quality upgrades that make this home stand out from the competition. Located in Myrtle Beach, just minutes from the attractions and dining of the Market Common area, this strategically placed community sits along the Intracoastal Waterway. Residents enjoy sidewalks throughout the neighborhood and a community dock where you can relax and take in the beautiful Carolina sunsets. This home has been exceptionally well cared for, and it shows. Don’t miss your opportunity to own this remarkable property schedule your private showing today! Owner is a licensed South Carolina real estate agent.
Last check for updates: about 4 hours ago
Listing courtesy of The Davis Team, (843) 421-5483
EXP Realty LLC
Originating MLS: Coastal Carolinas Association of Realtors
Source: CCAR, MLS#2613971
Also Listed on CCAR, eXp Realty.
Home Details for 409 Pompano Court

|
|---|
Interior Details Number of Rooms: 6Types of Rooms: Master Bedroom, Master Bathroom, Dining Room, Kitchen, Living Room, Other |
Beds & Baths Number of Bedrooms: 3Number of Bathrooms: 2Number of Bathrooms (full): 2 |
Dimensions and Layout Living Area: 2200 Square Feet |
Appliances & Utilities Utilities: Cable Available, Electricity Available, Natural Gas Available, Sewer Available, Underground Utilities, Water AvailableAppliances: Dishwasher, Disposal, Microwave, Range, Refrigerator, Dryer, WasherDishwasherDisposalDryerLaundry: Washer HookupMicrowaveRefrigeratorWasher |
Heating & Cooling Heating: CentralHas CoolingAir Conditioning: Central AirHas HeatingHeating Fuel: Central |
Fireplace & Spa Spa: Hot TubHas a FireplaceHas a Spa |
Gas & Electric Has Electric on Property |
Windows, Doors, Floors & Walls Window: Window TreatmentsFlooring: Wood |
Levels, Entrance, & Accessibility Stories: 1Levels: OneFloors: Wood |

|
|---|
Exterior Home Features Patio / Porch: Rear Porch, Front Porch, PatioExterior: Built-in Barbecue, Barbecue, Fence, Hot Tub/Spa, Outdoor Kitchen, Porch, PatioFoundation: Slab |
Parking & Garage Number of Garage Spaces: 2Number of Covered Spaces: 2Has a GarageHas an Attached GarageParking Spaces: 4Parking: Attached,Garage,Two Car Garage |
Frontage Not on Waterfront |

|
|---|
Days on Market: 113 |

|
|---|
Year Built Year Built: 2021 |
Property Type / Style Property Type: ResidentialProperty Subtype: Single Family ResidenceArchitecture: Ranch |
Building Construction Materials: BrickNot Attached PropertyDoes Not Include Home Warranty |
Property Information Condition: ResaleParcel Number: 44201040041Additional Parcels Description: , |

|
|---|
Price List Price: $599,899Price Per Sqft: $273 |
Status Change & Dates Possession Timing: Closing |

|
|---|
MLS Status: Active |

|
|---|
Direction & Address City: Myrtle BeachCommunity: Lauderdale Bay Estates |
School Information Elementary School: Myrtle Beach Elementary SchoolJr High / Middle School: Myrtle Beach Middle SchoolHigh School: Myrtle Beach High School |

|
|---|
Listing Agent Listing ID: 2613971 |

|
|---|
Building Area Building Area: 2805 Square Feet |

|
|---|
Community Features: Long Term Rental Allowed |

|
|---|
HOA Fee Includes: Association Management, Common AreasAssociation for this Listing: Coastal Carolinas Association of RealtorsHas an HOAHOA Fee: $75/Monthly |

|
|---|
Lot Area: 6534 sqft |

|
|---|
Special Conditions: None |

|
|---|
Listing Terms: Cash, Conventional, FHA, VA Loan |

|
|---|
Mls Number: 2613971Living Area Range Units: Square FeetAttribution Contact: Cell: 843-421-5483Above Grade Unfinished Area Units: Square FeetBelow Grade Unfinished Area Units: Square FeetUniversal Property Id: US-45051-N-44201040041-R-N |

|
|---|
HOA Amenities: Owner Allowed Motorcycle,Pet Restrictions,Tenant Allowed MotorcycleDays On Market Replication: 94 |
Around this home
The GreatSchools Rating compares schools on a variety of school quality indicators including test scores, college readiness, equity and more. Learn more.

What Locals Say about Myrtle Beach
At least 640 Trulia users voted on each feature.

85 % Say it's dog friendly

82 % Say car is needed

77 % Say parking is easy

70 % Say there's holiday spirit

69 % Say yards are well-kept

61 % Say it's quiet

61 % Say there are sidewalks

59 % Say streets are well-lit

56 % Say people would walk alone at night

54 % Say kids play outside

49 % Say it's walkable to grocery stores

48 % Say it's walkable to restaurants

47 % Say they plan to stay for at least 5 years

44 % Say neighbors are friendly

42 % Say there's wildlife

29 % Say there are community events
Sourced by Trulia users. Learn more about our methodology.
Market trends in Myrtle Beach
Last updated August 2026
Avg. sale price
$283K
$1.67KMoM
Sale-to-List Price
96.9%
Price per sq ft
$203
$3MoM
Available listings
3033
57MoM
Home Value
Trulia Estimate
$589KSince last month
Increased$7K (+1.2%)Since last year
Increased$59K (+11%)Since last sale
Increased$180K (+43.9%)Learn more about this home's value by checking out its Trulia Estimate, the value of nearby homes, and how much similar homes have sold for.
Trulia Estimate
The of this home's value increased by +50% in the last 10 years
| Month | Estimated value |
|---|---|
2026 | |
| September 2026 | $589K |
| August 2026 | $582K |
| July 2026 | $581K |
| June 2026 | $601K |
| May 2026 | $521K |
| April 2026 | $522K |
| March 2026 | $519K |
| February 2026 | $524K |
| January 2026 | $514K |
2025 | |
2024 | |
2023 | |
2022 | |
2021 | |
2020 | |
Comparable sales
These are recently sold homes that have a similar location or other similar features to this home, like bedrooms, bathrooms, and square footage. Get a sense of the expected prices in the area by viewing these homes.Address | Distance | Property Type | Sold Price | Sold Date | Bed | Bath | Sqft |
|---|---|---|---|---|---|---|---|
0.09 | Single-Family Home | $450,000 | 09/26/25 | 3 | 2 | 1,970 | |
0.09 | Single-Family Home | $529,000 | 04/20/26 | 3 | 2 | 1,862 | |
0.16 | Single-Family Home | $360,000 | 11/03/25 | 4 | 2 | 1,768 | |
0.30 | Single-Family Home | $490,000 | 07/10/26 | 3 | 2 | 2,018 | |
0.21 | Single-Family Home | $335,000 | 10/17/25 | 3 | 2 | 1,387 | |
0.22 | Single-Family Home | $385,000 | 11/14/25 | 4 | 2 | 1,774 | |
0.29 | Single-Family Home | $395,000 | 07/20/26 | 4 | 2 | 1,774 |
Nearby home prices
Get a sense of expected prices in the area by checking the value of nearby homes.Address | Distance | Price | Bed | Bath | Sqft | Status |
|---|---|---|---|---|---|---|
0.07 | $509,600 | 3 | 2 | 2,162 | Off Market | |
0.03 | $496,200 | 3 | 2 | 2,074 | Off Market | |
0.06 | $129,900 | - | - | - | For Sale | |
0.02 | $139,900 | - | - | - | For Sale | |
0.08 | $653,200 | 3 | 2 | 2,252 | Off Market | |
0.05 | $491,400 | 3 | 2 | 1,591 | For Sale | |
0.09 | $529,000 | 3 | 2 | 1,862 | Recently Sold | |
0.09 | $453,800 | 3 | 2 | 1,970 | Off Market | |
0.09 | $880,000 | 3 | 3 | 2,051 | Recently Sold | |
0.09 | $543,900 | 4 | 2 | 2,167 | Off Market | |
0.08 | $580,600 | 3 | 2 | 2,161 | For Sale |
Price and Tax history
| Date | Event | Price |
|---|---|---|
Sep 8, 2026 Source: CCAR #2613971 | PriceChange | $599,899 Price decreased by 0% |
Sep 1, 2026 Source: CCAR #2613971 | Pending | $599,999 |
Aug 27, 2026 Source: CCAR #2613971 | PendingToActive | $599,999 |
Jul 30, 2026 Source: CCAR #2613971 | Contingent | $599,999 |
Jul 16, 2026 Source: CCAR #2613971 | PriceChange | $599,999 Price decreased by 3% |
May 31, 2026 Source: CCAR #2613971 | Listed For Sale | $619,900 |
Jun 8, 2021 Source: CCAR #2024153 | Sold | $409,571 |
Nov 13, 2020 Source: Agent Provided | Pending | $403,571 |
Nov 13, 2020 Source: Agent Provided | PendingToActive | $403,571 |
Nov 13, 2020 Source: CCAR #2024153 | Pending | $403,571 |
| Year | Property tax | Tax assessment |
|---|---|---|
| 2025 | $1,990 | $565,165 |
Home facts updated by county records
LGBTQ Local Legal Protections
LGBTQ Local Legal Protections



The Davis Team, EXP Realty LLC
Agent Phone: (843) 421-5483
Provided courtesy of the Coastal Carolinas MLS. Copyright 2026 of the Coastal Carolinas MLS. All rights reserved. Information is provided exclusively for consumers' personal, non-commercial use, and may not be used for any purpose other than to identify prospective properties consumers may be interested in purchasing, and that the data is deemed reliable but is not guaranteed accurate by the Coastal Carolinas MLS.
Similar Homes You May Like
 The Litchfield Company Real Estate
 0.31 ACRESKeller Williams Oak and Ocean
 OPEN TUE, 2-5PM0.31 ACRESINNOVATE Real Estate
 OPEN SAT, 12-2PM0.25 ACRESTracie Ross Real Estate
 Peace Sotheby's Intl Realty PI
 NEW CONSTRUCTIONCentury 21 Barefoot Realty
 Keller Williams Pawleys Island
 Realty ONE Group Dockside
 Weichert Realtors Southern Coast
 Keller Williams Innovate South
 OPEN SAT, 2-4PM0.4 ACRESRedfin Corporation
 OPEN SAT, 1-3PMCENTURY 21 Boling & Associates
 0.33 ACRESBHHS Coastal Real Estate
 0.36 ACRESGRANDE DUNES PROPERTIES
 FOR SALE BY OWNER
 OPEN SAT, 2-4PMWeichert Realtors Southern Coast
 See more homes for sale inMyrtle Beach


New Listings near 409 Pompano Court
 0.25 ACRESThe Ocean Forest Company
 Realty ONE Group Dockside
 0.33 ACRESGrand Strand Homes & Land
 0.28 ACRESDiamond Shores Realty
 OPEN SAT, 12-2PM0.29 ACRESKeller Williams Oak and Ocean
 0.33 ACRESRealty ONE Group Dockside
 0.51 ACRESCentury 21 The Harrelson Group
 NEW - 1 DAY AGOChosen Realty LLC
 0.31 ACRESRealty ONE Group Dockside
- See more homes for sale inMyrtle Beach


Frequently asked questions about 409 Pompano Court
- What is the estimated monthly payment for 409 Pompano Court?Based on a $599,899 list price with 20% down at today's rates, the estimated monthly payment for 409 Pompano Court in Myrtle Beach, SC is approximately $3,517 (about $3,262 principal & interest, $180 property taxes, and $75 homeowner's insurance). This is an estimate. Actual payment depends on your loan terms.
- How does the list price for 409 Pompano Court compare to homes in Myrtle Beach?409 Pompano Court in Myrtle Beach, SC is listed at $599,899, about 112% above the $283K median sale price in Myrtle Beach.
- What do residents say about Myrtle Beach?Residents describe Myrtle Beach, SC as dog-friendly, easy to park in, and well-kept. Most residents say you need a car. See homes for sale in Myrtle Beach, SC.
- What are the closest schools to 409 Pompano Court?The closest schools to 409 Pompano Court in Myrtle Beach, SC are Myrtle Beach Child Development Center (Pre-K/Elementary), Myrtle Beach Elementary (rated 6/10), Myrtle Beach High School (rated 5/10).
- Does 409 Pompano Court have air conditioning?Yes, 409 Pompano Court in Myrtle Beach, SC has air conditioning.
- Does 409 Pompano Court have laundry facilities?Yes, 409 Pompano Court in Myrtle Beach, SC has in-unit laundry.
409 Pompano Court, Myrtle Beach, SC 29577 is a 3 bedroom, 2 bathroom, 2,200 sqft single-family home built in 2021. This property is currently available for sale and was listed by CCAR on May 31, 2026. The MLS # for this home is MLS# 2613971.