


409 Pin Oak Trl
Keller, TX 76248
Chase Oaks 4 Beds
 2 Baths
 2,390 sqft
4 Beds
2 Baths
2,390 sqft
Local Information
- Map ViewExplore the area around 409 Pin Oak Trl.

- Schools1 Preschool School2 Elementary Schools1 Middle School1 High School

- Shop & Eat

-- mins to
Home Highlights

Property Type
Single-Family Home

Year Built
1995
Living Area
2,390 sqft

Price/Sqft
$216

Parking
Garage
About this House
This single-family home is located at 409 Pin Oak Trl, Keller, TX. 409 Pin Oak Trl is in the Chase Oaks neighborhood in Keller, TX and in ZIP code 76248. This property has 4 bedrooms, 2 bathrooms and approximately 2,390 sqft of floor space. This property has a lot size of 8668 sqft and was built in 1995.
409 Pin Oak Trl, Keller, TX 76248 is a 4 bedroom, 2 bathroom, 2,390 sqft single-family home in Chase Oaks, built in 1995. It last sold for $0 on Jul 24, 2023. It is currently off market. The Trulia Estimate is $515,600, with a rent estimate of $4,011/month.
Home Details for 409 Pin Oak Trl

|
|---|
Heating & Cooling Heating: OtherAir ConditioningCooling System: CentralHeating Fuel: Other |
Levels, Entrance, & Accessibility Stories: 2 |

|
|---|
Year Built Year Built: 1995 |
Property Type / Style Property Type: Single Family HomeArchitecture: traditional |

|
|---|
Pool Pool |
Parking & Garage GarageParking Spaces: 2Parking: Garage Attached |

|
|---|
Units in Building: 1 |

|
|---|
Lot Area: 8668 sqft |
Price History for 409 Pin Oak Trl
| Date | Price | Event | Source |
|---|---|---|---|
| 07/24/2023 | -- | Sold | NTREIS #20352387 |
| 07/03/2023 | $520,000 | Pending | NTREIS #20352387 |
| 06/29/2023 | $520,000 | Contingent | NTREIS #20352387 |
| 06/22/2023 | $520,000 | Listed For Sale | NTREIS #20352387 |
Market trends in Keller
Last updated June 2026
Avg. sale price
$669K
$33.5KMoM
Sale-to-List Price
99.6%
1.1%MoM
Price per sq ft
$238
$1MoM
Available listings
202
1MoM

- Results are loading
Property Tax and Assessment
| Year | 2025 |
|---|---|
| Tax | $5,238 |
| Assessment | $438,000 |
Home facts updated by county records
Comparable Sales for 409 Pin Oak Trl
Address | Distance | Property Type | Sold Price | Sold Date | Bed | Bath | Sqft |
|---|---|---|---|---|---|---|---|
0.06 | Single-Family Home | - | 08/19/25 | 3 | 2 | 2,299 | |
0.08 | Single-Family Home | - | 07/10/26 | 4 | 2 | 1,935 | |
0.17 | Single-Family Home | - | 07/29/26 | 4 | 3 | 2,591 | |
0.18 | Single-Family Home | - | 10/20/25 | 4 | 3 | 2,542 | |
0.19 | Single-Family Home | - | 05/05/26 | 4 | 2.5 | 2,908 | |
0.23 | Single-Family Home | - | 08/08/25 | 4 | 3 | 2,566 | |
0.16 | Single-Family Home | - | 10/06/25 | 4 | 2.5 | 2,925 | |
0.31 | Single-Family Home | - | 10/04/25 | 3 | 2 | 2,508 | |
0.27 | Single-Family Home | - | 11/17/25 | 5 | 2.5 | 2,662 | |
0.31 | Single-Family Home | - | 09/16/25 | 3 | 2 | 2,152 |
Nearby homes
Get a sense of prices in the area by checking nearby homes. FOR SALE
 3D VIEW
 OFF MARKET
 OFF MARKET
 OFF MARKET
 OFF MARKET
 OFF MARKET
 SOLDJUL 10, 2026
 OFF MARKET
 FOR SALE3D VIEW
 FOR SALE3D VIEW
 OFF MARKET
 OFF MARKET
Assigned Schools
These are the assigned schools for 409 Pin Oak Trl.
- Keller High School
- 9-12
- Public
- 2951 Students
8/10GreatSchools RatingParent Rating AverageWe specifically picked Keller because of its schools when we relocated to Texas after completing a military career and we have not been disappointed. Although the ISD struggles due to state-wude funding shortfalls, Keller HS is a top notch school and our son, who just completed his freshman year, is thriving there. Keller offers a safe environment with dedicated faculty and well behaved students. The nonsense you see in the larger city districts, like FWISD, doesn't exist.Parent Review2mo ago - Willis Lane Elementary School
- PK-4
- Public
- 509 Students
10/10GreatSchools RatingParent Rating AverageGreat experience do far. My daughtet had health issues and they were very accomodating and proactive. Teachers and staff are kind and very efficient.Parent Review1y ago - Indian Springs Middle School
- 5-8
- Public
- 891 Students
9/10GreatSchools RatingParent Rating Averagethis school is awesome and will recromendParent Review2mo ago  Check out schools near 409 Pin Oak Trl.
Neighborhood Overview

Neighborhood stats provided by third party data sources.
What Locals Say about Chase Oaks
LGBTQ Local Legal Protections
LGBTQ Local Legal Protections



Apartments for Rent
 PET FRIENDLY
 PET FRIENDLY
 PET FRIENDLY
 PET FRIENDLY
 PET FRIENDLY
 PET FRIENDLY
 PET FRIENDLY$1,277 - $2,320/mo1-4 bd1-2 baEnclave on Golden Triangle | 5001 Golden Triangle Blvd,
Keller, TX 76244 $1,336 - $2,726/mo1-4 bd1-3 baThe Delano at North Richland Hills Apartments | 6250 Rosewood Dr,
North Richland Hills, TX 76180 PET FRIENDLY
 PET FRIENDLY
 PET FRIENDLY
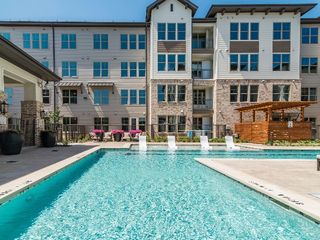 PET FRIENDLYTotal price$1,798 - $3,048/mo1-2 bd1-2 baAlbum Keller Ranch 55+ Apartment Living | 5640 Keller Ranch Rd,
Keller, TX 76244 PET FRIENDLYTotal price$1,622 - $2,743/mo1-3 bd1-2 baGrand Estates at Keller | 500 N Tarrant Pkwy,
Keller, TX 76248 See more homes for rent inKeller
Explore by feature - Pet Friendly
 NEW - 1 DAY AGOSPECIAL OFFERPET FRIENDLYTotal price$1,445 - $3,650/moStudio-3 bd1-4 baThe Lyric at Keller Center Stage | 1400 N Main St,
Keller, TX 76248- SPECIAL OFFERPET FRIENDLYTotal price$1,622 - $2,743/mo1-3 bd1-2 baGrand Estates at Keller | 500 N Tarrant Pkwy,
Keller, TX 76248 - SPECIAL OFFERPET FRIENDLY
- PET FRIENDLY
- SPECIAL OFFERPET FRIENDLY
 APPLY INSTANTLYPET FRIENDLY
 APPLY INSTANTLYPET FRIENDLY
 APPLY INSTANTLYPET FRIENDLY
 APPLY INSTANTLYPET FRIENDLYFURNISHED
 APPLY INSTANTLYPET FRIENDLY
Explore by feature - Garage
- SPECIAL OFFERPET FRIENDLY
- PET FRIENDLY
- SPECIAL OFFERPET FRIENDLY
 APPLY INSTANTLY
- APPLY INSTANTLYPET FRIENDLY
- APPLY INSTANTLYPET FRIENDLY
- APPLY INSTANTLYPET FRIENDLYFURNISHED
- APPLY INSTANTLYPET FRIENDLY
 PET FRIENDLY
 PET FRIENDLY
Explore by feature - Air Conditioning
- SPECIAL OFFERPET FRIENDLY
- APPLY INSTANTLY
- APPLY INSTANTLYPET FRIENDLY
- APPLY INSTANTLYPET FRIENDLY
- APPLY INSTANTLYPET FRIENDLYFURNISHED
- APPLY INSTANTLYPET FRIENDLY

- PET FRIENDLY
 APPLY INSTANTLYFURNISHED
 APPLY INSTANTLYPET FRIENDLYFURNISHED
Explore by feature - Pool
- NEW - 1 DAY AGOSPECIAL OFFERPET FRIENDLYTotal price$1,445 - $3,650/moStudio-3 bd1-4 baThe Lyric at Keller Center Stage | 1400 N Main St,
Keller, TX 76248 - SPECIAL OFFERPET FRIENDLY
- SPECIAL OFFERPET FRIENDLY
- PET FRIENDLY
- SPECIAL OFFERPET FRIENDLY
- APPLY INSTANTLYPET FRIENDLY
 PET FRIENDLY
 PET FRIENDLY
 APPLY INSTANTLYPET FRIENDLY
 APPLY INSTANTLYPET FRIENDLY
Explore by feature - Washer/dryer
- SPECIAL OFFERPET FRIENDLY
- APPLY INSTANTLY
- APPLY INSTANTLYPET FRIENDLY
- APPLY INSTANTLYPET FRIENDLY
- APPLY INSTANTLYPET FRIENDLY
- APPLY INSTANTLYPET FRIENDLYFURNISHED
- APPLY INSTANTLYPET FRIENDLY
- PET FRIENDLY
 PET FRIENDLY
Explore by feature - Outdoor Space
- APPLY INSTANTLYPET FRIENDLY
- APPLY INSTANTLYPET FRIENDLY
- APPLY INSTANTLYPET FRIENDLY

- PET FRIENDLY
 PET FRIENDLY
- PET FRIENDLY
 APPLY INSTANTLYPET FRIENDLYFURNISHED
 APPLY INSTANTLYPET FRIENDLY
- APPLY INSTANTLYPET FRIENDLY
Homes for sale near 409 Pin Oak Trl


 OPEN SAT, 2-4PM
 See more homes for sale inKeller
Off Market Homes Near 409 Pin Oak Trl
 SOLDJUL 21, 2026
 SOLDJUL 16, 2026
 SOLDJUN 29, 2026
 SOLDJUN 22, 2026
 SOLDJUN 10, 2026
- SOLDMAY 19, 2026
 SOLDMAY 8, 2026
- SOLDAPR 20, 2026
 SOLDAPR 17, 2026
- See more homes for sale inKeller
