

$878,000
 4 Beds
 3.5 Baths
 4,188 sqft (on 0.52 acres)
409 E Prairie Point Cir, Andover, KS 67002
Est. Refi. Payment $5,963/mo*
Refinance Your HomeHome Value
Trulia Estimate
$878KSince last month
Increased$4K (+0.4%)Since last year
Increased$7K (+0.8%)Learn more about this home's value by checking out its Trulia Estimate, the value of nearby homes, and how much similar homes have sold for.
Trulia Estimate
The of this home's value increased by +36% in the last 10 years
| Month | Estimated value |
|---|---|
2026 | |
| September 2026 | $879K |
| August 2026 | $875K |
| July 2026 | $873K |
| June 2026 | $877K |
| May 2026 | $877K |
| April 2026 | $874K |
| March 2026 | $863K |
| February 2026 | $863K |
| January 2026 | $876K |
2025 | |
2024 | |
2023 | |
2022 | |
2021 | |
2020 | |
2019 | |
2018 | |
2017 | |
2016 | |
Comparable sales
These are recently sold homes that have a similar location or other similar features to this home, like bedrooms, bathrooms, and square footage. Get a sense of the expected prices in the area by viewing these homes.Address | Distance | Property Type | Sold Price | Sold Date | Bed | Bath | Sqft |
|---|---|---|---|---|---|---|---|
0.59 | Single-Family Home | - | 12/19/25 | 4 | 4.5 | 5,328 | |
0.55 | Single-Family Home | - | 11/06/25 | 5 | 5.5 | 6,837 | |
0.71 | Single-Family Home | - | 10/15/25 | 4 | 4.5 | 6,535 | |
0.72 | Single-Family Home | - | 12/19/25 | 5 | 5.5 | 4,604 | |
0.67 | Single-Family Home | - | 06/18/26 | 4 | 5 | 6,287 | |
0.75 | Single-Family Home | - | 05/14/26 | 5 | 4.5 | 5,135 | |
0.66 | Single-Family Home | - | 07/24/26 | 5 | 5 | 5,194 | |
0.81 | Single-Family Home | - | 08/14/26 | 5 | 5.5 | 4,604 | |
0.57 | Single-Family Home | - | 06/04/26 | 5 | 5 | 6,928 | |
0.55 | Single-Family Home | - | 06/24/26 | 6 | 6.5 | 6,584 |
Nearby home prices
Get a sense of expected prices in the area by checking the value of nearby homes.Address | Distance | Price | Bed | Bath | Sqft | Status |
|---|---|---|---|---|---|---|
0.02 | $714,000 | 4 | - | 3,916 | Off Market | |
0.04 | $829,500 | 4 | 5 | 4,809 | Off Market | |
0.11 | $899,000 | 4 | 5 | 5,401 | For Sale | |
0.12 | $1,026,500 | 4 | 5 | 5,463 | Off Market | |
0.15 | - | - | - | - | Off Market | |
0.18 | - | - | - | - | Recently Sold | |
0.23 | $976,600 | 6 | - | 8,110 | Off Market | |
0.50 | $365,000 | - | - | - | For Sale | |
0.55 | $3,850,000 | 4 | 7 | 9,754 | For Sale | |
0.55 | - | 6 | 6.5 | 6,584 | Recently Sold | |
0.57 | - | 5 | 5 | 6,928 | Recently Sold |
Local Information
- Map ViewExplore the area around 409 E Prairie Point Cir.

- Schools1 Preschool School1 Elementary School1 Middle School1 High School

- Shop & Eat

-- mins to
Home Highlights

Single-Family Home

Built in 2002

0.52 acre lot

4,188 sqft

$210/sqft

Garage

HOA $341/mo
About this House
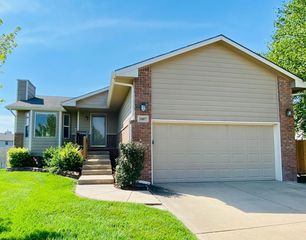
Welcome home! Stunning VanBuskirk built patio home, in a quaint cul-de-sac in picturesque Flint Hills National, exudes quality craftsmanship and timeless elegance. Nestled on a 0.52 acre treed lot, this showstopper offers handsome curb appeal, 10' knotty alder arched double front doors with leaded glass windows, gorgeous random-width hardwood flooring, 12' ceilings, solid wood beams, refined millwork, crown molding, substantial trim/casements, neutral paint, enamel trim, plantation shutters, and extraordinary cabinetry. True divided-light windows throughout the home soak the living spaces with natural sunlight and allow for panoramic views of the private backyard oasis. The warm and inviting great room is the heart of the home, anchored by a beautiful cast stone fireplace with a gas log set. The gourmet kitchen is well suited for any cook with a large wood-paneled island/eating bar with brushed granite, a Thermador 6-burner professional range with double ovens, a decorative vent hood, Thermador warming drawer, Bosch dishwasher, SubZero refrigerator, under/above cabinet lighting, abundant counter top space, and granite counter tops. Retreat to a lovely primary suite offering a large picture window, travertine marble in the master bath, separate vanities, dual closets, seperate tile shower with multiple heads, a large tub, and a toilet closet. A second main level en-suite room features vaulted/beamed ceilings, a large picture window, walk-in closet, linen closet, and a private bath, making it an ideal library, office, or guest bedroom. Entertaining is easy in the view out basement complete with 9' ceilings, a large rec/family room, spacious wet bar with a refrigerator and wine fridge, two bedrooms, a full bathroom, and storage. You'll spend hours in the lushly landscaped backyard surrounded by trees and showcasing a composite partially covered deck and an expansive stone patio with a gas fireplace; it's the perfect setting for enjoying wildlife sightings and Kansas sunsets. The 2-1/2 car garage has extra space for your golf cart so you can drive to the clubhouse or around the neighborhood. Flint Hills National Residences is a gated community that envelops the nationally recognized Flint Hills National Golf Club. The HOA dues include: lawn mowing, edging, trimming & fertilization, sprinkler system start up/winterization, and snow removal on the driveway when snow is greater than 2" deep. Don't miss!
409 E Prairie Point Cir, Andover, KS 67002 is a 4 bedroom, 4 bathroom, 4,188 sqft single-family home built in 2002. This property is not currently displayed as for sale or rent on Trulia. The Trulia Estimate is $878,000, with a rent estimate of $4,233/month.
Last check for updates: about 4 hours ago
Listed by Kelly Kemnitz, (316) 308-3717
Reece Nichols South Central Kansas
Bought with: Kelly Kemnitz, (316) 308-3717
Source: SCKMLS as distributed by MLS GRID, MLS#641286
Home Details for 409 E Prairie Point Cir

|
|---|
MLS Status: Sold-Co-Op w/mbr |

|
|---|
Interior Details Basement: FinishedNumber of Rooms: 9Types of Rooms: Master Bedroom, Bedroom, Dining Room, Family Room, Kitchen, Living Room, Recreation RoomWet Bar |
Beds & Baths Number of Bedrooms: 4Number of Bathrooms: 4Number of Bathrooms (full): 3Number of Bathrooms (half): 1 |
Dimensions and Layout Living Area: 4188 Square Feet |
Appliances & Utilities Utilities: Sewer Available, Natural Gas Available, PublicAppliances: Dishwasher, Disposal, Refrigerator, Range, HumidifierDishwasherDisposalLaundry: Main Level,Laundry Room,220 equipment,SinkRefrigerator |
Heating & Cooling Heating: Forced Air,Natural GasHas CoolingAir Conditioning: Central Air,ElectricHas HeatingHeating Fuel: Forced Air |
Fireplace & Spa Number of Fireplaces: 1Fireplace: One, Living Room, GasSpa: BathHas a FireplaceHas a Spa |
Gas & Electric Gas: Natural Gas Available |
Windows, Doors, Floors & Walls Window: Window Coverings-AllFlooring: Hardwood |
Levels, Entrance, & Accessibility Stories: 1Levels: OneFloors: Hardwood |
Security Security: Security System |

|
|---|
Exterior Home Features Roof: TilePatio / Porch: Patio, Deck, CoveredFencing: Wrought IronExterior: Guttering - ALL, Irrigation Pump, Irrigation Well, Sprinkler SystemFoundation: Full, View OutSprinkler System |
Parking & Garage Number of Garage Spaces: 2Number of Covered Spaces: 2Has a GarageParking Spaces: 2Parking: Attached,Garage Door Opener,Oversized,Side Load |
Finished Area Finished Area (above surface): 2328 Square FeetFinished Area (below surface): 1860 Square Feet |

|
|---|
Cumulative Days on Market: 280 |

|
|---|
Year Built Year Built: 2002 |
Property Type / Style Property Type: ResidentialProperty Subtype: Single Family Onsite BuiltArchitecture: Ranch,Traditional |
Building Construction Materials: Stucco |
Property Information Parcel Number: 3130500009025000 |

|
|---|
Price List Price: $840,000 |
Status Change & Dates Off Market Date: Fri Dec 27 2024 |


|
|---|
Direction & Address City: AndoverCommunity: FLINT HILLS NATI0NAL |
School Information Elementary School: Prairie CreekJr High / Middle School: Andover CentralHigh School: Andover CentralHigh School District: Andover School District (USD 385) |

|
|---|
Community Features: Golf, Greenbelt, Lake, Add’l Dues May Apply |

|
|---|
HOA Fee Includes: Maintenance Grounds, Snow Removal, Gen. Upkeep for Common ArHas an HOAHOA Fee: $4,090/Annually |

|
|---|
Lot Area: 0.52 acres |

|
|---|
Business Information Ownership: Individual |

|
|---|
BasementMls Number: 641286Above Grade Unfinished Area: 2328 |

|
|---|
GolfGreenbeltLakeAdd’l Dues May Apply |
Price and Tax history
| Year | Property tax | Tax assessment |
|---|---|---|
| 2025 | $14,684 | $846,250 |
Home facts updated by county records
Market trends in Andover
Last updated August 2026
Avg. sale price
—
Sale-to-List Price
—
Price per sq ft
—
Available listings
100
2MoM
Around this home
What Locals Say about Andover
At least 93 Trulia users voted on each feature.

91 % Say car is needed

91 % Say it's dog friendly

88 % Say parking is easy

87 % Say yards are well-kept

86 % Say kids play outside

83 % Say there's holiday spirit

76 % Say people would walk alone at night

75 % Say it's quiet

68 % Say streets are well-lit

61 % Say there are sidewalks

59 % Say neighbors are friendly

58 % Say they plan to stay for at least 5 years

38 % Say there's wildlife

37 % Say it's walkable to restaurants

37 % Say there are community events

33 % Say it's walkable to grocery stores
Sourced by Trulia users. Learn more about our methodology.
LGBTQ Local Legal Protections
LGBTQ Local Legal Protections



Based on information submitted to the MLS GRID as of 2026-09-19 23:52:44 PDT. All data is obtained from various sources and may not have been verified by broker or MLS GRID. Supplied Open House Information is subject to change without notice. All information should be independently reviewed and verified for accuracy. Properties may or may not be listed by the office/agent presenting the information. Some IDX listings have been excluded from this website. Click here for more information
Frequently asked questions about 409 E Prairie Point Cir
- What is 409 E Prairie Point Cir estimated to be worth?Trulia's estimated value for 409 E Prairie Point Cir in Andover, KS is $878,000.
- Is Andover a buyer's or seller's market?Andover is currently a seller's market, based on recent for-sale activity.
- What do residents say about Andover?Residents describe Andover, KS as dog-friendly, easy to park in, and well-kept. Most residents say you need a car. See recently sold homes in Andover, KS.
- What are the closest schools to 409 E Prairie Point Cir?The closest schools to 409 E Prairie Point Cir in Andover, KS are Andover Central High School (rated 7/10), Andover Central Middle School (rated 9/10), Prairie Creek Elementary School (Pre-K, rated 8/10).
- Does 409 E Prairie Point Cir have air conditioning?Yes, 409 E Prairie Point Cir in Andover, KS has air conditioning.
- Does 409 E Prairie Point Cir have laundry facilities?Yes, 409 E Prairie Point Cir in Andover, KS has laundry facilities.
Explore by feature - Pet Friendly
 PET FRIENDLY$1,237 - $1,677/mo1-3 bd1-2 baSunSTONE at MarketPlace Apartments | 711 E Cloud Ave,
Andover, KS 67002 PET FRIENDLY
 NEW - 17 HRS AGOPET FRIENDLY
 PET FRIENDLY
 PET FRIENDLY
 PET FRIENDLY
 PET FRIENDLY
 PET FRIENDLY
 PET FRIENDLY
 NEW - 1 DAY AGOAPPLY INSTANTLYPET FRIENDLY
Explore by feature - Garage
- PET FRIENDLY$1,237 - $1,677/mo1-3 bd1-2 baSunSTONE at MarketPlace Apartments | 711 E Cloud Ave,
Andover, KS 67002 - NEW - 17 HRS AGOPET FRIENDLY
 APPLY INSTANTLYPET FRIENDLY
 NEW - 1 DAY AGO
- PET FRIENDLY
 PET FRIENDLY
- PET FRIENDLY
- PET FRIENDLY
- PET FRIENDLY
- PET FRIENDLY
Explore by feature - Air Conditioning
- PET FRIENDLY$1,237 - $1,677/mo1-3 bd1-2 baSunSTONE at MarketPlace Apartments | 711 E Cloud Ave,
Andover, KS 67002 - PET FRIENDLY
- NEW - 17 HRS AGOPET FRIENDLY

- APPLY INSTANTLYPET FRIENDLY
- NEW - 1 DAY AGO
- PET FRIENDLY
- PET FRIENDLY
- PET FRIENDLY

Explore by feature - Pool
- PET FRIENDLY$1,237 - $1,677/mo1-3 bd1-2 baSunSTONE at MarketPlace Apartments | 711 E Cloud Ave,
Andover, KS 67002 - PET FRIENDLY
- NEW - 17 HRS AGOPET FRIENDLY
- PET FRIENDLY
- PET FRIENDLY
- NEW - 1 DAY AGOAPPLY INSTANTLYPET FRIENDLY
 PET FRIENDLY
 PET FRIENDLY
Explore by feature - Washer/dryer
- PET FRIENDLY$1,237 - $1,677/mo1-3 bd1-2 baSunSTONE at MarketPlace Apartments | 711 E Cloud Ave,
Andover, KS 67002 - PET FRIENDLY
- NEW - 17 HRS AGOPET FRIENDLY
- APPLY INSTANTLYPET FRIENDLY
- NEW - 1 DAY AGO
- PET FRIENDLY
- PET FRIENDLY
- PET FRIENDLY
- PET FRIENDLY
Apartments for Rent
- PET FRIENDLY$1,237 - $1,677/mo1-3 bd1-2 baSunSTONE at MarketPlace Apartments | 711 E Cloud Ave,
Andover, KS 67002 
 See more homes for rent inAndover
Off Market Homes Near 409 E Prairie Point Cir
 SOLDFEB 27, 2026Rick Brock, McCurdy Real Estate & Auction, LLC
 See more homes for sale inAndover
Homes for sale near 409 E Prairie Point Cir
 0.35 ACRESBrad Minear, Flint Hills Realty Company, LLC
 0.44 ACRESKelsey Kasel, Berkshire Hathaway PenFed Realty
 1.7 ACRESJeffrey Schnell, Real Broker, LLC
 1.4 ACRESAmelia Sumerell, Coldwell Banker Plaza Real Estate
 NEW CONSTRUCTION
 NEW CONSTRUCTION
 0.32 ACRESColton Pepper, Berkshire Hathaway PenFed Realty
 Colton Pepper, Berkshire Hathaway PenFed Realty
 NEW CONSTRUCTION
- See more homes for sale inAndover


- Results are loading