


$549,000
 5 Beds
 3.5 Baths
 3,752 sqft (on 5.75 acres)
409 E Main St, Sherrill, AR 72152
Est. Mortgage $3,470/mo*
Get Pre-QualifiedWe estimate this home will sell faster than 85% nearby.
Home Highlights

Single-Family Home

Built in 1915

5.75 acre lot

$146/sqft

Carport
Local Information
- Map ViewExplore the area around 409 E Main St.

- Schools1 Elementary School1 Middle School1 High School

- Shop & Eat

-- mins to
About this House
What's unique:Fireplace for winter monthsAlmost six acresMassive metal farm shopLarge kitchenFormal dining roomOriginal brass light fixture
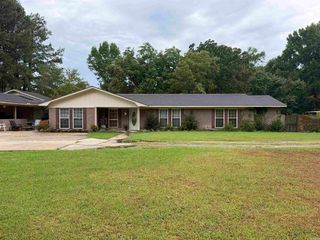
A one-of-a-kind Historical Treasure on almost six acres in the farming community of Sherrill AR. This beautiful home has been meticulously maintained and owned by the same family for over 100 years. As you enter the front door you are greeted by a beautiful winding elegant staircase. The home has beautiful original pine floors throughout and original walnut cabinets in a large kitchen with a huge 6 burner gas stove. The formal living room has a fireplace for winter months and a wonderful sunroom right beside it. The formal dining room is beside the staircase and has the original brass light fixture. Many of the original light fixtures adorn this home. The bathrooms are spacious as well as the bedrooms. In the back yard of this home sits an original cottage that has been well preserved, and a massive metal farm shop sits on the back of the property. Fig and several fruit trees are scattered as well on the property, and I'm told its some of the richest ground anywhere, so get ready for that Garden. This home is a one of a kind MUST SEE!!
Last check for updates: about 12 hours ago
Listing courtesy of Lyle Lovelace, (870) 718-3775
Southern Homes Realty - White Hall, (870) 621-2111
Source: CARMLS, MLS#26036140
Also Listed on CARMLS.
We estimate this home will sell faster than 85% nearby.
Home Details for 409 E Main St

|
|---|
Interior Details Basement: NoneNumber of Rooms: 1Types of Rooms: Dining Room |
Beds & Baths Number of Bedrooms: 5Number of Bathrooms: 4Number of Bathrooms (full): 3Number of Bathrooms (half): 1 |
Dimensions and Layout Living Area: 3752 Square Feet |
Appliances & Utilities Utilities: Natural Gas ConnectedAppliances: Built-In Range, Gas Range, Dishwasher, Refrigerator, Plumbed For Ice Maker, Oven, Washer, Dryer, Gas Water HeaterDishwasherDryerLaundry: Washer Hookup,Electric Dryer Hookup,Laundry RoomRefrigeratorWasher |
Heating & Cooling Heating: Natural GasHas CoolingAir Conditioning: ElectricHas HeatingHeating Fuel: Natural Gas |
Fireplace & Spa Fireplace: Woodburning-Site-Built, Glass DoorsHas a Fireplace |
Gas & Electric Electric: Elec-Municipal (+Entergy)Gas: Gas-Natural |
Windows, Doors, Floors & Walls Window: Window TreatmentsFlooring: Wood |
Levels, Entrance, & Accessibility Stories: 2Levels: TwoFloors: Wood |
Security Security: Smoke Detector(s), Security System |

|
|---|
Exterior Home Features Roof: ShingleExterior: ShopFoundation: Crawl Space |
Parking & Garage Has a CarportParking Spaces: 1Parking: Carport,One Car |
Frontage Waterfront: PondRoad Surface Type: Paved |
Water & Sewer Sewer: Septic Tank |

|
|---|
Days on Market: 20 |

|
|---|
Year Built Year Built: 1915 |
Property Type / Style Property Type: ResidentialProperty Subtype: Single Family ResidenceArchitecture: Colonial |
Building Construction Materials: MasoniteNot a New Construction |

|
|---|
Price List Price: $549,000Price Per Sqft: $146 |
Status Change & Dates Possession Timing: Negotiable |

|
|---|
MLS Status: Active |

|
|---|
Direction & Address City: SherrillCommunity: BARRETT TO SHERRILL ADD |

|
|---|
Listing Agent Listing ID: 26036140 |

|
|---|
Building Area Building Area: 3752 Square Feet |

|
|---|
No HOAHOA Fee: No HOA Fee |

|
|---|
Lot Area: 5.75 Acres |

|
|---|
Listing Terms: VA Loan, FHA, Conventional, Cash, USDA Loan |

|
|---|
Mls Number: 26036140Days In Mls: 7 |
Around this home
Market trends in Sherrill
Last updated August 2026
Avg. sale price
—
Sale-to-List Price
—
Price per sq ft
—
Available listings
—
Home Value
Trulia Estimate
$525KSince last month
Increased$329K (+173.1%)Since last year
Increased$329K (+173.1%)Learn more about this home's value by checking out its Trulia Estimate, the value of nearby homes, and how much similar homes have sold for.
Trulia Estimate
The of this home's value increased by +727% in the last 10 years
| Month | Estimated value |
|---|---|
2026 | |
| September 2026 | $520K |
2025 | |
2024 | |
2023 | |
2022 | |
2021 | |
2020 | |
2019 | |
2018 | |
2017 | |
2016 | |
Comparable sales
These are recently sold homes that have a similar location or other similar features to this home, like bedrooms, bathrooms, and square footage. Get a sense of the expected prices in the area by viewing these homes.Address | Distance | Property Type | Sold Price | Sold Date | Bed | Bath | Sqft |
|---|---|---|---|---|---|---|---|
5.20 | Single-Family Home | $55,000 | 03/18/26 | 4 | 2 | 2,224 | |
6.27 | Single-Family Home | $149,900 | 11/20/25 | 3 | 2 | 1,232 | |
7.58 | Single-Family Home | $26,250 | 12/26/25 | 3 | 2 | 1,632 | |
7.27 | Single-Family Home | $7,500 | 05/22/26 | 2 | 1 | 1,628 | |
7.39 | Single-Family Home | $155,000 | 07/16/26 | 4 | 3 | 1,823 |
Nearby home prices
Get a sense of expected prices in the area by checking the value of nearby homes.Address | Distance | Price | Bed | Bath | Sqft | Status |
|---|---|---|---|---|---|---|
0.24 | - | 3 | 2 | 1,848 | Off Market | |
0.38 | $2,500 | - | - | - | For Sale | |
0.52 | $11,750 | - | - | - | For Sale |
Price and Tax history
| Date | Event | Price |
|---|---|---|
Sep 3, 2026 Source: CARMLS #26036140 | Listed For Sale | $549,000 |
| Year | Property tax | Tax assessment |
|---|---|---|
| 2025 | $431 | $169,100 |
Home facts updated by county records
LGBTQ Local Legal Protections
LGBTQ Local Legal Protections



Lyle Lovelace, Southern Homes Realty - White Hall, (870) 621-2111
Agent Phone: (870) 718-3775
IDX information is provided exclusively for personal, non-commercial use, and may not be used for any purpose other than to identify prospective properties consumers may be interested in purchasing.
Similar Homes You May Like
 10 ACRESLisa Attwood, Lisa Attwood Realty
 1 ACRESheila Parnell, Innovative Realty
 0.59 ACRESHayley E Harper Wreyford, Lunsford & Associates Realty Co.
 0.29 ACRESTeresa Lambert, Blue Ink Real Estate
 3.27 ACRESTroy Shelton, Simpli HOM
 0.75 ACRESLee Bateman, Lunsford & Associates Realty Co.
 4.9 ACRESGeorge Stepps, Miles-Newsome & Associates Realty, Inc.
 0.59 ACRESHayley E Harper Wreyford, Lunsford & Associates Realty Co.
 0.59 ACRESHayley E Harper Wreyford, Lunsford & Associates Realty Co.
 Teresa Lambert, Blue Ink Real Estate
 11.42 ACRESLisa Attwood, Lisa Attwood Realty
 1.43 ACRESTheresa L George, Lunsford & Associates Realty Co.
 6 ACRESJeff Merritt, Merritt Realty Group
 1.14 ACRESLynda I Jaggers, Re/Max Platinum
 3.82 ACRESLisa Attwood, Lisa Attwood Realty
 1.5 ACRESLisa Attwood, Lisa Attwood Realty
 7.65 ACRESMelody Brown, Re/Max Platinum
 1 ACREVickie L Gibson, Real Broker
 0.25 ACRESLisa Attwood, Lisa Attwood Realty
 0.5 ACRESMerri Thompson, Southern Homes Realty
 0.45 ACRESLisa Attwood, Lisa Attwood Realty
 1.18 ACRESLisa Attwood, Lisa Attwood Realty
 1 ACRETeresa Lambert, Blue Ink Real Estate
 0.7 ACRESLisa Attwood, Lisa Attwood Realty
 5 ACRESKristy Philbrook, The Property Shop of AR, Inc.
 6.61 ACRESLisa Attwood, Lisa Attwood Realty
 38 ACRESJennifer Lee, Century 21 Sandstone Real Estate Group
 0.25 ACRESLisa Attwood, Lisa Attwood Realty
 0.4 ACRESJenica R Clement, Jenica Clement Properties
 0.31 ACRESLan Kelley, Century 21 United
 0.32 ACRESLisa Attwood, Lisa Attwood Realty
 0.33 ACRESKanekalon Kindle, Epique Realty
 1.43 ACRESLisa Attwood, Lisa Attwood Realty
 0.27 ACRESMiloud Bahadi, Exp Realty
 NEW CONSTRUCTION0.48 ACRESChandra Rasberry, Keller Williams Realty
 0.38 ACRESHayley E Harper Wreyford, Lunsford & Associates Realty Co.
 1.16 ACRESChandra Griffin, C Griff Realty
 NEW CONSTRUCTION1 ACREJanice M Garry, Truman Ball Real Estate
 See more homes for sale inSherrill

New Listings near 409 E Main St

- Results are loading
Frequently asked questions about 409 E Main St
- What is the estimated monthly payment for 409 E Main St?Based on a $549,000 list price with 20% down at today's rates, the estimated monthly payment for 409 E Main St in Sherrill, AR is approximately $3,598 (about $3,038 principal & interest, $485 property taxes, and $75 homeowner's insurance). This is an estimate. Actual payment depends on your loan terms.
- What are the closest schools to 409 E Main St?The closest schools to 409 E Main St in Sherrill, AR are Matthews Elementary School (rated 3/10), Pine Bluff High School (rated 3/10), Pine Bluff Jr. High (rated 1/10).
- What is 409 E Main St estimated to be worth?Trulia's estimated value for 409 E Main St in Sherrill, AR is $524,600.
- Does 409 E Main St have air conditioning?Yes, 409 E Main St in Sherrill, AR has air conditioning.
- Does 409 E Main St have laundry facilities?Yes, 409 E Main St in Sherrill, AR has in-unit laundry.
- How big is the lot at 409 E Main St?The lot at 409 E Main St in Sherrill, AR is about 5.8 acres.
409 E Main St, Sherrill, AR 72152 is a 5 bedroom, 4 bathroom, 3,752 sqft single-family home built in 1915. This property is currently available for sale and was listed by CARMLS on Sep 3, 2026. The MLS # for this home is MLS# 26036140.