


409 E 8th St
Brookston, IN 47923
 3 Beds
 2 Baths
 1,438 sqft (on 0.52 acres)
3 Beds
2 Baths
1,438 sqft
(on 0.52 acres)
Home Value
Trulia Estimate
$300KSince last month
Increased$600 (+0.2%)Since last year
Increased$8K (+2.6%)Since last sale
Increased$9K (+3.1%)Learn more about this home's value by checking out its Trulia Estimate, the value of nearby homes, and how much similar homes have sold for.
Trulia Estimate
The of this home's value increased by +111% in the last 10 years
| Month | Estimated value |
|---|---|
2026 | |
| August 2026 | $300K |
| July 2026 | $299K |
| June 2026 | $300K |
| May 2026 | $298K |
| April 2026 | $297K |
| March 2026 | $296K |
| February 2026 | $294K |
| January 2026 | $293K |
2025 | |
2024 | |
2023 | |
2022 | |
2021 | |
2020 | |
2019 | |
2018 | |
2017 | |
2016 | |
Comparable sales
These are recently sold homes that have a similar location or other similar features to this home, like bedrooms, bathrooms, and square footage. Get a sense of the expected prices in the area by viewing these homes.Address | Distance | Property Type | Sold Price | Sold Date | Bed | Bath | Sqft |
|---|---|---|---|---|---|---|---|
0.14 | Single-Family Home | $247,000 | 04/24/26 | 3 | 1.5 | 1,672 | |
0.16 | Single-Family Home | $260,000 | 10/31/25 | 2 | 2 | 1,467 | |
0.29 | Single-Family Home | $265,000 | 05/11/26 | 3 | 2 | 1,765 | |
0.14 | Single-Family Home | $210,000 | 10/31/25 | 2 | 2 | 1,108 | |
0.38 | Single-Family Home | $224,900 | 04/09/26 | 3 | 1.5 | 1,608 | |
0.25 | Single-Family Home | $188,500 | 12/23/25 | 3 | 1.5 | 1,040 | |
0.13 | Single-Family Home | $240,000 | 04/17/26 | 2 | 2 | 1,998 | |
0.42 | Single-Family Home | $220,000 | 03/06/26 | 3 | 2 | 1,344 | |
0.13 | Single-Family Home | $210,000 | 03/05/26 | 3 | 1 | 1,000 |
Nearby home prices
Get a sense of expected prices in the area by checking the value of nearby homes.Address | Distance | Price | Bed | Bath | Sqft | Status |
|---|---|---|---|---|---|---|
0.08 | $164,000 | 2 | 1 | 1,031 | Recently Sold | |
0.08 | $218,000 | 3 | 1 | 960 | Recently Sold | |
0.09 | $205,200 | 3 | 1.5 | 1,440 | Off Market | |
0.12 | $236,000 | 3 | 1.5 | 1,400 | Off Market | |
0.13 | $232,725 | 3 | 1 | 1,250 | For Sale | |
0.13 | $240,000 | 2 | 2 | 1,998 | Recently Sold | |
0.13 | $210,000 | 3 | 1 | 1,000 | Recently Sold | |
0.13 | $274,900 | 3 | 2 | 1,688 | For Sale | |
0.13 | $220,200 | 4 | 2 | 1,976 | Off Market | |
0.14 | $210,000 | 2 | 2 | 1,108 | Recently Sold | |
0.15 | $282,900 | 4 | 2 | 2,020 | Off Market |
Local Information
- Map ViewExplore the area around 409 E 8th St.

- Schools1 Preschool School1 Elementary School1 Middle School1 High School

- Shop & Eat

-- mins to
Home Highlights

Property Type
Single-Family Home

Year Built
1998

Lot Size
0.52 acres
Living Area
1,438 sqft

Price/Sqft
$209

Parking
2 Car Garage
About this House
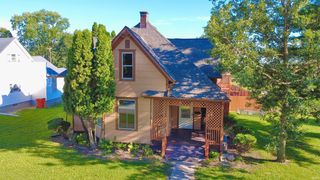
Welcome to 409 E 8th St in Brookston! This comfy home features 1438 sq ft with 3 bedrooms and 2 full baths. The master bedroom features it's own full bathroom, and a generous walk-in closet. 2-car attached garage, and all the appliances will stay. In the spacious living room, you'll find a cozy gas fireplace. Living room and kitchen feature beautiful cathedral ceilings. Sitting on just over .52 acres, you'll find a fully fenced backyard with a privacy fence that backs up to a local park. Lots of space for your outdoor entertaining needs. Also, a very nice storage shed measuring 12 by 16 for extra lawn tool storage, etc. Estate sale, no disclosures, being sold "as-is". Please allow minimum of 24 hours expiration on all offers.
409 E 8th St, Brookston, IN 47923 is a 3 bedroom, 2 bathroom, 1,438 sqft single-family home built in 1998. It last sold for $290,555 on Jun 23, 2025 (2% above the $284,900 asking price). It is currently off market. The Trulia Estimate is $300,000, with a rent estimate of $1,649/month.
Last check for updates: 1 day ago
Listed by Paul Bunch, (765) 414-3100
Keller Williams Lafayette
Bought with: Neil C Hatten, (765) 532-3171, Keller Williams Lafayette
Source: IRMLS, MLS#202518775
Home Details for 409 E 8th St

|
|---|
MLS Status: Closed |

|
|---|
Interior Details Basement: BlockNumber of Rooms: 6Types of Rooms: Bedroom 1, Bedroom 2, Dining Room, Family Room, Living Room |
Beds & Baths Number of Bedrooms: 3Main Level Bedrooms: 3Number of Bathrooms: 2Number of Bathrooms (full): 2 |
Dimensions and Layout Living Area: 1438 Square Feet |
Appliances & Utilities Utilities: Cable ConnectedAppliances: Disposal, Range/Oven Hook Up Elec, Dishwasher, Microwave, Refrigerator, Washer, Dryer-Electric, Electric Range, Gas Water Heater, Water Softener OwnedDishwasherDisposalLaundry: Electric Dryer Hookup,Main Level,Washer HookupMicrowaveRefrigeratorWasher |
Heating & Cooling Heating: Natural Gas,Forced AirHas CoolingAir Conditioning: Central AirHas HeatingHeating Fuel: Natural Gas |
Fireplace & Spa Number of Fireplaces: 1Fireplace: Living Room, Fireplace Screen/Door, Gas LogHas a Fireplace |
Gas & Electric Electric: REMCGas: NIPSCO |
Windows, Doors, Floors & Walls Window: Window Treatments, BlindsDoor: Six Panel DoorsFlooring: Carpet |
Levels, Entrance, & Accessibility Stories: 1Levels: OneFloors: Carpet |
Security Security: Smoke Detector(s) |

|
|---|
Exterior Home Features Roof: Asphalt ShinglePatio / Porch: Patio, Porch CoveredFencing: Full, Privacy, WoodOther Structures: ShedFoundation: Slab |
Parking & Garage Number of Garage Spaces: 2Number of Covered Spaces: 2No CarportHas a GarageHas an Attached GarageHas Open ParkingParking Spaces: 2Parking: Attached,Garage Door Opener,Concrete |
Frontage Not on Waterfront |
Water & Sewer Sewer: City |
Finished Area Finished Area (above surface): 1438 Square Feet |

|
|---|
Year Built Year Built: 1998 |
Property Type / Style Property Type: ResidentialProperty Subtype: Single Family ResidenceArchitecture: Ranch |
Building Construction Materials: Vinyl SidingNot a New ConstructionDoes Not Include Home Warranty |
Property Information Parcel Number: 915422000045.101016 |

|
|---|
Price List Price: $284,900 |
Status Change & Dates Off Market Date: Thu May 22 2025 |

|
|---|

|
|---|
Direction & Address City: BrookstonCommunity: None |
School Information Elementary School: FrontierElementary School District: Frontier S.D.Jr High / Middle School: FrontierJr High / Middle School District: Frontier S.D.High School: FrontierHigh School District: Frontier S.D. |

|
|---|
Building Area Building Area: 1438 Square Feet |

|
|---|
Community Features: None |

|
|---|
Lot Area: 0.52 acres |

|
|---|
Listing Terms: Cash, Conventional, FHA, VA Loan |

|
|---|
Mls Number: 202518775Attribution Contact: Agt: 765-414-3100Above Grade Unfinished Area: 1438 |

|
|---|
None |
Price and Tax history
| Date | Event | Price |
|---|---|---|
Jun 23, 2025 Source: IRMLS #202518775 | Sold | $290,555 |
May 22, 2025 Source: IRMLS #202518775 | Pending | $284,900 |
May 21, 2025 Source: IRMLS #202518775 | Listed For Sale | $284,900 |
Mar 24, 2021 Source: N/A | ListingRemoved | |
Nov 5, 2020 Source: N/A | Sold | $185,000 |
Sep 14, 2020 Source: N/A | PendingToActive | $185,000 |
Sep 14, 2020 Source: N/A | Pending | $185,000 |
Aug 7, 2020 Source: N/A | Pending | $185,000 |
Aug 1, 2020 Source: N/A | Listed For Sale | $185,000 |
Dec 19, 2014 Source: N/A | Sold | $132,000 |
Nov 2, 2014 Source: N/A | Listed For Sale | $135,000 |
Oct 26, 2006 Source: N/A | Sold | $121,500 |
| Year | Property tax | Tax assessment |
|---|---|---|
| 2025 | $1,303 | $221,900 |
Home facts updated by county records
Market trends in Brookston
Last updated July 2026
Avg. sale price
—
Sale-to-List Price
—
Price per sq ft
—
Available listings
17
1MoM
Around this home
What Locals Say about Brookston
At least 5 Trulia users voted on each feature.

100 % Say yards are well-kept

100 % Say there are sidewalks

85 % Say kids play outside

83 % Say parking is easy

80 % Say streets are well-lit

80 % Say it's dog friendly

67 % Say there's wildlife

67 % Say it's walkable to grocery stores

67 % Say people would walk alone at night

64 % Say it's walkable to restaurants

62 % Say there's holiday spirit

60 % Say they plan to stay for at least 5 years

53 % Say neighbors are friendly

45 % Say it's quiet

44 % Say car is needed

20 % Say there are community events
Sourced by Trulia users. Learn more about our methodology.
LGBTQ Local Legal Protections
LGBTQ Local Legal Protections



IDX information is provided exclusively for personal, non-commercial use, and may not be used for any purpose other than to identify prospective properties consumers may be interested in purchasing. Information is deemed reliable but not guaranteed.
Frequently asked questions about 409 E 8th St
- What is 409 E 8th St estimated to be worth?Trulia's estimated value for 409 E 8th St in Brookston, IN is $300,000.
- What is the price history for 409 E 8th St?409 E 8th St in Brookston, IN last sold for $290,555 in June 2025.
- Is Brookston a buyer's or seller's market?Brookston is currently a buyer's market, based on recent for-sale activity.
- What do residents say about Brookston?Residents describe Brookston, IN as well-kept, pedestrian-friendly, and easy to park in. See recently sold homes in Brookston, IN.
- Does 409 E 8th St have air conditioning?Yes, 409 E 8th St in Brookston, IN has air conditioning.
- Does 409 E 8th St have laundry facilities?Yes, 409 E 8th St in Brookston, IN has laundry facilities.
Apartments for Rent

- Results are loading
Off Market Homes Near 409 E 8th St
 SOLDAUG 21, 2026Julie Hendon, BerkshireHathaway HS IN Realty, IRMLS
 SOLDAUG 21, 2026Michelle R Serna, BerkshireHathaway HS IN Realty, IRMLS
 SOLDAUG 21, 2026Triva Woodley, VOGEL REAL ESTATE, IRMLS
 SOLDAUG 6, 2026Judith Wilson, Joan Abbott Real Estate, IRMLS
 SOLDJUL 27, 2026Paul Bunch, Keller Williams Lafayette, IRMLS
 SOLDJUL 2, 2026Ryan Griswold, Elite Property Mgmt and Realty, IRMLS
 SOLDJUN 26, 2026Lauren J Alexander, Encore Sotheby's International, IRMLS
 SOLDJUN 18, 2026Catherine Yeoman, Nightingale Real Estate, IRMLS
 SOLDJUN 11, 2026Kari C Schrader, F.C. Tucker/Shook, IRMLS
 SOLDJUN 10, 2026Katrina Feitz, Century 21 The Lueken Group, IRMLS
 See more homes for sale inBrookston
Homes for sale near 409 E 8th St
 0.33 ACRESMark Whitehead, REMAX ONE, IRMLS
 0.33 ACRESSusan Pounders, F.C. Tucker/Shook, IRMLS
 0.3 ACRESShelley Molter, The Real Estate Agency, IRMLS
 0.38 ACRESSean Dekker, REAL ESTATE NETWORK L.L.C, IRMLS
 Neil C Hatten, Keller Williams Lafayette, IRMLS
 0.82 ACRESSherry Cole, Keller Williams Lafayette, IRMLS
 Matt Zook, REAL ESTATE NETWORK L.L.C, IRMLS
 0.25 ACRESCourtney Cudworth, BerkshireHathaway HS IN Realty, IRMLS
- See more homes for sale inBrookston


- Results are loading