


$274,400
 3 Beds
 2 Baths
 1,759 sqft
409 Devon Rd, York, PA 17403
Est. Refi. Payment $1,946/mo*
Refinance Your HomeCurrently Off Market - Sold Jan 10, 2020 for $175,000
Home Value
Trulia Estimate
$274KSince last month
Decreased$2K (-0.8%)Since last year
Increased$500 (+0.2%)Since last sale
Increased$100K (+57.1%)Learn more about this home's value by checking out its Trulia Estimate, the value of nearby homes, and how much similar homes have sold for.
Trulia Estimate
The of this home's value increased by +122% in the last 10 years
| Month | Estimated value |
|---|---|
2026 | |
| October 2026 | $275K |
| September 2026 | $275K |
| August 2026 | $277K |
| July 2026 | $280K |
| June 2026 | $282K |
| May 2026 | $282K |
| April 2026 | $284K |
| March 2026 | $277K |
| February 2026 | $274K |
| January 2026 | $273K |
2025 | |
2024 | |
2023 | |
2022 | |
2021 | |
2020 | |
2019 | |
2018 | |
2017 | |
2016 | |
Comparable sales
These are recently sold homes that have a similar location or other similar features to this home, like bedrooms, bathrooms, and square footage. Get a sense of the expected prices in the area by viewing these homes.Address | Distance | Property Type | Sold Price | Sold Date | Bed | Bath | Sqft |
|---|---|---|---|---|---|---|---|
0.12 | Single-Family Home | $237,500 | 03/05/26 | 3 | 2 | 1,756 | |
0.17 | Single-Family Home | $310,000 | 01/30/26 | 3 | 1.5 | 1,976 | |
0.12 | Single-Family Home | $266,000 | 05/08/26 | 3 | 3 | 1,912 | |
0.26 | Single-Family Home | $289,900 | 04/14/26 | 3 | 2 | 2,728 | |
0.35 | Single-Family Home | $183,000 | 06/10/26 | 4 | 2.5 | 1,862 | |
0.15 | Single-Family Home | $325,000 | 02/27/26 | 3 | 1 | 1,852 | |
0.37 | Single-Family Home | $265,000 | 12/18/25 | 3 | 2 | 2,161 | |
0.16 | Single-Family Home | $355,000 | 12/22/25 | 3 | 2.5 | 1,983 | |
0.32 | Single-Family Home | $289,900 | 02/23/26 | 3 | 1.5 | 2,218 | |
0.19 | Single-Family Home | $225,000 | 02/20/26 | 3 | 1 | 1,300 |
Nearby home prices
Get a sense of expected prices in the area by checking the value of nearby homes.Address | Distance | Price | Bed | Bath | Sqft | Status |
|---|---|---|---|---|---|---|
0.01 | $327,800 | 5 | 3 | 2,226 | Off Market | |
0.01 | $268,900 | 3 | 2 | 1,562 | Off Market | |
0.02 | $254,800 | 3 | 1 | 1,138 | Off Market | |
0.03 | $271,500 | 3 | 1 | 1,554 | Off Market | |
0.03 | $231,500 | 3 | 2 | 1,177 | Off Market | |
0.03 | $219,400 | 2 | 1.5 | 1,212 | Off Market | |
0.03 | $253,600 | 3 | 2 | 1,563 | Off Market | |
0.04 | $276,500 | 3 | 2 | 1,382 | Off Market | |
0.04 | $431,000 | 4 | 2.5 | 3,181 | Off Market | |
0.04 | $290,600 | 3 | 1 | 1,372 | Off Market | |
0.04 | $266,700 | 3 | 2 | 1,608 | Off Market | |
0.04 | $296,400 | 3 | 2 | 1,668 | Off Market | |
0.05 | $282,100 | 3 | 2 | 1,599 | Off Market | |
0.05 | $307,000 | 4 | 3 | 1,596 | Off Market | |
0.05 | $274,500 | 3 | 1.5 | 1,315 | Off Market | |
0.06 | $295,300 | 3 | 2 | 2,200 | Off Market | |
0.06 | $243,700 | 3 | 1 | 1,267 | Off Market | |
0.06 | $298,500 | 3 | 1.5 | 2,563 | Off Market | |
0.06 | $259,100 | 2 | 2 | 1,142 | Off Market | |
0.06 | $199,700 | 2 | 1 | 885 | Off Market |
Local Information
- Map ViewExplore the area around 409 Devon Rd.

- Schools2 Elementary Schools1 Middle School1 High School

- Shop & Eat

-- mins to
Home Highlights

Single-Family Home

Built in 1950

1,759 sqft

$156/sqft

Garage
About this House
Absolutely Gorgeous, Completely Remodeled from attic to basement Cape Cod in York Suburban Schools. Possible in-law quarters or apartment in walk-out basement with a magnificent spa like jacuzzi and large tile shower, game/bar rec area. Lots of storage, 1 car garage and work shop. Brand new architectural shingled roof. Newer updated systems throughout. Hard wood floors, amazing master suite with walk-ins, 200 amp service. Private back yard. Walk to York Hospital, Penn State York, York College, tons of shopping, restaurants, recreation, or entertainment. Soooooo much more to tell you, I can't wait!! More info and pictures coming soon, sellers are still moving out!!! This location is prime and this home is turn key and updated with all the bells and whistles. Schedule a private showing today before it's gone.
409 Devon Rd, York, PA 17403 is a 3 bedroom, 2 bathroom, 1,759 sqft single-family home in Valley View, built in 1950. It last sold for $175,000 on Jan 10, 2020. This property is not currently displayed as for sale or rent on Trulia. The Trulia Estimate is $274,400, with a rent estimate of $2,055/month.
Home Details for 409 Devon Rd

|
|---|
Heating & Cooling Heating: Forced AirAir ConditioningCooling System: CentralHeating Fuel: Forced Air |
Levels, Entrance, & Accessibility Stories: 1Floors: Hardwood |
Interior Details Number of Rooms: 6Types of Rooms: Walk In Closet, Dining Room |

|
|---|
Year Built Year Built: 1950 |
Property Type / Style Property Type: Single Family HomeArchitecture: Cape Cod |

|
|---|
Exterior Home Features Exterior: Stone |
Parking & Garage GarageParking Spaces: 6Parking: Garage Attached |

|
|---|
Lot Area: 8712 sqft |
Price and Tax history
| Date | Event | Price |
|---|---|---|
Jan 10, 2020 Source: N/A | Sold | $175,000 |
Dec 3, 2019 Source: Agent Provided | Pending | $179,900 |
Nov 28, 2019 Source: Agent Provided | Listed For Sale | $179,900 |
Jun 20, 2006 Source: N/A | Sold | $147,900 |
| Year | Property tax | Tax assessment |
|---|---|---|
| 2026 | $3,573 | $92,270 |
Home facts updated by county records
Market trends in York
Last updated August 2026
Avg. sale price
$288K
$10.83KMoM
Sale-to-List Price
100.0%
Price per sq ft
$161
$6MoM
Available listings
487
33MoM
Around this home
Neighborhood Overview

Neighborhood stats provided by third party data sources.
What Locals Say about Valley View
This October
Trick-or-Treat Score
Built from what locals say about Valley View.- 100% say there's holiday spirit
- 60% say there are sidewalks
- 33% say there are community events
Trulia Trick or TreatStart Ghost Hunt
At least 3 Trulia users voted on each feature.

100 % Say it's quiet

100 % Say people would walk alone at night

100 % Say parking is easy

100 % Say there's holiday spirit

100 % Say it's dog friendly

83 % Say car is needed

83 % Say yards are well-kept

60 % Say there are sidewalks

60 % Say they plan to stay for at least 5 years

57 % Say it's walkable to restaurants

57 % Say kids play outside

40 % Say it's walkable to grocery stores

40 % Say streets are well-lit

33 % Say there's wildlife

33 % Say there are community events

33 % Say neighbors are friendly
Sourced by Trulia users. Learn more about our methodology.
LGBTQ Local Legal Protections
LGBTQ Local Legal Protections



Frequently asked questions about 409 Devon Rd
- What is 409 Devon Rd estimated to be worth?Trulia's estimated value for 409 Devon Rd in York, PA is $274,400.
- What is the price history for 409 Devon Rd?409 Devon Rd in York, PA last sold for $175,000 in January 2020.
- Is York a buyer's or seller's market?York is currently a seller's market, based on recent for-sale activity.
- What's the median sale price in York?The median sale price in York is $288K. That is up $10.83K from the prior month.
- Does 409 Devon Rd have air conditioning?Yes, 409 Devon Rd in York, PA has air conditioning.
- How big is the lot at 409 Devon Rd?The lot at 409 Devon Rd in York, PA is about 0.20 acres (8,712 sq ft).
Explore by feature - Pet Friendly
 PET FRIENDLY
 PET FRIENDLY
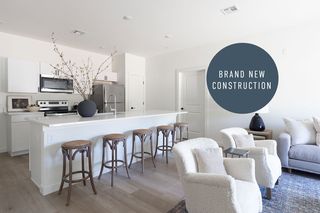 SPECIAL OFFERPET FRIENDLY
 PET FRIENDLY
 PET FRIENDLY$1,195 - $2,025/mo1-2 bd1-3 baApartments at Waterford | 200 Governors Place At Waterf Rd,
York, PA 17402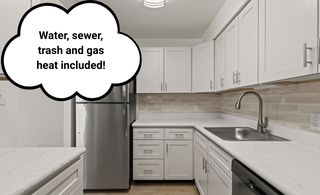 SPECIAL OFFERPET FRIENDLY
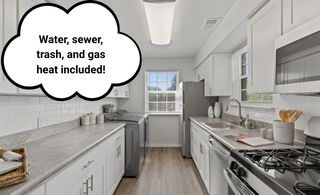 SPECIAL OFFERPET FRIENDLYFURNISHED
 PET FRIENDLY$1,300 - $1,800/moStudio-2 bd1-2 baThe Residences at Heritage Crossings | 212 N Beaver St,
York, PA 17401 PET FRIENDLY
 SPECIAL OFFERPET FRIENDLY$1,375 - $1,940/mo1-3 bd1-2 baThe Greens at Westgate Apartment Homes | 1800 Kenneth Rd,
York, PA 17408
Explore by feature - Garage
 PET FRIENDLY
 APPLY INSTANTLY
 APPLY INSTANTLY
 APPLY INSTANTLY
 NEW - 20 HRS AGO
 OPEN SAT, 9-4:30PMPET FRIENDLY
- OPEN SAT, 9-4:30PMPET FRIENDLY
 OPEN SAT, 9-4:30PMPET FRIENDLY
 OPEN SAT, 9-4:30PMPET FRIENDLY
Explore by feature - Air Conditioning
- PET FRIENDLY
- PET FRIENDLY
- PET FRIENDLY
- SPECIAL OFFERPET FRIENDLY
- SPECIAL OFFERPET FRIENDLYFURNISHED
- PET FRIENDLY$1,300 - $1,800/moStudio-2 bd1-2 baThe Residences at Heritage Crossings | 212 N Beaver St,
York, PA 17401 - PET FRIENDLY
- SPECIAL OFFERPET FRIENDLY$1,375 - $1,940/mo1-3 bd1-2 baThe Greens at Westgate Apartment Homes | 1800 Kenneth Rd,
York, PA 17408  PET FRIENDLY
 PET FRIENDLY
Explore by feature - Pool
- PET FRIENDLY
- PET FRIENDLY
- PET FRIENDLY$1,195 - $2,025/mo1-2 bd1-3 baApartments at Waterford | 200 Governors Place At Waterf Rd,
York, PA 17402 - SPECIAL OFFERPET FRIENDLY
- SPECIAL OFFERPET FRIENDLYFURNISHED
- SPECIAL OFFERPET FRIENDLY$1,375 - $1,940/mo1-3 bd1-2 baThe Greens at Westgate Apartment Homes | 1800 Kenneth Rd,
York, PA 17408  PET FRIENDLY
 PET FRIENDLY
 PET FRIENDLY
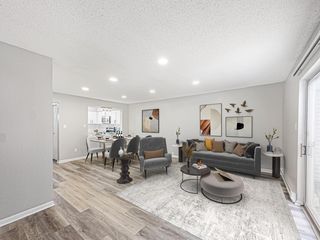 SPECIAL OFFERPET FRIENDLY
Explore by feature - Washer/dryer
- PET FRIENDLY
- PET FRIENDLY
- SPECIAL OFFERPET FRIENDLY
- PET FRIENDLY$1,195 - $2,025/mo1-2 bd1-3 baApartments at Waterford | 200 Governors Place At Waterf Rd,
York, PA 17402 - SPECIAL OFFERPET FRIENDLY
- SPECIAL OFFERPET FRIENDLYFURNISHED
- PET FRIENDLY$1,300 - $1,800/moStudio-2 bd1-2 baThe Residences at Heritage Crossings | 212 N Beaver St,
York, PA 17401 - PET FRIENDLY
- SPECIAL OFFERPET FRIENDLY$1,375 - $1,940/mo1-3 bd1-2 baThe Greens at Westgate Apartment Homes | 1800 Kenneth Rd,
York, PA 17408 - PET FRIENDLY
Explore by feature - Outdoor Space
- SPECIAL OFFERPET FRIENDLY
- NEW - 20 HRS AGO
 PET FRIENDLY
 PET FRIENDLY
 APPLY INSTANTLYPET FRIENDLY
 APPLY INSTANTLYPET FRIENDLY
 APPLY INSTANTLY
 APPLY INSTANTLYPET FRIENDLY
 APPLY INSTANTLYFURNISHED
 APPLY INSTANTLY
Apartments for Rent
- PET FRIENDLY$1,195 - $2,025/mo1-2 bd1-3 baApartments at Waterford | 200 Governors Place At Waterf Rd,
York, PA 17402  PET FRIENDLY
- PET FRIENDLY
- PET FRIENDLY
 PET FRIENDLY
- PET FRIENDLY
- PET FRIENDLY
- PET FRIENDLY
- PET FRIENDLY
- PET FRIENDLY
 PET FRIENDLY
- PET FRIENDLYFURNISHED
- PET FRIENDLY$1,300 - $1,800/moStudio-2 bd1-2 baThe Residences at Heritage Crossings | 212 N Beaver St,
York, PA 17401  PET FRIENDLY
 See more homes for rent inYork
Off Market Homes Near 409 Devon Rd
 SOLDOCT 8, 2026Century 21 Dale Realty Co.
 SOLDOCT 7, 2026Howard Hanna Real Estate Services-York
 SOLDOCT 6, 2026Iron Valley Real Estate of York County
 SOLDOCT 5, 2026The Exchange Real Estate Company LLC
 SOLDOCT 5, 2026Berkshire Hathaway HomeServices Homesale Realty
 See more homes for sale inYork


Homes for sale near 409 Devon Rd
 OPEN SAT, 11-1PM0.41 ACRESKeller Williams Keystone Realty
 NEWOPEN SAT, 11-1PMIron Valley Real Estate of York County
 NEWCOMING SOON 10/15Coldwell Banker Realty
 0.34 ACRESBerkshire Hathaway HomeServices Homesale Realty
- See more homes for sale inYork


- Results are loading