


$400,000
 3 Beds
 2.5 Baths
 2,456 sqft (on 0.52 acres)
408 Stable Ct, Linden, NC 28356
Est. Refi. Payment $2,520/mo*
Refinance Your HomeCurrently Off Market - Sold Aug 14, 2026 for $400,000 (4% below list price)
Home Value
Trulia Estimate
$400KSince last month
$0 (0%)Since last year
Decreased$60K (-13.1%)Since last sale
Decreased$200 (-0.1%)Learn more about this home's value by checking out its Trulia Estimate, the value of nearby homes, and how much similar homes have sold for.
Trulia Estimate
The of this home's value decreased by -13% in the last 10 years
| Month | Estimated value |
|---|---|
2026 | |
| September 2026 | $400K |
| August 2026 | $400K |
| July 2026 | $415K |
| June 2026 | $429K |
| May 2026 | $460K |
Comparable sales
These are recently sold homes that have a similar location or other similar features to this home, like bedrooms, bathrooms, and square footage. Get a sense of the expected prices in the area by viewing these homes.Address | Distance | Property Type | Sold Price | Sold Date | Bed | Bath | Sqft |
|---|---|---|---|---|---|---|---|
0.06 | Single-Family Home | $484,000 | 03/19/26 | 3 | 2.5 | 2,797 | |
0.54 | Single-Family Home | $340,000 | 07/16/26 | 3 | 3 | 2,842 | |
0.62 | Single-Family Home | $347,900 | 10/31/25 | 4 | 2.5 | 2,168 | |
0.61 | Single-Family Home | $339,900 | 10/22/25 | 4 | 2.5 | 2,006 | |
0.69 | Single-Family Home | $347,900 | 01/21/26 | 4 | 2.5 | 2,168 | |
0.71 | Single-Family Home | $344,900 | 11/10/25 | 4 | 2.5 | 2,128 | |
0.02 | Single-Family Home | $515,000 | 10/08/25 | 4 | 3.5 | 2,797 | |
0.71 | Single-Family Home | $324,950 | 11/05/25 | 4 | 2.5 | 2,049 | |
0.21 | Single-Family Home | $435,000 | 04/02/26 | 4 | 3.5 | 2,466 |
Nearby home prices
Get a sense of expected prices in the area by checking the value of nearby homes.Address | Distance | Price | Bed | Bath | Sqft | Status |
|---|---|---|---|---|---|---|
0.02 | $512,500 | 4 | 3.5 | 2,797 | Off Market | |
0.04 | $395,000 | 4 | 3 | 2,510 | For Sale | |
0.03 | $545,200 | 3 | 2.5 | 3,017 | Off Market | |
0.06 | $484,000 | 3 | 2.5 | 2,797 | Recently Sold | |
0.07 | $504,000 | 3 | 2.5 | 2,727 | For Sale | |
0.08 | $517,900 | 4 | 3.5 | 2,914 | Off Market | |
0.11 | $551,400 | 4 | 3.5 | 2,895 | Off Market | |
0.11 | $574,000 | 4 | 3.5 | 3,097 | Off Market | |
0.11 | $157,200 | 3 | 2 | 1,319 | Off Market | |
0.12 | $120,500 | 4 | 2 | 1,506 | Off Market | |
0.13 | $526,100 | 4 | 3.5 | 2,914 | Off Market |
Local Information
- Map ViewExplore the area around 408 Stable Ct.

- Schools2 Elementary Schools1 Middle School1 High School

- Shop & Eat

-- mins to
Home Highlights

Single-Family Home

Built in 2026

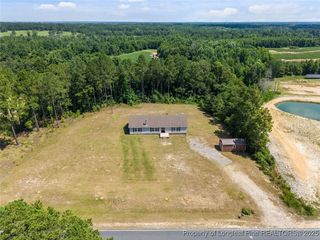
0.52 acre lot

2,456 sqft

$163/sqft

2 Car Garage

HOA $70/mo
About this House
Experience the perfect blend of modern luxury and thoughtful design in the highly sought-after Admiral floor plan. This stunning 3-bedroom, 2.5-bath home offers exceptional craftsmanship, upscale finishes, and a spacious open-concept layout designed for today’s lifestyle.
A welcoming covered front porch leads into a dramatic two-story foyer, creating an impressive first impression. The heart of the home is the gourmet chef’s kitchen featuring premium quartz countertops, a farmhouse apron-front sink, double wall ovens, an oversized center island, and a spacious walk-in pantry—ideal for entertaining, meal preparation, and everyday living.
The main level also features a dedicated home office/flex space, convenient drop zone, and laundry room for added functionality. Wide-plank luxury vinyl plank flooring, oak hardwood staircases, and designer-selected finishes showcase the home’s attention to detail and timeless appeal.
Upstairs, the spacious owner’s suite provides a private retreat with a spa-inspired bathroom featuring floor-to-ceiling tile, a freestanding soaking tub, oversized walk-in shower, and elegant finishes. Two additional bedrooms with larger than usual walk-in closets provide comfort and convenience for family and guests. This property offers the privacy and space buyers are seeking while maintaining easy access to Fort Liberty (Fort Bragg), Downtown Fayetteville, I-295, Raleigh, Wake County, and RDU International Airport.
Welcome home to Belmont Estates. Situated on expansive homesites ranging from approximately 0.47 to 2.0 acres. Enjoy the benefits of brand-new construction, energy-efficient features, modern design, and premium finishes—close to everything.
Some photos have been digitally enhanced to illustrate the style of finishes this builder uses on items that were ordered but had not yet been installed at the time of photography.
For additional information or a private showing, contact Laura Acevedo at 571-480-3345 or laura@acedevgrp.com.
A welcoming covered front porch leads into a dramatic two-story foyer, creating an impressive first impression. The heart of the home is the gourmet chef’s kitchen featuring premium quartz countertops, a farmhouse apron-front sink, double wall ovens, an oversized center island, and a spacious walk-in pantry—ideal for entertaining, meal preparation, and everyday living.
The main level also features a dedicated home office/flex space, convenient drop zone, and laundry room for added functionality. Wide-plank luxury vinyl plank flooring, oak hardwood staircases, and designer-selected finishes showcase the home’s attention to detail and timeless appeal.
Upstairs, the spacious owner’s suite provides a private retreat with a spa-inspired bathroom featuring floor-to-ceiling tile, a freestanding soaking tub, oversized walk-in shower, and elegant finishes. Two additional bedrooms with larger than usual walk-in closets provide comfort and convenience for family and guests. This property offers the privacy and space buyers are seeking while maintaining easy access to Fort Liberty (Fort Bragg), Downtown Fayetteville, I-295, Raleigh, Wake County, and RDU International Airport.
Welcome home to Belmont Estates. Situated on expansive homesites ranging from approximately 0.47 to 2.0 acres. Enjoy the benefits of brand-new construction, energy-efficient features, modern design, and premium finishes—close to everything.
Some photos have been digitally enhanced to illustrate the style of finishes this builder uses on items that were ordered but had not yet been installed at the time of photography.
For additional information or a private showing, contact Laura Acevedo at 571-480-3345 or laura@acedevgrp.com.
408 Stable Ct, Linden, NC 28356 is a 3 bedroom, 3 bathroom, 2,456 sqft single-family home built in 2026. It last sold for $400,000 on Aug 14, 2026 (4% below the $415,000 asking price). This property is not currently displayed as for sale or rent on Trulia. The Trulia Estimate is $400,000, with a rent estimate of $2,224/month.
Last check for updates: about 16 hours ago
Listed by LAURA ACEVEDO
FATHOM REALTY NC, LLC FAY.
Bought with: THOMAS "TIP" IULIUCCI III, RDU HOMES FOR YOU, INC.
Originating MLS: Longleaf Pine Realtors
Source: LPRMLS, MLS#762200
Home Details for 408 Stable Ct

|
|---|
Interior Details Basement: Crawl SpaceNumber of Rooms: 7 |
Beds & Baths Number of Bedrooms: 3Number of Bathrooms: 3Number of Bathrooms (full): 2Number of Bathrooms (half): 1 |
Dimensions and Layout Living Area: 2456 Square Feet |
Appliances & Utilities Appliances: Double Oven, Range Hood, Stainless Steel Appliance(s)Laundry: Washer Hookup,Dryer Hookup,Main Level |
Heating & Cooling Has CoolingAir Conditioning: Central Air,Whole House Fan |
Fireplace & Spa Number of Fireplaces: 1Fireplace: GasHas a Fireplace |
Windows, Doors, Floors & Walls Flooring: Ceramic Tile, Luxury Vinyl Plank, Tile, Carpet |
Levels, Entrance, & Accessibility Stories: 2Levels: TwoFloors: Ceramic Tile, Luxury Vinyl Plank, Tile, Carpet |
View Has a ViewView: Water |

|
|---|
Exterior Home Features Patio / Porch: Rear Porch, Covered, Deck, Front Porch, Patio, Porch, Wrap AroundExterior: Deck, Private Entrance, Porch, Patio, Private Yard, Rain Gutters |
Parking & Garage Number of Garage Spaces: 2Number of Covered Spaces: 2No CarportHas a GarageHas an Attached GarageParking Spaces: 2Parking: Attached,Garage |
Frontage Road Surface Type: Paved |
Water & Sewer Sewer: Septic Tank |
Surface & Elevation Topography: Cleared, Level |

|
|---|
Cumulative Days on Market: 74 |

|
|---|
Year Built Year Built: 2026 |
Property Type / Style Property Type: ResidentialProperty Subtype: Single Family ResidenceArchitecture: Two Story |
Building Construction Materials: Board & Batten Siding, Fiber Cement, Stucco, Vinyl SidingIs a New ConstructionDoes Not Include Home Warranty |
Property Information Condition: New ConstructionNot Included in Sale: N/AIncluded in Sale: N/A |

|
|---|
Price List Price: $415,000Price Per Sqft: $163/sqft |
Status Change & Dates Off Market Date: Mon Jul 20 2026Possession Timing: Close Of Escrow |

|
|---|
MLS Status: Closed |

|
|---|
Direction & Address City: LindenCommunity: Belmont |
School Information Jr High / Middle School: Pine Forest Middle SchoolHigh School: Pine Forest Senior High |

|
|---|
Community Features: Gutter(s), Street Lights |

|
|---|
HOA Name: Belmont Estates At Ennis PondAssociation for this Listing: Longleaf Pine RealtorsHas an HOAHOA Fee: $70/Monthly |

|
|---|
Lot Area: 0.52 acres |

|
|---|
Special Conditions: None |

|
|---|
Listing Terms: Cash, Conventional, FHA, New Loan, USDA Loan, VA Loan |

|
|---|
Business Information Ownership: More than a year |

|
|---|
Mls Number: 762200Living Area Range: 2401-2600Living Area Range Units: Square FeetWater ViewWater View: Water |

|
|---|
Gutter(s)Street Lights |
Price and Tax history
| Date | Event | Price |
|---|---|---|
Aug 14, 2026 Source: LPRMLS #762200 | Sold | $400,000 |
Jul 21, 2026 Source: LPRMLS #762200 | Pending | $415,000 |
Jul 2, 2026 Source: LPRMLS #762200 | PriceChange | $415,000 Price decreased by 3% |
Jun 6, 2026 Source: LPRMLS #762200 | PriceChange | $429,000 Price decreased by 4% |
Jun 3, 2026 Source: LPRMLS #762200 | PriceChange | $449,000 Price decreased by 2% |
May 7, 2026 Source: LPRMLS #762200 | PriceChange | $460,000 Price decreased by 14% |
Aug 3, 2025 Source: Ace Development Group | PriceChange | $532,000 Price increased by 18% |
Apr 25, 2024 Source: Ace Development Group | PriceChange | $450,000 |
Apr 5, 2024 Source: Ace Development Group | Listed For Sale |
| Year | Property tax | Tax assessment |
|---|---|---|
| 2025 | $489 | $70,000 |
Home facts updated by county records
Market trends in Linden
Last updated August 2026
Avg. sale price
—
Sale-to-List Price
—
Price per sq ft
—
Available listings
32
4MoM
Around this home
What Locals Say about Linden
At least 12 Trulia users voted on each feature.

100 % Say car is needed

94 % Say yards are well-kept

93 % Say parking is easy

86 % Say there's holiday spirit

83 % Say it's quiet

76 % Say neighbors are friendly

70 % Say kids play outside

67 % Say it's dog friendly

62 % Say there's wildlife

59 % Say they plan to stay for at least 5 years

58 % Say people would walk alone at night

50 % Say streets are well-lit

50 % Say there are community events

20 % Say there are sidewalks
Sourced by Trulia users. Learn more about our methodology.
LGBTQ Local Legal Protections
LGBTQ Local Legal Protections



IDX information is provided exclusively for personal, non-commercial use, and may not be used for any purpose other than to identify prospective properties consumers may be interested in purchasing.
Information is deemed reliable but not guaranteed.
Frequently asked questions about 408 Stable Ct
- What is 408 Stable Ct estimated to be worth?Trulia's estimated value for 408 Stable Ct in Linden, NC is $400,000.
- What is the price history for 408 Stable Ct?408 Stable Ct in Linden, NC last sold for $400,000 in August 2026.
- Is Linden a buyer's or seller's market?Linden is currently a balanced market, based on recent for-sale activity.
- What do residents say about Linden?Residents describe Linden, NC as well-kept, easy to park in, and quiet. Most residents say you need a car. See recently sold homes in Linden, NC.
- Does 408 Stable Ct have air conditioning?Yes, 408 Stable Ct in Linden, NC has air conditioning.
- Does 408 Stable Ct have laundry facilities?Yes, 408 Stable Ct in Linden, NC has laundry facilities.
Explore by feature - Outdoor Space
 PET FRIENDLY
 PET FRIENDLY

Apartments for Rent
 APPLY INSTANTLYPET FRIENDLY
 See more homes for rent inLinden
Off Market Homes Near 408 Stable Ct
 SOLDSEP 21, 2026
 SOLDSEP 18, 2026
 SOLDSEP 15, 2026
 SOLDSEP 8, 2026SUSAN AYERS, HOMEZU, LPRMLS
 SOLDSEP 4, 2026STEPHANIE THOMPSON, TOWNSEND REAL ESTATE, LPRMLS
 SOLDSEP 2, 2026
 SOLDSEP 2, 2026LAUREN FURR, COLDWELL BANKER ADVANTAGE - FAYETTEVILLE, LPRMLS
 SOLDAUG 31, 2026NICOLE MCKENNA, SOLDIERS FIRST REAL ESTATE LLC., LPRMLS
- SOLDAUG 27, 2026
 SOLDAUG 26, 2026PROPERTY CLOSERS, COLDWELL BANKER ADVANTAGE - FAYETTEVILLE, LPRMLS
 See more homes for sale inLinden
Homes for sale near 408 Stable Ct
 NEW CONSTRUCTION0.47 ACRESLAURA ACEVEDO, FATHOM REALTY NC, LLC FAY., LPRMLS
 0.64 ACRESLAURA ACEVEDO, FATHOM REALTY NC, LLC FAY., LPRMLS
 0.47 ACRESGRULLON TEAM POWERED BY COLDWELL BANKER ADVANTAGE, COLDWELL BANKER ADVANTAGE - FAYETTEVILLE, LPRMLS
 0.46 ACRESHENRY COLEY IV, EXP REALTY LLC, LPRMLS
 OPEN SAT, 11-2PM0.47 ACRESGRAY HERNANDEZ, ERA STROTHER REAL ESTATE, LPRMLS
 JACKIE WASHINGTON, NORTHGROUP REAL ESTATE, LPRMLS
 0.35 ACRESKEVIN WESTER, DESTINY REAL ESTATE, LPRMLS
 0.35 ACRESColdwell Banker Advantage-Southern Pines
 0.84 ACRESKATHERINE SMITH, COLDWELL BANKER ADVANTAGE - FAYETTEVILLE, LPRMLS
- See more homes for sale inLinden


- Results are loading