

$797,800
 4 Beds
 3.5 Baths
 5,639 sqft (on 0.46 acres)
4070 Berkeley View Dr, Berkeley Lake, GA 30096
Est. Refi. Payment $4,873/mo*
Refinance Your HomeCurrently Off Market - Sold Oct 30, 2024 for $690,000
Home Value
Trulia Estimate
$798KSince last month
Decreased$7K (-0.9%)Since last year
Increased$125K (+18.5%)Since last sale
Increased$109K (+15.8%)Learn more about this home's value by checking out its Trulia Estimate, the value of nearby homes, and how much similar homes have sold for.
Trulia Estimate
The of this home's value increased by +93% in the last 10 years
| Month | Estimated value |
|---|---|
2026 | |
| August 2026 | $799K |
| August 2026 | $798K |
| July 2026 | $806K |
| June 2026 | $776K |
| May 2026 | $717K |
| April 2026 | $669K |
| March 2026 | $669K |
| February 2026 | $667K |
| January 2026 | $673K |
2025 | |
2024 | |
2023 | |
2022 | |
2021 | |
2020 | |
2019 | |
2018 | |
2017 | |
2016 | |
Comparable sales
These are recently sold homes that have a similar location or other similar features to this home, like bedrooms, bathrooms, and square footage. Get a sense of the expected prices in the area by viewing these homes.Address | Distance | Property Type | Sold Price | Sold Date | Bed | Bath | Sqft |
|---|---|---|---|---|---|---|---|
0.36 | Single-Family Home | $606,000 | 03/10/26 | 4 | 3.5 | 3,954 | |
0.17 | Single-Family Home | $650,000 | 10/10/25 | 3 | 3 | 2,819 | |
0.19 | Single-Family Home | $475,000 | 11/14/25 | 4 | 2.5 | 2,657 | |
0.24 | Single-Family Home | $500,000 | 07/31/26 | 4 | 2.5 | 2,476 | |
0.16 | Single-Family Home | $580,000 | 12/04/25 | 4 | 2.5 | 2,466 | |
0.39 | Single-Family Home | $660,000 | 02/13/26 | 4 | 2.5 | 3,104 | |
0.47 | Single-Family Home | $520,000 | 05/12/26 | 4 | 2.5 | 2,583 | |
0.47 | Single-Family Home | $410,000 | 12/17/25 | 4 | 2.5 | 3,208 | |
0.58 | Single-Family Home | $500,000 | 05/14/26 | 5 | 2.5 | 3,677 |
Nearby home prices
Get a sense of expected prices in the area by checking the value of nearby homes.Address | Distance | Price | Bed | Bath | Sqft | Status |
|---|---|---|---|---|---|---|
0.07 | $649,000 | 6 | 4 | 4,254 | For Sale | |
0.10 | $459,900 | 3 | 2.5 | 2,293 | For Sale | |
0.09 | $816,300 | 6 | 4 | - | Off Market | |
0.12 | $411,100 | 3 | 2.5 | 1,906 | Off Market | |
0.11 | $826,400 | 5 | 3.5 | - | Off Market | |
0.14 | $392,300 | 3 | 2 | 2,241 | Off Market | |
0.14 | $245,000 | 2 | 2 | 1,346 | Recently Sold | |
0.14 | $245,000 | 2 | 2 | 1,342 | For Sale | |
0.15 | $237,000 | 2 | 2 | 1,342 | Recently Sold | |
0.16 | $410,000 | 3 | 2 | - | Recently Sold | |
0.16 | $580,000 | 4 | 2.5 | 2,466 | Recently Sold |
Local Information
- Map ViewExplore the area around 4070 Berkeley View Dr.

- Schools1 Preschool School1 Elementary School1 Middle School1 High School

- Shop & Eat

-- mins to
Home Highlights

Single-Family Home

Built in 1994

0.46 acre lot

5,639 sqft

$141/sqft

2 Car Garage

HOA $104/mo
About this House
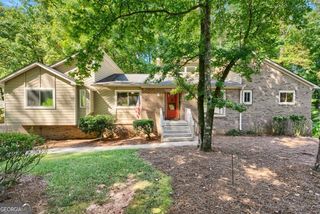
Nestled in the awarded “Tree City USA” and Niche rated A+ and #9 as “Best Places To Live” in Georgia, this charming home offers the best of comfort and tranquility. With NEW Paint, a NEW Roof, and NEW Windows, this home provides beauty, safety, and peace of mind, shielding you from Georgia's ever-changing weather. Tired of stairs? You will appreciate the Master-On-Main for effortless living! Step through the NEW Front Door into a sunlit two-story foyer that flows into a spacious Family Room. With skylights and a cozy fireplace, this space is perfect for unwinding after a long day. The bright open-concept kitchen offers an abundance of cabinetry, granite countertops, an island, and a pantry, ideal for the home chef. Off from the kitchen is an oversized laundry room, complete with a utility sink, that doubles as a mudroom. The main level also includes a separate dining room and a delightful bay-windowed office/music room overlooking the front yard. The Master Suite on the main floor features dual closets and bath vanities, plus a luxurious Jacuzzi jetted soaking tub to melt the day away. Upstairs, you'll find three generously sized bedrooms, each offering a unique view—two overlooking the front yard, and one gazing into the breathtaking backyard. The finished terrace level is a versatile space, perfect for recreation or as a potential mother-in-law suite. Complete with a wet bar, full bath, and closet, it even has the potential for a 5th bedroom! With three additional unfinished rooms for storage and a workshop/tool room, you'll have plenty of space for your hobbies and belongings. Meticulously maintained by its Original Owner, this home offers a rare opportunity to put your own touch on it. Priced far below other homes in Miramont, it's a blank canvas for you to personalize with your preferred colors and finishes. Outside, a professionally landscaped yard with mature Japanese Maples and lush zoysia grass invites you to unwind in the natural beauty and privacy. Your guests will love the peaceful ambiance, perfect for entertaining or relaxing. Located in the highly sought-after neighborhood of Miramont at Berkeley Lake you'll enjoy top-tier amenities including Swim, Tennis, Pickleball, FLOCK security monitoring, and good neighbors. Next to Miramont explore 90 acres of private trails or head to Berkeley Lake, where for a small fee, residents can enjoy 88 acres of kayaking, fishing, picnicking on the beach, volleyball, events, and more! With its prime location between Peachtree Corners and Duluth, you'll be minutes from excellent public and private schools, dining, parks, shopping, concerts, and festivals, the Chattahoochee River, and a year-round Aquatic Center. Near I-85 and I-285. This is your chance to create your dream home in a serene and vibrant community. Don’t miss out—schedule your tour today!
4070 Berkeley View Dr, Berkeley Lake, GA 30096 is a 4 bedroom, 4 bathroom, 5,639 sqft single-family home built in 1994. It last sold for $690,000 on Oct 30, 2024 (5% below the $725,000 asking price). This property is not currently displayed as for sale or rent on Trulia. The Trulia Estimate is $797,800, with a rent estimate of $3,448/month.
Last check for updates: about 4 hours ago
Listed by Cheryl Bridges
Keller Williams North Atlanta
Bought with: GAIL S LANEY, RE/MAX Around Atlanta Realty, (770) 350-7373
Source: FMLS GA, MLS#7467775
Home Details for 4070 Berkeley View Dr

|
|---|
MLS Status: Closed |

|
|---|
Interior Details Basement: Daylight,Finished,Finished Bath,Full,Interior Entry,Walk-Out AccessNumber of Rooms: 5Types of Rooms: Master Bedroom, Bedroom, Master Bathroom, Dining Room, KitchenWet Bar |
Beds & Baths Number of Bedrooms: 4Main Level Bedrooms: 1Number of Bathrooms: 4Number of Bathrooms (full): 3Number of Bathrooms (half): 1Number of Bathrooms (main level): 1 |
Dimensions and Layout Living Area: 5639 Square Feet |
Appliances & Utilities Utilities: Cable Available, Electricity Available, Natural Gas Available, Phone Available, Sewer Available, Underground Utilities, Water AvailableAppliances: Dishwasher, Disposal, Gas Cooktop, Gas Oven, Gas Water Heater, Microwave, Self Cleaning OvenDishwasherDisposalLaundry: Laundry Room,Main Level,SinkMicrowave |
Heating & Cooling Heating: Central,Natural Gas,ZonedHas CoolingAir Conditioning: Ceiling Fan(s),Central Air,Dual,Electric,ZonedHas HeatingHeating Fuel: Central |
Fireplace & Spa Number of Fireplaces: 1Fireplace: Factory Built, Gas Log, Gas Starter, Glass Doors, Great RoomSpa: Bath, NoneHas a FireplaceHas a Spa |
Gas & Electric Electric: 110 Volts, 220 Volts, 220 Volts in LaundryHas Electric on Property |
Windows, Doors, Floors & Walls Window: Bay Window(s), Double Pane Windows, Plantation ShuttersFlooring: Carpet, Ceramic Tile, Hardwood, VinylCommon Walls: No Common Walls |
Levels, Entrance, & Accessibility Levels: Three Or MoreAccessibility: Accessible Bedroom, Accessible Entrance, Accessible Full Bath, Accessible KitchenFloors: Carpet, Ceramic Tile, Hardwood, Vinyl |
View Has a ViewView: Neighborhood |
Security Security: Smoke Detector(s) |

|
|---|
Exterior Home Features Roof: Composition Ridge Vents ShinglePatio / Porch: Deck, Front PorchFencing: NoneOther Structures: NoneExterior: Lighting, Rain Gutters, Rear Stairs, No DockFoundation: Concrete PerimeterNo Private Pool |
Parking & Garage Number of Garage Spaces: 2Number of Covered Spaces: 2No CarportHas a GarageHas an Attached GarageHas Open ParkingParking Spaces: 2Parking: Attached,Driveway,Garage,Garage Door Opener,Garage Faces Side,Kitchen Level,Level Driveway |
Pool Pool: None |
Frontage Waterfront: NoneRoad Frontage: Private RoadRoad Surface Type: Asphalt, PavedNot on Waterfront |
Water & Sewer Sewer: Public SewerWater Body: Berkeley Lake |
Farm & Range Horse Amenities: None |
Finished Area Finished Area (above surface): 3619 Square FeetFinished Area (below surface): 1384 Square Feet |

|
|---|
Cumulative Days on Market: 5 |

|
|---|
Year Built Year Built: 1994 |
Property Type / Style Property Type: ResidentialProperty Subtype: Single Family Residence, ResidentialArchitecture: Traditional |
Building Construction Materials: Brick 3 SidesNot a New ConstructionNot Attached PropertyDoes Not Include Home Warranty |
Property Information Condition: ResaleParcel Number: R6290 162 |

|
|---|
Price List Price: $725,000 |
Status Change & Dates Off Market Date: Tue Oct 15 2024Possession Timing: Close Of Escrow |

|
|---|

|
|---|
Direction & Address City: Berkeley LakeCommunity: Miramont At Berkeley Lake |
School Information Elementary School: Berkeley LakeJr High / Middle School: DuluthHigh School: Duluth |

|
|---|
Building Area Building Area: 5639 Square Feet |

|
|---|
Community Features: Homeowners Assoc, Near Schools, Near Shopping, Near Trails/Greenway, Pickleball, Pool, Sidewalks, Street Lights, Tennis Court(s) |

|
|---|
HOA Fee Includes: Reserve Fund, Swim, TennisHas an HOAHOA Fee: $1,250/Annually |

|
|---|
Lot Area: 0.46 acres |

|
|---|
Listing Terms: Cash, Conventional, VA Loan |

|
|---|
Energy Efficiency Features: None |

|
|---|
BasementMls Number: 7467775Above Grade Unfinished Area: 3619Showing Requirements: Appointment Only |

|
|---|
Homeowners AssocNear SchoolsNear ShoppingNear Trails/GreenwayPickleballPoolSidewalksStreet LightsTennis Court(s) |
Price and Tax history
| Date | Event | Price |
|---|---|---|
Oct 30, 2024 Source: FMLS GA #7467775 | Sold | $690,000 |
Oct 21, 2024 Source: FMLS GA #7467775 | Pending | $725,000 |
Oct 10, 2024 Source: FMLS GA #7467775 | Listed For Sale | $725,000 |
May 11, 1994 Source: N/A | Sold | $272,700 |
| Year | Property tax | Tax assessment |
|---|---|---|
| 2025 | $7,687 | $900,300 |
Home facts updated by county records
Market trends in Berkeley Lake
Last updated July 2026
Avg. sale price
—
Sale-to-List Price
—
Price per sq ft
—
Available listings
12
1MoM
Around this home
What Locals Say about Berkeley Lake
At least 8 Trulia users voted on each feature.

100 % Say there's wildlife

100 % Say it's quiet

100 % Say there's holiday spirit

89 % Say yards are well-kept

83 % Say car is needed

82 % Say there are sidewalks

82 % Say people would walk alone at night

80 % Say it's dog friendly

75 % Say parking is easy

63 % Say they plan to stay for at least 5 years

61 % Say neighbors are friendly

60 % Say streets are well-lit

40 % Say there are community events

38 % Say kids play outside

22 % Say it's walkable to restaurants

22 % Say it's walkable to grocery stores
Sourced by Trulia users. Learn more about our methodology.
LGBTQ Local Legal Protections
LGBTQ Local Legal Protections



Listings identified with the FMLS IDX logo come from FMLS and are held by brokerage firms other than the owner of this website. The listing brokerage is identified in any listing details. Information is deemed reliable but is not guaranteed. If you believe any FMLS listing contains material that infringes your copyrighted work please click here to review our DMCA policy and learn how to submit a takedown request. © 2026 First Multiple Listing Service, Inc. Click here for more information
Frequently asked questions about 4070 Berkeley View Dr
- What is 4070 Berkeley View Dr estimated to be worth?Trulia's estimated value for 4070 Berkeley View Dr in Berkeley Lake, GA is $797,800.
- What is the price history for 4070 Berkeley View Dr?4070 Berkeley View Dr in Berkeley Lake, GA last sold for $690,000 in October 2024.
- Is Berkeley Lake a buyer's or seller's market?Berkeley Lake is currently a balanced market, based on recent for-sale activity.
- What do residents say about Berkeley Lake?Residents describe Berkeley Lake, GA as quiet, well-kept, and pedestrian-friendly. See recently sold homes in Berkeley Lake, GA.
- Does 4070 Berkeley View Dr have air conditioning?Yes, 4070 Berkeley View Dr in Berkeley Lake, GA has air conditioning.
- Does 4070 Berkeley View Dr have a pool?Yes, 4070 Berkeley View Dr in Berkeley Lake, GA has a pool.
Apartments for Rent
 PET FRIENDLY
 NEW - 1 DAY AGOPET FRIENDLY
 PET FRIENDLY
 NEW - 1 DAY AGOPET FRIENDLYINCOME RESTRICTED
 PET FRIENDLY
 PET FRIENDLY
 PET FRIENDLY
 PET FRIENDLY
 PET FRIENDLY
 NEW - 1 DAY AGOPET FRIENDLYTotal price$1,986 - $3,551/moStudio-2 bd1-2 baSolis Peachtree Corners | 4936 Peachtree Corners Cir,
Peachtree Corners, GA 30092 NEW - 2 DAYS AGO$1,270 - $1,650/mo1-2 bd1-2 baBerkeley Landing Apartments | 3700 Peachtree Industrial Blvd,
Duluth, GA 30096 NEW - 1 DAY AGOPET FRIENDLY
 NEW - 23 HRS AGOPET FRIENDLY
 PET FRIENDLYTotal price$1,255 - $2,092/mo1-3 bd1-3 baRosemont Berkeley Lake | 3475 Pleasant Hill Rd,
Duluth, GA 30096 NEW - 9 HRS AGOPET FRIENDLY
 See more homes for rent inBerkeley Lake
Off Market Homes Near 4070 Berkeley View Dr
 SOLDSEP 4, 2026Keller Williams Realty Atl. Partners, Closed
 SOLDSEP 2, 2026
 SOLDAUG 31, 2026Century 21 Connect Realty
 SOLDAUG 31, 2026Chapman Hall Realty
 SOLDAUG 31, 2026Keller Williams Realty Atl. Partners, Closed
 SOLDAUG 31, 2026Atlanta Communities, Closed
 SOLDAUG 31, 2026Virtual Properties Realty.com, Closed
 SOLDAUG 31, 2026America Realty Center, Inc.
 SOLDAUG 28, 2026Redfin Corporation, Closed
 See more homes for sale inBerkeley Lake

Homes for sale near 4070 Berkeley View Dr
 0.48 ACRESAmerica Realty Center, Inc.
 0.48 ACRESAmerica Realty Center, Inc.
 NEW - 7 HRS AGO0.48 ACRESCentury 21 Connect Realty
 0.54 ACRESVirtual Properties Realty. Biz
 NEW - 6 HRS AGO0.44 ACRESWindsor Realty
 0.95 ACRESColdwell Banker Realty, Active
 NEW - 11 HRS AGOeXp Realty, Active
 NEWOPEN SAT, 2-4PM0.64 ACRESKeller Williams Realty PeachtreeRoad, Active
 OPEN SUN, 2-4PM0.89 ACRESAtlanta Communities, Active
 0.38 ACRESAtlanta Fine Homes Sotheby's International
- See more homes for sale inBerkeley Lake

- Results are loading