


$607,700
 5 Beds
 4 Baths
 3,761 sqft
407 River Down Rd, Georgetown, TX 78628
Est. Refi. Payment $4,225/mo*
Refinance Your HomeHome Value
Trulia Estimate
$608KSince last month
Decreased$5K (-0.7%)Since last year
Decreased$22K (-3.5%)Since last sale
Increased$254K (+71.8%)Learn more about this home's value by checking out its Trulia Estimate, the value of nearby homes, and how much similar homes have sold for.
Trulia Estimate
The of this home's value increased by +54% in the last 10 years
| Month | Estimated value |
|---|---|
2026 | |
| September 2026 | $607K |
| August 2026 | $611K |
| July 2026 | $629K |
| June 2026 | $640K |
| May 2026 | $644K |
| April 2026 | $644K |
| March 2026 | $636K |
| February 2026 | $622K |
| January 2026 | $623K |
2025 | |
2024 | |
2023 | |
2022 | |
2021 | |
2020 | |
2019 | |
2018 | |
2017 | |
2016 | |
Comparable sales
These are recently sold homes that have a similar location or other similar features to this home, like bedrooms, bathrooms, and square footage. Get a sense of the expected prices in the area by viewing these homes.Address | Distance | Property Type | Sold Price | Sold Date | Bed | Bath | Sqft |
|---|---|---|---|---|---|---|---|
0.02 | Single-Family Home | - | 04/09/26 | 5 | 3 | 2,925 | |
0.07 | Single-Family Home | - | 10/27/25 | 5 | 3.5 | 3,476 | |
0.24 | Single-Family Home | - | 11/03/25 | 5 | 2.5 | 3,218 | |
0.42 | Unknown | - | 01/29/26 | - | - | ||
0.58 | Unknown | $909,889 | 12/23/25 | - | - | ||
0.49 | Single-Family Home | - | 01/26/26 | 4 | 3 | 3,226 | |
0.73 | Unknown | $735,000 | 02/17/26 | - | - | ||
0.62 | Unknown | $724,000 | 12/04/25 | - | - | ||
0.62 | Unknown | $669,841 | 01/06/26 | - | - | ||
0.62 | Unknown | $704,000 | 12/03/25 | - | - |
Nearby home prices
Get a sense of expected prices in the area by checking the value of nearby homes.Address | Distance | Price | Bed | Bath | Sqft | Status |
|---|---|---|---|---|---|---|
0.12 | $522,800 | 4 | 2.5 | 2,237 | Off Market | |
0.11 | $557,800 | 3 | 2 | 2,344 | Off Market | |
0.13 | $471,400 | 4 | 2.5 | 2,482 | Off Market | |
0.15 | $615,000 | 3 | 3 | 2,418 | For Sale | |
0.20 | $524,999 | 3 | 2.5 | 2,701 | For Sale | |
0.24 | $481,900 | 5 | 2.5 | 3,218 | Off Market | |
0.27 | $395,000 | 3 | 2.5 | 1,978 | For Sale | |
0.31 | $448,400 | 3 | 2.5 | 2,426 | Off Market | |
0.34 | $549,990 | 3 | 2.5 | 2,153 | For Sale | |
0.34 | $619,990 | 5 | 5.5 | 3,301 | For Sale | |
0.34 | $619,990 | 5 | 5.5 | 3,301 | For Sale | |
0.36 | $579,990 | 4 | 4.5 | 2,999 | For Sale |
Local Information
- Map ViewExplore the area around 407 River Down Rd.

- Schools1 Preschool School1 Elementary School1 Middle School1 High School

- Shop & Eat

-- mins to
Home Highlights

Single-Family Home

Built in 1996

3,761 sqft

$162/sqft

Garage
About this House
What's unique:Stone firepitWalk in closetExtra parkingEnsuite bathGuest bedroomWhite entertainment center
This stunning brick and stone exterior home in River Ridge has it all! Starting with the gorgeous curb appeal featuring large Oak trees, professional landscaping and custom exterior lighting the home just oozes a welcoming feeling from the moment you arrive. Notice the great roof lines and oversized windows! Wow! You are greeted by an awesome designer metal front door!
As you enter the home you see a dramatic staircase leading to the second floor landing. To the right is a large guest bedroom with full bathroom. Perfect for the in-laws! To the left is a formal living room attached to a formal dining room. Each have designer colors, high ceilings and hand engineered hard wood floors. Imagine Thanksgiving or Christmas dinner and then retiring to the formal living area for after dinner drinks!
Just adjacent to the dining room is the equally stunning enormous living area with built-in shelves and cabinets, wood/gas burning fireplace, oversized windows and hand engineered wood floors. Great for many nights watching TV with the family by the fireplace! The gourmet kitchen is open to the living and breakfast area. Superb for cooking and entertaining guests! The kitchen features granite countertops, travertine backsplash with granite inlay, under-mounted sink, S/S appliances, built-in stove and microwave, gas range, island, breakfast bar and large pantry! I told you this home has it all! Just off the kitchen and breakfast area is a super cozy screened in porch. The screened in porch looks over a very private back yard with more professional landscaping and lots of trees. The kids will love it!
Now to the upstairs! At the top of the dramatic staircase is a large landing area that could be used as an office or fourth living space. The oversized master suite has a sitting area overlooking the plush back yard. Huge master bath with his/her vanity, Jacuzzi style tub, separate shower, linen closet, and enormous walk-in closet. The second bedroom upstairs is a “mini master” that features high ceilings, walk-in closet and an en-suite bathroom. Perfect for the teenager! The third bedroom upstairs also features high ceilings and an attached bathroom. Check out the upstairs living area! Big enough for a pool table and with a closet it could also be used as a fifth bedroom!
As you enter the home you see a dramatic staircase leading to the second floor landing. To the right is a large guest bedroom with full bathroom. Perfect for the in-laws! To the left is a formal living room attached to a formal dining room. Each have designer colors, high ceilings and hand engineered hard wood floors. Imagine Thanksgiving or Christmas dinner and then retiring to the formal living area for after dinner drinks!
Just adjacent to the dining room is the equally stunning enormous living area with built-in shelves and cabinets, wood/gas burning fireplace, oversized windows and hand engineered wood floors. Great for many nights watching TV with the family by the fireplace! The gourmet kitchen is open to the living and breakfast area. Superb for cooking and entertaining guests! The kitchen features granite countertops, travertine backsplash with granite inlay, under-mounted sink, S/S appliances, built-in stove and microwave, gas range, island, breakfast bar and large pantry! I told you this home has it all! Just off the kitchen and breakfast area is a super cozy screened in porch. The screened in porch looks over a very private back yard with more professional landscaping and lots of trees. The kids will love it!
Now to the upstairs! At the top of the dramatic staircase is a large landing area that could be used as an office or fourth living space. The oversized master suite has a sitting area overlooking the plush back yard. Huge master bath with his/her vanity, Jacuzzi style tub, separate shower, linen closet, and enormous walk-in closet. The second bedroom upstairs is a “mini master” that features high ceilings, walk-in closet and an en-suite bathroom. Perfect for the teenager! The third bedroom upstairs also features high ceilings and an attached bathroom. Check out the upstairs living area! Big enough for a pool table and with a closet it could also be used as a fifth bedroom!
407 River Down Rd, Georgetown, TX 78628 is a 5 bedroom, 4 bathroom, 3,761 sqft single-family home built in 1996. It was last sold on Jan 30, 2015. This property is not currently displayed as for sale or rent on Trulia. The Trulia Estimate is $607,700, with a rent estimate of $3,479/month.
Home Details for 407 River Down Rd

|
|---|
Heating & Cooling Heating: Forced Air, GasAir ConditioningCooling System: CentralHeating Fuel: Forced Air |
Levels, Entrance, & Accessibility Stories: 2Floors: Tile, Carpet, Hardwood |
Interior Details Number of Rooms: 10Types of Rooms: Breakfast Nook, Dining Room, Family Room, Laundry Room, Master Bath, PantryWet BarCeiling Fan |
Appliances & Utilities Cable ReadyDishwasherDisposalDryerMicrowaveRefrigeratorWasher |
Fireplace & Spa FireplaceJetted Bath Tub |
Windows, Doors, Floors & Walls Double Paned Windows |
Security Security System |

|
|---|
Exterior Home Features Roof: CompositionDeckExterior: BrickFoundation Type: SlabLawnPorchSprinkler System |
Parking & Garage GarageParking: Garage Attached |

|
|---|
Year Built Year Built: 1996Year Updated: 1997 |
Property Type / Style Property Type: Single Family HomeArchitecture: Colonial |

|
|---|
Units in Building: 1 |

|
|---|
Lot Area: 10193 sqft |
Price and Tax history
| Date | Event | Price |
|---|---|---|
Oct 19, 2023 Source: Unlock MLS #1039171 | ListingRemoved | |
Sep 9, 2023 Source: Unlock MLS #1039171 | PriceChange | $750,000 Price decreased by 5% |
Aug 26, 2023 Source: Unlock MLS #1039171 | PriceChange | $790,000 Price decreased by 1% |
Aug 6, 2023 Source: Unlock MLS #1039171 | Listed For Sale | $800,000 |
Aug 6, 2023 Source: Unlock MLS #9296467 | ListingRemoved | |
Jul 17, 2023 Source: Unlock MLS #9296467 | PriceChange | $815,000 Price decreased by 1% |
Jun 28, 2023 Source: Unlock MLS #9296467 | Listed For Sale | $825,000 |
Jan 30, 2015 Source: N/A | Sold | -- |
Jun 3, 2014 Source: Agent Provided | ListingRemoved | $369,999 |
Nov 21, 2013 Source: Agent Provided | Listed For Sale | $369,999 |
Oct 1, 2013 Source: Agent Provided | ListingRemoved | $375,000 |
Jun 27, 2013 Source: Agent Provided | PriceChange | $375,000 Price decreased by 1% |
Mar 17, 2013 Source: Agent Provided | Listed For Sale | $379,900 |
| Year | Property tax | Tax assessment |
|---|---|---|
| 2025 | $12,008 | $660,709 |
Home facts updated by county records
Market trends in Georgetown
Last updated August 2026
Avg. sale price
$446K
$5.67KMoM
Sale-to-List Price
98.5%
0.1%MoM
Price per sq ft
$207
$2MoM
Available listings
1181
57MoM
Around this home
What Locals Say about Georgetown
At least 443 Trulia users voted on each feature.

89 % Say car is needed

89 % Say it's dog friendly

82 % Say parking is easy

82 % Say yards are well-kept

78 % Say there's holiday spirit

73 % Say it's quiet

70 % Say people would walk alone at night

67 % Say kids play outside

64 % Say there's wildlife

57 % Say there are sidewalks

55 % Say neighbors are friendly

53 % Say streets are well-lit

52 % Say they plan to stay for at least 5 years

41 % Say there are community events

24 % Say it's walkable to restaurants

18 % Say it's walkable to grocery stores
Sourced by Trulia users. Learn more about our methodology.
LGBTQ Local Legal Protections
LGBTQ Local Legal Protections



Frequently asked questions about 407 River Down Rd
- What is 407 River Down Rd estimated to be worth?Trulia's estimated value for 407 River Down Rd in Georgetown, TX is $607,700.
- What is the price history for 407 River Down Rd?407 River Down Rd in Georgetown, TX last sold in January 2015.
- Is Georgetown a buyer's or seller's market?Georgetown is currently a buyer's market, based on recent for-sale activity.
- What's the median sale price in Georgetown?The median sale price in Georgetown is $446K. That is up $5.67K from the prior month.
- Does 407 River Down Rd have air conditioning?Yes, 407 River Down Rd in Georgetown, TX has air conditioning.
- Does 407 River Down Rd have laundry facilities?Yes, 407 River Down Rd in Georgetown, TX has in-unit laundry.
Explore by feature - Pet Friendly
 SPECIAL OFFERPET FRIENDLYTotal price$1,360 - $2,386/mo1-2 bd1-2 baCitizen House Wolf Ranch | 1201 Wolf Canyon Rd,
Georgetown, TX 78628 SPECIAL OFFERPET FRIENDLYTotal price$1,041 - $2,109/moStudio-3 bd1-3 baAustin Avenue | 2601 N Austin Ave,
Georgetown, TX 78626 SPECIAL OFFERPET FRIENDLYTotal price$1,116 - $2,391/mo1-3 bd1-2 baModera Georgetown | 29600 Ronald Reagan Blvd,
Georgetown, TX 78633 SPECIAL OFFERPET FRIENDLY
 SPECIAL OFFERPET FRIENDLYFURNISHED
 SPECIAL OFFERPET FRIENDLY
 SPECIAL OFFERPET FRIENDLY
 SPECIAL OFFERPET FRIENDLYTotal price$1,735 - $2,365/mo1-4 bd1-3 baAlta Westinghouse Townhomes | 3205 Westinghouse Rd,
Georgetown, TX 78626 SPECIAL OFFERPET FRIENDLY
 SPECIAL OFFERPET FRIENDLYFURNISHED
Explore by feature - Garage
- SPECIAL OFFERPET FRIENDLYTotal price$1,735 - $2,365/mo1-4 bd1-3 baAlta Westinghouse Townhomes | 3205 Westinghouse Rd,
Georgetown, TX 78626 - SPECIAL OFFERPET FRIENDLYFURNISHED
 PET FRIENDLY
 SPECIAL OFFERPET FRIENDLY
 SPECIAL OFFERPET FRIENDLY
 NEW - 1 DAY AGOSPECIAL OFFERPET FRIENDLY$1,176 - $2,106/mo1-3 bd1-2 baWilliamson at the Overlook | 1 Gabriels Bluff Dr,
Georgetown, TX 78626 SPECIAL OFFERPET FRIENDLY
 SPECIAL OFFERPET FRIENDLY
 SPECIAL OFFERPET FRIENDLY$1,969 - $2,430/mo3-4 bd2-3 baLinea Stillwater Rental Homes | 901 Big Rocky Bnd,
Georgetown, TX 78626 SPECIAL OFFERPET FRIENDLYTotal price$1,148 - $1,817/mo1-2 bd1-2 baMadison at Westinghouse | 600 Westinghouse Rd,
Georgetown, TX 78626
Explore by feature - Air Conditioning
- SPECIAL OFFERPET FRIENDLYTotal price$1,360 - $2,386/mo1-2 bd1-2 baCitizen House Wolf Ranch | 1201 Wolf Canyon Rd,
Georgetown, TX 78628 - SPECIAL OFFERPET FRIENDLYTotal price$1,735 - $2,365/mo1-4 bd1-3 baAlta Westinghouse Townhomes | 3205 Westinghouse Rd,
Georgetown, TX 78626 - SPECIAL OFFERPET FRIENDLYFURNISHED
 SPECIAL OFFERPET FRIENDLY$1,149 - $1,799/moStudio-2 bd1-2 baCavalry at Liberty Hill | 2101 Kauffman Loop,
Georgetown, TX 78628- PET FRIENDLY
 SPECIAL OFFERPET FRIENDLY
- SPECIAL OFFERPET FRIENDLY
 SPECIAL OFFERPET FRIENDLY
- NEW - 1 DAY AGOSPECIAL OFFERPET FRIENDLY$1,176 - $2,106/mo1-3 bd1-2 baWilliamson at the Overlook | 1 Gabriels Bluff Dr,
Georgetown, TX 78626  SPECIAL OFFERPET FRIENDLY
Explore by feature - Pool
- SPECIAL OFFERPET FRIENDLYTotal price$1,360 - $2,386/mo1-2 bd1-2 baCitizen House Wolf Ranch | 1201 Wolf Canyon Rd,
Georgetown, TX 78628 - SPECIAL OFFERPET FRIENDLYTotal price$1,041 - $2,109/moStudio-3 bd1-3 baAustin Avenue | 2601 N Austin Ave,
Georgetown, TX 78626 - SPECIAL OFFERPET FRIENDLYTotal price$1,116 - $2,391/mo1-3 bd1-2 baModera Georgetown | 29600 Ronald Reagan Blvd,
Georgetown, TX 78633 - SPECIAL OFFERPET FRIENDLY
- SPECIAL OFFERPET FRIENDLYFURNISHED
- SPECIAL OFFERPET FRIENDLY
- SPECIAL OFFERPET FRIENDLY
- SPECIAL OFFERPET FRIENDLYTotal price$1,735 - $2,365/mo1-4 bd1-3 baAlta Westinghouse Townhomes | 3205 Westinghouse Rd,
Georgetown, TX 78626 - SPECIAL OFFERPET FRIENDLY
- SPECIAL OFFERPET FRIENDLYFURNISHED
Explore by feature - Washer/dryer
- SPECIAL OFFERPET FRIENDLYTotal price$1,360 - $2,386/mo1-2 bd1-2 baCitizen House Wolf Ranch | 1201 Wolf Canyon Rd,
Georgetown, TX 78628 - SPECIAL OFFERPET FRIENDLYTotal price$1,116 - $2,391/mo1-3 bd1-2 baModera Georgetown | 29600 Ronald Reagan Blvd,
Georgetown, TX 78633 - SPECIAL OFFERPET FRIENDLY
- SPECIAL OFFERPET FRIENDLYTotal price$1,735 - $2,365/mo1-4 bd1-3 baAlta Westinghouse Townhomes | 3205 Westinghouse Rd,
Georgetown, TX 78626 - SPECIAL OFFERPET FRIENDLY$1,149 - $1,799/moStudio-2 bd1-2 baCavalry at Liberty Hill | 2101 Kauffman Loop,
Georgetown, TX 78628 - PET FRIENDLY
- SPECIAL OFFERPET FRIENDLY
- SPECIAL OFFERPET FRIENDLY
- SPECIAL OFFERPET FRIENDLY
- NEW - 1 DAY AGOSPECIAL OFFERPET FRIENDLY$1,176 - $2,106/mo1-3 bd1-2 baWilliamson at the Overlook | 1 Gabriels Bluff Dr,
Georgetown, TX 78626
Explore by feature - Outdoor Space
- SPECIAL OFFERPET FRIENDLY
- SPECIAL OFFERPET FRIENDLY$1,969 - $2,430/mo3-4 bd2-3 baLinea Stillwater Rental Homes | 901 Big Rocky Bnd,
Georgetown, TX 78626  PET FRIENDLY
 PET FRIENDLY
 APPLY INSTANTLYPET FRIENDLY
 APPLY INSTANTLYPET FRIENDLY
 APPLY INSTANTLYPET FRIENDLY
 APPLY INSTANTLY
 APPLY INSTANTLYPET FRIENDLY
 APPLY INSTANTLYPET FRIENDLY
Apartments for Rent
 PET FRIENDLY
- PET FRIENDLY
 PET FRIENDLY
- PET FRIENDLYTotal price$1,360 - $2,386/mo1-2 bd1-2 baCitizen House Wolf Ranch | 1201 Wolf Canyon Rd,
Georgetown, TX 78628 - PET FRIENDLY
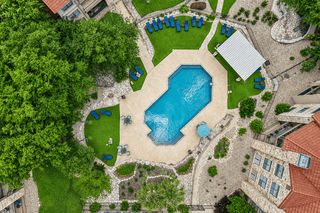 PET FRIENDLY$1,129 - $1,952/mo1-2 bd1-2 baWaters Edge Apartment Homes | 25 Waters Edge Cir,
Georgetown, TX 78626 PET FRIENDLY
- PET FRIENDLY
- PET FRIENDLY
- PET FRIENDLY
- PET FRIENDLY
- PET FRIENDLY
 PET FRIENDLY
 PET FRIENDLY
 PET FRIENDLY
 See more homes for rent inGeorgetown
Off Market Homes Near 407 River Down Rd
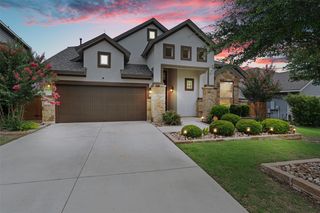 SOLDSEP 15, 2026
 SOLDSEP 15, 2026
- SOLDSEP 11, 2026
 SOLDSEP 11, 2026
 SOLDAUG 28, 2026
 SOLDAUG 27, 2026
- SOLDAUG 25, 2026
 SOLDAUG 21, 2026
- SOLDAUG 17, 2026
 SOLDAUG 13, 2026
 See more homes for sale inGeorgetown
Homes for sale near 407 River Down Rd
 NEW CONSTRUCTIONPerry Homes Realty, LLC
 0.32 ACRESBerkshire Hathaway TX Realty
 NEW CONSTRUCTIONFirst Texas Brokerage Company
 NEW CONSTRUCTIONFirst Texas Brokerage-Temple
 NEW CONSTRUCTIONFirst Texas Brokerage Company
- See more homes for sale inGeorgetown


- Results are loading