


$400,900
 3 Beds
 2 Baths
 4,124 sqft (on 1.05 acres)
407 Knob Dr, Vincent, OH 45784
Est. Refi. Payment $2,525/mo*
Refinance Your HomeCurrently Off Market - Sold Sep 24, 2024 for $374,900
Home Value
Trulia Estimate
$401KSince last month
Decreased$2K (-0.5%)Since last year
Increased$12K (+3%)Since last sale
Increased$25K (+6.7%)Learn more about this home's value by checking out its Trulia Estimate, the value of nearby homes, and how much similar homes have sold for.
Trulia Estimate
The of this home's value increased by +88% in the last 10 years
| Month | Estimated value |
|---|---|
2026 | |
| August 2026 | $400K |
| August 2026 | $400K |
| July 2026 | $402K |
| June 2026 | $403K |
| May 2026 | $401K |
| April 2026 | $398K |
| March 2026 | $394K |
| February 2026 | $391K |
| January 2026 | $392K |
2025 | |
2024 | |
2023 | |
2022 | |
2021 | |
2020 | |
2019 | |
2018 | |
2017 | |
2016 | |
Comparable sales
These are recently sold homes that have a similar location or other similar features to this home, like bedrooms, bathrooms, and square footage. Get a sense of the expected prices in the area by viewing these homes.Address | Distance | Property Type | Sold Price | Sold Date | Bed | Bath | Sqft |
|---|---|---|---|---|---|---|---|
0.03 | Single-Family Home | $345,000 | 06/03/26 | 3 | 2 | 1,519 | |
0.18 | Single-Family Home | $300,000 | 12/02/25 | 3 | 2 | 1,628 | |
0.32 | Single-Family Home | $395,000 | 06/03/26 | 3 | 3.5 | 3,170 | |
0.35 | Single-Family Home | $310,000 | 02/24/26 | 4 | 4 | 3,076 | |
0.40 | Single-Family Home | $405,000 | 06/02/26 | 4 | 2.5 | 2,208 | |
0.44 | Single-Family Home | $305,000 | 09/03/26 | 3 | 2 | 1,910 | |
0.26 | Single-Family Home | $345,000 | 12/30/25 | 4 | 2 | - | |
0.42 | Single-Family Home | $210,900 | 08/21/26 | 3 | 2 | 1,288 | |
0.66 | Single-Family Home | $455,000 | 01/08/26 | 4 | 4.5 | 3,018 | |
0.74 | Single-Family Home | $390,000 | 10/24/25 | 3 | 3.5 | 2,752 |
Nearby home prices
Get a sense of expected prices in the area by checking the value of nearby homes.Address | Distance | Price | Bed | Bath | Sqft | Status |
|---|---|---|---|---|---|---|
0.03 | $345,000 | 3 | 2 | 1,519 | Recently Sold | |
0.15 | $303,500 | 4 | 2.5 | 1,938 | Off Market | |
0.20 | $240,400 | 3 | 2 | 2,300 | Off Market | |
0.18 | $300,000 | 3 | 2 | 1,628 | Recently Sold | |
0.20 | $359,000 | 4 | 3 | - | For Sale | |
0.21 | $324,000 | 3 | 2.5 | - | Off Market | |
0.25 | $320,000 | 4 | 2.5 | - | Off Market | |
0.26 | $345,000 | 4 | 2 | - | Recently Sold | |
0.23 | $330,100 | 5 | 3 | 3,269 | Off Market | |
0.26 | $321,700 | 4 | 3 | 2,624 | Off Market | |
0.28 | $303,100 | 4 | 2.5 | - | Off Market |
Local Information
- Map ViewExplore the area around 407 Knob Dr.

- Schools1 Elementary School1 Middle School1 High School

- Shop & Eat

-- mins to
Home Highlights

Single-Family Home

Built in 1990

1.05 acre lot

4,124 sqft

$97/sqft

3 Car Garage
About this House
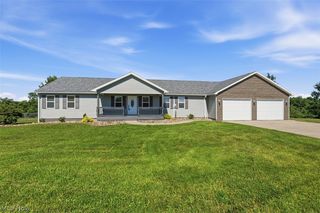
Experience serene and tranquil living in this charming one-level home nestled in a wooded setting. This three-bedroom, two-bathroom residence offers a spacious open floor plan that seamlessly connects the kitchen, featuring a breakfast bar, granite countertops, and new stainless steel appliances—refrigerator (7/24), dishwasher (1/24), and microwave (2022)—to the family room and rear patio, which is wired for a hot tub.
The home has been freshly painted throughout and has an updated hallway bath and a newly refreshed laundry room conveniently located on the main floor. Natural light floods the space, highlighting the oak kitchen cabinets, granite countertops, and solid six-panel wood doors throughout. Many rooms have hardwoods. Enjoy the cozy family room while you snuggle near your gas log fireplace!
The master suite is a true retreat, complete with double sinks, granite countertops, a walk-in closet, and an additional bonus closet. The formal living room provides a cozy space for relaxation, while the full unfinished basement with poured walls offers ample storage and two additional rooms with doors that can be utilized as a private office, workout room, library or a quiet, private bedroom for the shift worker!
Additional features include a 32 x 32 metal pole building with 200 amp service and a wood burner. Man cave or a She Shed... it is perfect!
2017 roof, 2021 HVAC, 2019 siding. The front deck welcomes you to an inviting foyer, and the private, peaceful setting is shared with just one neighbor. Located only minutes from Warren schools, Hickory Grove Market, and local dollar stores. This home is a must-see. Schedule your appointment today—it's easy to show!
The home has been freshly painted throughout and has an updated hallway bath and a newly refreshed laundry room conveniently located on the main floor. Natural light floods the space, highlighting the oak kitchen cabinets, granite countertops, and solid six-panel wood doors throughout. Many rooms have hardwoods. Enjoy the cozy family room while you snuggle near your gas log fireplace!
The master suite is a true retreat, complete with double sinks, granite countertops, a walk-in closet, and an additional bonus closet. The formal living room provides a cozy space for relaxation, while the full unfinished basement with poured walls offers ample storage and two additional rooms with doors that can be utilized as a private office, workout room, library or a quiet, private bedroom for the shift worker!
Additional features include a 32 x 32 metal pole building with 200 amp service and a wood burner. Man cave or a She Shed... it is perfect!
2017 roof, 2021 HVAC, 2019 siding. The front deck welcomes you to an inviting foyer, and the private, peaceful setting is shared with just one neighbor. Located only minutes from Warren schools, Hickory Grove Market, and local dollar stores. This home is a must-see. Schedule your appointment today—it's easy to show!
407 Knob Dr, Vincent, OH 45784 is a 3 bedroom, 2 bathroom, 4,124 sqft single-family home built in 1990. It last sold for the $374,900 asking price on Sep 24, 2024. This property is not currently displayed as for sale or rent on Trulia. The Trulia Estimate is $400,900.
Last check for updates: about 6 hours ago
Listed by Julie L Richardson, (304) 210-1462
EXP Realty, LLC.
Bought with: Melissa D Drake, (304) 834-6398, Berkshire Hathaway HomeServices Professional Realty
Originating MLS: Parkersburg Area Association of REALTORS
Source: MLS Now, MLS#5064813
Home Details for 407 Knob Dr

|
|---|
MLS Status: Closed |

|
|---|
Interior Details Basement: Full,UnfinishedNumber of Rooms: 6Types of Rooms: Primary Bedroom, Bedroom, Primary Bathroom, Bathroom, Dining Room, Entry Foyer, Family Room, Kitchen, Laundry, Living Room, Other |
Beds & Baths Number of Bedrooms: 3Main Level Bedrooms: 3Number of Bathrooms: 2Number of Bathrooms (full): 2Number of Bathrooms (main level): 2 |
Dimensions and Layout Living Area: 4124 Square Feet |
Appliances & Utilities Appliances: Built-In Oven, Cooktop, Dishwasher, Microwave, RefrigeratorDishwasherLaundry: Main LevelMicrowaveRefrigerator |
Heating & Cooling Heating: Forced Air,Fireplace(s),GasHas CoolingAir Conditioning: Central Air,Ceiling Fan(s)Has HeatingHeating Fuel: Forced Air |
Fireplace & Spa Number of Fireplaces: 1Fireplace: Family Room, Gas Log, GasHas a Fireplace |
Levels, Entrance, & Accessibility Stories: 1Levels: One |
View Has a ViewView: Trees/Woods |
Security Security: Smoke Detector(s) |

|
|---|
Exterior Home Features Roof: ShinglePatio / Porch: Deck, PatioOther Structures: Pole BarnNo Private Pool |
Parking & Garage Number of Garage Spaces: 3Number of Covered Spaces: 3No CarportHas a GarageHas an Attached GarageParking Spaces: 3Parking: Additional Parking,Attached,Direct Access,Garage,Garage Door Opener |
Frontage Not on Waterfront |
Water & Sewer Sewer: Septic Tank |
Finished Area Finished Area (above surface): 2062 Square FeetFinished Area (below surface): 2062 Square Feet |

|
|---|
Cumulative Days on Market: 32 |

|
|---|
Year Built Year Built: 1990 |
Property Type / Style Property Type: ResidentialProperty Subtype: Single Family ResidenceArchitecture: Ranch |
Building Construction Materials: Vinyl SidingDoes Not Include Home Warranty |
Property Information Condition: Updated/RemodeledParcel Number: 110048197000 |

|
|---|
Price List Price: $374,900 |
Status Change & Dates Off Market Date: Wed Aug 28 2024Possession Timing: Negotiable |

|
|---|

|
|---|
Direction & Address City: VincentCommunity: Northlake Add |
School Information Elementary School District: Warren LSD - 8405Jr High / Middle School District: Warren LSD - 8405High School District: Warren LSD - 8405 |

|
|---|
Building Area Building Area: 4124 Square Feet |

|
|---|
Association for this Listing: Parkersburg Area Association of REALTORSNo HOA |

|
|---|
Lot Area: 1.05 Acres |

|
|---|
BasementMls Number: 5064813Living Area Range Units: Square FeetAttribution Contact: 304-210-1462Above Grade Unfinished Area: 2062 |
Price and Tax history
| Date | Event | Price |
|---|---|---|
Sep 24, 2024 Source: MLS Now #5064813 | Sold | $374,900 |
Sep 24, 2024 Source: MLS Now #5064813 | Pending | $374,900 |
Aug 29, 2024 Source: MLS Now #5064813 | Contingent | $374,900 |
Aug 24, 2024 Source: MLS Now #5064813 | Listed For Sale | $374,900 |
Apr 29, 2022 Source: MLS Now #4361357 | Sold | $330,000 |
Apr 5, 2022 Source: MLS Now #4361357 | Pending | $330,000 |
Sep 1, 2016 Source: Agent Provided | ListingRemoved | $219,500 |
Jun 26, 2016 Source: Agent Provided | PriceChange | $219,500 Price decreased by 2% |
May 16, 2016 Source: Agent Provided | Listed For Sale | $224,000 |
Oct 20, 2015 Source: Agent Provided | ListingRemoved | $225,000 |
Sep 20, 2015 Source: Agent Provided | Listed For Sale | $225,000 |
| Year | Property tax | Tax assessment |
|---|---|---|
| 2025 | $4,215 | $307,950 |
Home facts updated by county records
Market trends in Vincent
Last updated August 2026
Avg. sale price
—
Sale-to-List Price
—
Price per sq ft
—
Available listings
13
3MoM
Around this home
What Locals Say about Vincent
At least 1 Trulia users voted on each feature.

100 % Say car is needed

100 % Say yards are well-kept

100 % Say kids play outside

100 % Say people would walk alone at night

100 % Say they plan to stay for at least 5 years

67 % Say parking is easy

67 % Say there's holiday spirit

63 % Say neighbors are friendly

33 % Say it's dog friendly

33 % Say there are sidewalks
Sourced by Trulia users. Learn more about our methodology.
LGBTQ Local Legal Protections
LGBTQ Local Legal Protections



The data relating to real estate for sale on this website comes in part from the Internet Data Exchange program of MLS NOW. Real estate listings held by brokerage firms other than Zillow, Inc. are marked with the Internet Data Exchange logo and detailed information about them includes the name of the listing broker(s). Zillow, Inc. does not display the entire MLS NOW IDX database on this website. The listings of some real estate brokerage firms have been excluded. Information is deemed reliable but not guaranteed. Copyright 2026 - Multiple Listing Service, Inc. – All Rights Reserved.
Frequently asked questions about 407 Knob Dr
- What is 407 Knob Dr estimated to be worth?Trulia's estimated value for 407 Knob Dr in Vincent, OH is $400,900.
- What is the price history for 407 Knob Dr?407 Knob Dr in Vincent, OH last sold for $374,900 in September 2024.
- Is Vincent a buyer's or seller's market?Vincent is currently a balanced market, based on recent for-sale activity.
- What are the closest schools to 407 Knob Dr?The closest schools to 407 Knob Dr in Vincent, OH are Warren High School (rated 6/10), Warren Middle School (Elementary, rated 6/10).
- Does 407 Knob Dr have air conditioning?Yes, 407 Knob Dr in Vincent, OH has air conditioning.
- Does 407 Knob Dr have laundry facilities?Yes, 407 Knob Dr in Vincent, OH has laundry facilities.
Apartments for Rent

- Results are loading
Off Market Homes Near 407 Knob Dr
 SOLDSEP 3, 2026EXIT Riverbend Realty, MLS Now
 SOLDAUG 31, 2026Berkshire Hathaway HomeServices Professional Realty, MLS Now
 SOLDAUG 25, 2026Coldwell Banker Select Properties, MLS Now
 SOLDAUG 21, 2026Non-Member, MLS Now
 SOLDAUG 14, 2026Scout MOV Realty LLC, MLS Now
 SOLDAUG 13, 2026
 SOLDAUG 10, 2026Scout MOV Realty LLC, MLS Now
 SOLDAUG 6, 2026Century 21 Full Service, LLC., MLS Now
 SOLDAUG 5, 2026Robinson Family Realty LLC, MLS Now
 SOLDJUL 31, 2026Robinson Family Realty LLC, MLS Now
 See more homes for sale inVincent
Homes for sale near 407 Knob Dr
 1.28 ACRESEXIT Riverbend Realty, MLS Now
 2.48 ACRESEXP Realty, LLC., MLS Now
 0.91 ACRESJoseph Walter Realty, LLC., MLS Now
 1.23 ACRESBerkshire Hathaway HomeServices Professional Realty, MLS Now
 1.16 ACRESCentury 21 Full Service, LLC., MLS Now
 2.87 ACRESCentury 21 Full Service, LLC., MLS Now
 13.66 ACRESLegacy Real Estate Professionals, MLS Now
- See more homes for sale inVincent


- Results are loading