

Listed by EVE OLSEN, Homesmart Realty Group, (503) 559-8837 . Bought with Non-Member Sale
$982,500
 5 Beds
 4 Baths
 3,113 sqft
4069 Berwick Ln SE, Salem, OR 97302
Currently Off Market - Sold Jul 31, 2025 for $986,538
Home Value
Trulia Estimate
$983KSince last month
Decreased$1K (-0.1%)Since last year
Decreased$7K (-0.7%)Since last sale
Decreased$2K (-0.2%)Learn more about this home's value by checking out its Trulia Estimate, the value of nearby homes, and how much similar homes have sold for.
Trulia Estimate
The of this home's value decreased by 0% in the last 10 years
| Month | Estimated value |
|---|---|
2026 | |
| September 2026 | $984K |
| August 2026 | $985K |
| July 2026 | $981K |
| June 2026 | $971K |
| May 2026 | $989K |
| March 2026 | $970K |
| February 2026 | $985K |
| January 2026 | $989K |
2025 | |
Comparable sales
These are recently sold homes that have a similar location or other similar features to this home, like bedrooms, bathrooms, and square footage. Get a sense of the expected prices in the area by viewing these homes.Address | Distance | Property Type | Sold Price | Sold Date | Bed | Bath | Sqft |
|---|---|---|---|---|---|---|---|
0.03 | Single-Family Home | $1,145,715 | 04/13/26 | 3 | 3 | 2,902 | |
0.35 | Single-Family Home | $907,579 | 01/15/26 | 4 | 3.5 | 2,564 | |
0.01 | Single-Family Home | $744,310 | 09/11/26 | 3 | 2.5 | 1,849 | |
0.02 | Single-Family Home | $878,131 | 03/27/26 | 2 | 3 | 2,129 | |
0.35 | Single-Family Home | $966,267 | 05/15/26 | 4 | 3 | 2,638 | |
0.36 | Single-Family Home | $570,000 | 02/25/26 | 4 | 4 | 2,714 | |
0.36 | Single-Family Home | $570,000 | 02/25/26 | 4 | 3.5 | 2,714 | |
0.22 | Single-Family Home | $585,000 | 03/27/26 | 4 | 3 | 2,341 | |
0.26 | Single-Family Home | $548,750 | 04/15/26 | 5 | 3 | 2,333 |
Nearby home prices
Get a sense of expected prices in the area by checking the value of nearby homes.Address | Distance | Price | Bed | Bath | Sqft | Status |
|---|---|---|---|---|---|---|
0.03 | $1,145,715 | 3 | 3 | 2,902 | Recently Sold | |
0.02 | $878,131 | 2 | 2 | 2,129 | Recently Sold | |
0.01 | $744,310 | 3 | 2.5 | 1,849 | Recently Sold | |
0.04 | $529,000 | 2 | 2 | 1,195 | For Sale | |
0.06 | $646,200 | 3 | 2.5 | 1,791 | Off Market | |
0.07 | $796,700 | 4 | 2.5 | 2,544 | Off Market | |
0.07 | $671,300 | 3 | 2 | 2,380 | Off Market | |
0.09 | $508,500 | 3 | 2 | 1,985 | Off Market | |
0.09 | $534,500 | 3 | 2.5 | 1,936 | Off Market | |
0.13 | $413,600 | 3 | 2.5 | 1,590 | Off Market | |
0.13 | $420,700 | 3 | 2.5 | 1,665 | Off Market |
Local Information
- Map ViewExplore the area around 4069 Berwick Ln SE.

- Schools1 Elementary School1 Middle School1 High School

- Shop & Eat

-- mins to
Home Highlights

Single-Family Home

Built in 2025

3,113 sqft

$316/sqft

2 Car Garage

HOA $77/mo
About this House
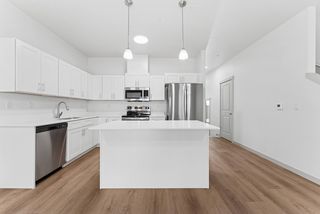
Come see Fairview Addition West, our front porch neighborhood, featuring treelined streets, pedestrian friendly sidewalks, an urban farm, pocket park and more.A handsome home w/ ADU. Full of custom upgrades including loads of windows, gorgeous built ins, covered patio, an upstairs balcony, soaking tub and custom cabinetry throughout. Situated on a premium lot in our new phase. ADUincludes separate meter, kitchen, living, bedroom. Income property or extended living space. Add. plans/lots available.
4069 Berwick Ln SE, Salem, OR 97302 is a 5 bedroom, 4 bathroom, 3,113 sqft single-family home in Morningside, built in 2025. It last sold for the $986,538 asking price on Jul 31, 2025. This property is not currently displayed as for sale or rent on Trulia. The Trulia Estimate is $982,500, with a rent estimate of $3,911/month.
Home Details for 4069 Berwick Ln SE

|
|---|
Interior Details Number of Rooms: 8Types of Rooms: Master Bedroom, Bedroom 2, Bedroom 3, Bedroom 4, Dining Room, Family Room, Kitchen, Living Room |
Beds & Baths Number of Bedrooms: 5Number of Bathrooms: 4Number of Bathrooms (full): 4Number of Bathrooms (main level): 1 |
Dimensions and Layout Living Area: 3113 Square Feet |
Appliances & Utilities Appliances: Dishwasher, Disposal, Gas Range, Range Included, Gas Water HeaterDishwasherDisposalLaundry: Upper Level |
Heating & Cooling Heating: Ductless/Mini-Split,Electric,Heat Pump,ZonedHas CoolingAir Conditioning: Central AirHas HeatingHeating Fuel: Ductless Mini Split |
Fireplace & Spa Fireplace: Gas, Living RoomHas a Fireplace |
Gas & Electric Electric: 2/Upper |
Windows, Doors, Floors & Walls Flooring: Carpet, Vinyl |
Levels, Entrance, & Accessibility Stories: 2Levels: TwoFloors: Carpet, Vinyl |
View Has a ViewView: Territorial |

|
|---|
Exterior Home Features Roof: ShinglePatio / Porch: Covered PatioOther Structures: See RemarksFoundation: Continuous |
Parking & Garage Number of Garage Spaces: 2Number of Covered Spaces: 2No CarportHas a GarageHas an Attached GarageParking Spaces: 2Parking: Attached |
Frontage Not on Waterfront |
Water & Sewer Sewer: Public Sewer |
Farm & Range Does Not Include Irrigation Water Rights |

|
|---|
Year Built Year Built: 2025 |
Property Type / Style Property Type: ResidentialProperty Subtype: Single Family Residence |
Building Construction Materials: Fiber Cement, Lap SidingIs a New ConstructionIncludes Home Warranty |
Property Information Usage of Home: See Remarks |

|
|---|
Price List Price: $986,538 |
Status Change & Dates Off Market Date: Thu Jul 31 2025Possession Timing: COE |

|
|---|
MLS Status: SOLD |

|
|---|
Direction & Address City: SalemCommunity: Fairview Add West Phase 5 |
School Information Elementary School: MorningsideJr High / Middle School: LeslieHigh School: South Salem |

|
|---|
Building Area Building Area: 3113 Square Feet |

|
|---|
Not Senior Community |

|
|---|
Has an HOAHOA Fee: $77/Monthly |

|
|---|
Lot Area: 6396 sqft |

|
|---|
Listing Agreement Type: Exclusive Right To SellListing Terms: Cash, Conventional, Federal Land Bank, VA Loan, FHA, LS Contract, USDA Loan |

|
|---|
Mobile Home Park Mobile Home Units: Feet |

|
|---|
Mls Number: 823898Attribution Contact: CELL: 503-559-8837 |

|
|---|
HOA Amenities: Other (Refer to Remarks) |
Price and Tax history
| Date | Event | Price |
|---|---|---|
Jul 31, 2025 Source: WVMLS #823898 | Sold | $986,538 |
Jul 2, 2025 Source: WVMLS #823898 | Contingent | $986,538 |
Jun 26, 2025 Source: HomeSmart #24062196 | Pending | $944,536 |
Dec 16, 2024 Source: WVMLS #823898 | Contingent | $944,536 |
Dec 16, 2024 Source: RMLS (OR) #24062196 | Pending | $944,536 |
| Year | Property tax | Tax assessment |
|---|---|---|
| 2025 | $1,771 | $169,500 |
Home facts updated by county records
Market trends in Salem
Last updated August 2026
Avg. sale price
$441K
$4.58KMoM
Sale-to-List Price
100.0%
Price per sq ft
$271
$5MoM
Available listings
938
50MoM
Around this home
Neighborhood Overview

Neighborhood stats provided by third party data sources.
What Locals Say about Morningside
At least 47 Trulia users voted on each feature.

90 % Say it's dog friendly

86 % Say car is needed

84 % Say yards are well-kept

83 % Say parking is easy

81 % Say there are sidewalks

74 % Say it's walkable to grocery stores

70 % Say it's quiet

69 % Say kids play outside

67 % Say there's holiday spirit

61 % Say people would walk alone at night

60 % Say neighbors are friendly

59 % Say there's wildlife

49 % Say it's walkable to restaurants

45 % Say streets are well-lit

42 % Say they plan to stay for at least 5 years

35 % Say there are community events
Sourced by Trulia users. Learn more about our methodology.
LGBTQ Local Legal Protections
LGBTQ Local Legal Protections




Based on information from Willamette Valley Multiple Listing Service, which neither guarantees nor is in any way responsible for its accuracy. All data is provided 'AS IS' and with all faults. Data maintained by Willamette Valley Multiple Listing Service may not reflect all real estate activity in the market.
Zillow, Inc. Randy Carroll, (206) 516-2255
Zillow, Inc. Randy Carroll, (206) 516-2255
Frequently asked questions about 4069 Berwick Ln SE
- What is 4069 Berwick Ln SE estimated to be worth?Trulia's estimated value for 4069 Berwick Ln SE in Salem, OR is $982,500.
- What is the price history for 4069 Berwick Ln SE?4069 Berwick Ln SE in Salem, OR last sold for $986,538 in July 2025.
- Is Salem a buyer's or seller's market?Salem is currently a balanced market, based on recent for-sale activity.
- What's the median sale price in Salem?The median sale price in Salem is $441K. That is up $4.58K from the prior month.
- Does 4069 Berwick Ln SE have air conditioning?Yes, 4069 Berwick Ln SE in Salem, OR has air conditioning.
- Does 4069 Berwick Ln SE have laundry facilities?Yes, 4069 Berwick Ln SE in Salem, OR has laundry facilities.
Explore by feature - Pet Friendly
 SPECIAL OFFERSENIOR HOUSINGPET FRIENDLYTotal price$1,285 - $1,958/mo1-3 bd1-2 baMeadowlawn Apartments - 55+ Community | 3897 Meadowlawn Loop SE,
Salem, OR 97317 PET FRIENDLY$1,361 - $2,309/moStudio-3 bd1-2 baNorthplace Apartment Homes | 5115 Countryside St NE,
Salem, OR 97305- PET FRIENDLY$1,352 - $2,290/moStudio-3 bd1-2 baNorthplace Apartment Homes 2 | 4650 Hazelgreen Rd NE,
Salem, OR 97305  PET FRIENDLY
 PET FRIENDLY
 SPECIAL OFFERPET FRIENDLY
 SPECIAL OFFERPET FRIENDLY
 SPECIAL OFFERPET FRIENDLY
 SPECIAL OFFERPET FRIENDLYTotal price$1,314 - $3,019/moStudio-3 bd1-2 baSouth Block Apartments | 315 Commercial St SE,
Salem, OR 97301 SPECIAL OFFERPET FRIENDLYFURNISHED
Explore by feature - Garage
- SPECIAL OFFERSENIOR HOUSINGPET FRIENDLYTotal price$1,285 - $1,958/mo1-3 bd1-2 baMeadowlawn Apartments - 55+ Community | 3897 Meadowlawn Loop SE,
Salem, OR 97317 - PET FRIENDLY
- SPECIAL OFFERPET FRIENDLY
- SPECIAL OFFERPET FRIENDLYTotal price$1,314 - $3,019/moStudio-3 bd1-2 baSouth Block Apartments | 315 Commercial St SE,
Salem, OR 97301  SPECIAL OFFER
 SPECIAL OFFERPET FRIENDLYFURNISHED
 SPECIAL OFFERPET FRIENDLY
 SPECIAL OFFERPET FRIENDLY
 PET FRIENDLY
 PET FRIENDLY
Explore by feature - Air Conditioning
- SPECIAL OFFERSENIOR HOUSINGPET FRIENDLYTotal price$1,285 - $1,958/mo1-3 bd1-2 baMeadowlawn Apartments - 55+ Community | 3897 Meadowlawn Loop SE,
Salem, OR 97317 - PET FRIENDLY$1,361 - $2,309/moStudio-3 bd1-2 baNorthplace Apartment Homes | 5115 Countryside St NE,
Salem, OR 97305 - PET FRIENDLY$1,352 - $2,290/moStudio-3 bd1-2 baNorthplace Apartment Homes 2 | 4650 Hazelgreen Rd NE,
Salem, OR 97305 - PET FRIENDLY
- SPECIAL OFFERPET FRIENDLY
- SPECIAL OFFERPET FRIENDLYTotal price$1,314 - $3,019/moStudio-3 bd1-2 baSouth Block Apartments | 315 Commercial St SE,
Salem, OR 97301 - SPECIAL OFFERPET FRIENDLYFURNISHED
 SPECIAL OFFERPET FRIENDLY
 NEW - 19 HRS AGOPET FRIENDLY
 SPECIAL OFFERPET FRIENDLY
Explore by feature - Pool
- SPECIAL OFFERSENIOR HOUSINGPET FRIENDLYTotal price$1,285 - $1,958/mo1-3 bd1-2 baMeadowlawn Apartments - 55+ Community | 3897 Meadowlawn Loop SE,
Salem, OR 97317 - PET FRIENDLY$1,361 - $2,309/moStudio-3 bd1-2 baNorthplace Apartment Homes | 5115 Countryside St NE,
Salem, OR 97305 - PET FRIENDLY$1,352 - $2,290/moStudio-3 bd1-2 baNorthplace Apartment Homes 2 | 4650 Hazelgreen Rd NE,
Salem, OR 97305 - PET FRIENDLY
- PET FRIENDLY
 NEW - 1 DAY AGOSPECIAL OFFER
 SPECIAL OFFERPET FRIENDLY
- SPECIAL OFFERPET FRIENDLY
- SPECIAL OFFERPET FRIENDLYFURNISHED
 PET FRIENDLY
Explore by feature - Washer/dryer
- SPECIAL OFFERSENIOR HOUSINGPET FRIENDLYTotal price$1,285 - $1,958/mo1-3 bd1-2 baMeadowlawn Apartments - 55+ Community | 3897 Meadowlawn Loop SE,
Salem, OR 97317 - PET FRIENDLY$1,361 - $2,309/moStudio-3 bd1-2 baNorthplace Apartment Homes | 5115 Countryside St NE,
Salem, OR 97305 - PET FRIENDLY$1,352 - $2,290/moStudio-3 bd1-2 baNorthplace Apartment Homes 2 | 4650 Hazelgreen Rd NE,
Salem, OR 97305 - PET FRIENDLY
- PET FRIENDLY
- SPECIAL OFFERPET FRIENDLY
- SPECIAL OFFERPET FRIENDLY
- NEW - 1 DAY AGOSPECIAL OFFER
- SPECIAL OFFERPET FRIENDLY
 SPECIAL OFFER
Explore by feature - Outdoor Space
 SPECIAL OFFERPET FRIENDLY
 SPECIAL OFFERPET FRIENDLY
 NEW - 1 DAY AGOAPPLY INSTANTLYFURNISHED
 NEW - 1 DAY AGOAPPLY INSTANTLY
 NEW - 2 DAYS AGOAPPLY INSTANTLY
 APPLY INSTANTLYPET FRIENDLY
 APPLY INSTANTLYPET FRIENDLY
 APPLY INSTANTLYPET FRIENDLY
 APPLY INSTANTLY
Apartments for Rent
- PET FRIENDLYTotal price$1,314 - $3,019/moStudio-3 bd1-2 baSouth Block Apartments | 315 Commercial St SE,
Salem, OR 97301 - SENIOR HOUSINGPET FRIENDLYTotal price$1,285 - $1,958/mo1-3 bd1-2 baMeadowlawn Apartments - 55+ Community | 3897 Meadowlawn Loop SE,
Salem, OR 97317  PET FRIENDLY
- PET FRIENDLYFURNISHED
 PET FRIENDLYTotal price$2,050 - $2,750/mo2-3 bd1-2 baThe Meridian Apartments | 777 Commercial St SE,
Salem, OR 97301
 PET FRIENDLY
 PET FRIENDLY
- PET FRIENDLY
 PET FRIENDLY
 PET FRIENDLY
- PET FRIENDLY
- PET FRIENDLY

 See more homes for rent inSalem
Off Market Homes Near 4069 Berwick Ln SE
 SOLDSEP 21, 2026Realty One Group Willamette Valley
 SOLDSEP 21, 2026Coldwell Banker Mountain West, Sold
 SOLDSEP 18, 2026Keller Williams Realty Portland Premiere
 SOLDSEP 18, 2026Stringer Real Estate Llc
 SOLDSEP 18, 2026Re/Max Integrity - Salem
 SOLDSEP 18, 2026Stringer Real Estate LLC, Sold
 SOLDSEP 18, 2026First Commercial Real Estate
 See more homes for sale inSalem


Homes for sale near 4069 Berwick Ln SE
 OPEN THU, 10-12PMKithkin Real Estate
 Keller Williams Realty Mid-Willamette - Gillott Team
- See more homes for sale inSalem


- Results are loading