


$359,000
 2 Beds
 1 Bath
 1,156 sqft (on 2.30 acres)
406 Upper Mountain Road, Shawangunk, NY 12566
Est. Mortgage $2,476/mo*
Get Pre-QualifiedHome Highlights

Single-Family Home

Built in 1939

2.3 acre lot

$311/sqft

Garage
Local Information
- Map ViewExplore the area around 406 Upper Mountain Road.

- Schools1 Preschool School1 Elementary School1 Middle School1 High School

- Shop & Eat

-- mins to
About this House
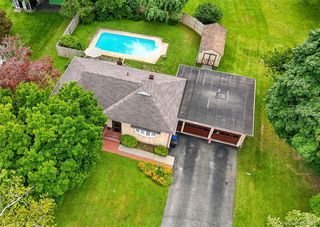
Charming ranch set on 2.3 picturesque acres in the Pine Bush School District, offering privacy, nature, and plenty of outdoor space. Minnewaska State Park Preserve is right across the street, providing easy access to hiking, biking, and nearby trails. Inside, this 2-bedroom, 1-bath home features a classic ranch layout, abundant natural light, Brazilian Cherry hardwood flooring, and a recently updated bathroom with new tile and vanity. An additional upstairs space offers flexibility for a bedroom, home office, or game room. Outside, enjoy a growing garden area, open space with potential for small-scale homesteading or hobby farming, and an existing playground. With its beautiful setting and solid foundation, this property is ready for you to bring your vision and make it your own!
Last check for updates: about 10 hours ago
Listing by: KW Hudson Valley United, (845) 610-6065
Christine Torres, (845) 522-4645
Source: OneKey® MLS as distributed by MLS GRID, MLS#969613
Also Listed on OneKey® MLS as distributed by MLS GRID.
Home Details for 406 Upper Mountain Road

|
|---|
Interior Details Basement: UnfinishedNumber of Rooms: 5 |
Beds & Baths Number of Bedrooms: 2Number of Bathrooms: 1Number of Bathrooms (full): 1 |
Dimensions and Layout Living Area: 1156 Square Feet |
Appliances & Utilities Utilities: Electricity Connected, Trash Collection PrivateAppliances: Oven, RefrigeratorLaundry: Electric Dryer Hookup,Washer HookupRefrigerator |
Heating & Cooling Heating: Forced Air,Oil,WoodHas CoolingAir Conditioning: Wall/Window Unit(s)Has HeatingHeating Fuel: Forced Air |
Fireplace & Spa Number of Fireplaces: 1Fireplace: Wood BurningHas a Fireplace |
Gas & Electric Has Electric on Property |
Windows, Doors, Floors & Walls Window: BlindsFlooring: Hardwood, Tile |
Levels, Entrance, & Accessibility Floors: Hardwood, Tile |
View Has a ViewView: Mountain(s) |

|
|---|
Exterior Home Features Patio / Porch: Covered, DeckOther Structures: Shed(s)Exterior: Garden, PlaygroundGardenNo Private Pool |
Parking & Garage Number of Garage Spaces: 2Number of Covered Spaces: 2No CarportHas a GarageHas Open ParkingParking Spaces: 2Parking: Driveway,Garage |
Frontage Responsible for Road Maintenance: Public Maintained Road |
Water & Sewer Sewer: Septic Tank |
Farm & Range Not Allowed to Raise Horses |

|
|---|
Cumulative Days on Market: 104Days on Market: 117 |

|
|---|
Year Built Year Built: 1939 |
Property Type / Style Property Type: ResidentialProperty Subtype: Single Family Residence, ResidentialArchitecture: Ranch |
Building Construction Materials: HardiPlank TypeNot Attached Property |
Property Information Included in Sale: Refrigerator, range, washer/dryer, mailboxParcel Number: 5200098.0020002009.0000000 |

|
|---|
Price List Price: $359,000Price Per Sqft: $311 |
Status Change & Dates Off Market Date: Tue Sep 01 2026 |

|
|---|
MLS Status: Pending |


|
|---|
Direction & Address City: Pine Bush |
School Information Elementary School: Pine Bush Elementary SchoolJr High / Middle School: Crispell Middle SchoolHigh School: Pine Bush Senior High SchoolHigh School District: Pine Bush |

|
|---|
Listing Agent Listing ID: 969613 |

|
|---|
Building Area Building Area: 1156 Square Feet |

|
|---|
Not Senior Community |

|
|---|
No HOA |

|
|---|
Lot Area: 2.3 Acres |

|
|---|
Special Conditions: None |

|
|---|
Listing Agreement Type: Exclusive Right To Sell |

|
|---|
BasementMls Number: 969613Attic: FullAttribution Contact: 845-610-6065Showing Requirements: Occupied |
Around this home
What Locals Say about Pine Bush
At least 58 Trulia users voted on each feature.

92 % Say car is needed

90 % Say yards are well-kept

85 % Say parking is easy

84 % Say it's dog friendly

83 % Say there's wildlife

76 % Say there's holiday spirit

73 % Say it's quiet

68 % Say neighbors are friendly

66 % Say they plan to stay for at least 5 years

61 % Say kids play outside

60 % Say people would walk alone at night

43 % Say it's walkable to restaurants

37 % Say there are community events

34 % Say there are sidewalks

33 % Say it's walkable to grocery stores

32 % Say streets are well-lit
Sourced by Trulia users. Learn more about our methodology.
Market trends in Pine Bush
Last updated July 2026
Avg. sale price
—
Sale-to-List Price
—
Price per sq ft
—
Available listings
57
3MoM
Home Value
Trulia Estimate
$358KSince last month
Decreased$10K (-2.7%)Since last year
Decreased$8K (-2.2%)Since last sale
Increased$128K (+55.7%)Learn more about this home's value by checking out its Trulia Estimate, the value of nearby homes, and how much similar homes have sold for.
Trulia Estimate
The of this home's value increased by +102% in the last 10 years
| Month | Estimated value |
|---|---|
2026 | |
| August 2026 | $358K |
| August 2026 | $358K |
| July 2026 | $368K |
| June 2026 | $388K |
| May 2026 | $413K |
| April 2026 | $390K |
| March 2026 | $390K |
| February 2026 | $374K |
| January 2026 | $374K |
2025 | |
2024 | |
2023 | |
2022 | |
2021 | |
2020 | |
2019 | |
2018 | |
2017 | |
2016 | |
Comparable sales
These are recently sold homes that have a similar location or other similar features to this home, like bedrooms, bathrooms, and square footage. Get a sense of the expected prices in the area by viewing these homes.Address | Distance | Property Type | Sold Price | Sold Date | Bed | Bath | Sqft |
|---|---|---|---|---|---|---|---|
0.94 | Single-Family Home | $710,000 | 12/16/25 | 4 | 3 | 3,104 | |
1.79 | Single-Family Home | $525,000 | 12/29/25 | 3 | 2 | 1,600 |
Nearby home prices
Get a sense of expected prices in the area by checking the value of nearby homes.Address | Distance | Price | Bed | Bath | Sqft | Status |
|---|---|---|---|---|---|---|
0.11 | $156,700 | - | - | - | Off Market | |
0.19 | $611,500 | 5 | 2.5 | 2,394 | Off Market | |
0.20 | $487,900 | 3 | 2 | 1,748 | Off Market | |
0.29 | $419,300 | 3 | 1.5 | 1,349 | Off Market | |
0.31 | $568,300 | 3 | 2 | 1,560 | Off Market | |
0.43 | $658,500 | 4 | 3.5 | 3,344 | Off Market | |
0.50 | $205,000 | - | - | - | For Sale | |
0.51 | $515,300 | 3 | 2.5 | 2,298 | Off Market | |
0.58 | $235,100 | 2 | 1 | 660 | Off Market | |
0.58 | $512,300 | 3 | 2 | 1,160 | Off Market | |
0.64 | $297,800 | 2 | 1 | 1,140 | Off Market | |
0.67 | $446,300 | 3 | 1.5 | 1,481 | Off Market |
Price and Tax history
| Date | Event | Price |
|---|---|---|
Sep 1, 2026 Source: OneKey® MLS as distributed by MLS GRID #969613 | Pending | $359,000 |
Aug 2, 2026 Source: OneKey® MLS as distributed by MLS GRID #969613 | PriceChange | $359,000 Price decreased by 3% |
Jul 15, 2026 Source: OneKey® MLS as distributed by MLS GRID #969613 | PriceChange | $369,000 Price decreased by 5% |
Jun 24, 2026 Source: OneKey® MLS as distributed by MLS GRID #969613 | PriceChange | $389,000 Price decreased by 3% |
May 14, 2026 Source: OneKey® MLS as distributed by MLS GRID #969613 | Listed For Sale | $399,000 |
Dec 20, 2006 Source: N/A | Sold | $230,000 |
Oct 29, 2001 Source: N/A | Sold | $139,000 |
| Year | Property tax | Tax assessment |
|---|---|---|
| 2025 | Unavailable | $357,143 |
Home facts updated by county records
LGBTQ Local Legal Protections
LGBTQ Local Legal Protections



Christine Torres, KW Hudson Valley United, (845) 610-6065
Agent Phone: (845) 522-4645
Based on information submitted to the MLS GRID as of 2026-09-08 15:08:20 PDT All data is obtained from various sources and may not have been verified by broker or MLS GRID. Supplied Open House Information is subject to change without notice. All information should be independently reviewed and verified for accuracy. Properties may or may not be listed by the office/agent presenting the information. Some IDX listings have been excluded from this website. Click here for more information
Similar Homes You May Like
 0.27 ACRESListing by: Rita Levine Real Estate
 1.73 ACRESListing by: Stepping Stone Realty
 0.85 ACRESListing by: Howard Hanna Rand Realty
 9.08 ACRESListing by: KW Hudson Valley United
 0.36 ACRESListing by: Keller Williams Realty
 2.2 ACRESListing by: William Raveis Real Estate
 0.28 ACRESListing by: Dalton Wade Real Estate Group
 Listing by: Cronin & Company Real Estate
 1.3 ACRESListing by: Real Estate Circuit Inc
 2.6 ACRESListing by: Real Estate Circuit Inc
 0.3 ACRESListing by: J. Morreale, LTD
 0.63 ACRESListing by: Curasi Realty, Inc.
 0.39 ACRESListing by: Howard Hanna Rand Realty
 0.49 ACRESListing by: J. Morreale, LTD
 Listing by: KW Hudson Valley United
 NEW - 12 HRS AGO0.49 ACRESListing by: Prominent Properties Sotheby's
 1 ACREListing by: KW Hudson Valley United
 0.82 ACRESListing by: Century 21 Geba Realty
 0.42 ACRESListing by: KFortuna All Aspects Realty
 1.2 ACRESListing by: Century 21 E & M Williams Rlty
 0.33 ACRESListing by: Hudson Premium Realty
 Listing by: Hudson Valley Home Connection
 1 ACREListing by: R J Katz Realty
 Listing by: Corcoran Baer & McIntosh
 0.65 ACRESListing by: DiMatteo Realty LLC
 0.53 ACRESListing by: KW Hudson Valley United
 0.62 ACRESListing by: KW Hudson Valley United
 Listing by: Hudson Valley Home Connection
 Listing by: Coldwell Banker Choice Prop.
 5.02 ACRESListing by: Continental Real Estate Group
 See more homes for sale inShawangunk


New Listings near 406 Upper Mountain Road
 6.6 ACRESListing by: Rita Levine Real Estate, Active
 0.66 ACRESListing by: Century 21 E & M Williams Rlty
 2.8 ACRESListing by: Corcoran Country Living, Active
 OPEN SUN, 1-3PM3.3 ACRESListing by: KW Hudson Valley United
 1.2 ACRESListing by: Howard Hanna Rand Realty
 2 ACRESListing by: Curasi Realty, Inc.
 1.1 ACRESListing by: Compass Greater NY, LLC, Active
 2.9 ACRESListing by: Rita Levine Real Estate
 78 ACRESListing by: Keller Williams Realty HV Nort, Active
 3.9 ACRESListing by: Weichert Realtors
- See more homes for sale inShawangunk


Frequently asked questions about 406 Upper Mountain Road
- What is the estimated monthly payment for 406 Upper Mountain Road?Based on a $359,000 list price with 20% down at today's rates, the estimated monthly payment for 406 Upper Mountain Road in Shawangunk, NY is approximately $2,535 (about $1,880 principal & interest, $580 property taxes, and $75 homeowner's insurance). This is an estimate. Actual payment depends on your loan terms.
- What do residents say about Shawangunk?Residents describe Shawangunk, NY as well-kept, easy to park in, and dog-friendly. Most residents say you need a car. See homes for sale in Shawangunk, NY.
- What are the closest schools to 406 Upper Mountain Road?The closest schools to 406 Upper Mountain Road in Shawangunk, NY are Crispell Middle School (rated 6/10), E J Russell Elementary School (Pre-K, rated 5/10), Pine Bush Senior High School (rated 6/10).
- What is 406 Upper Mountain Road estimated to be worth?Trulia's estimated value for 406 Upper Mountain Road in Shawangunk, NY is $357,800.
- Does 406 Upper Mountain Road have air conditioning?Yes, 406 Upper Mountain Road in Shawangunk, NY has air conditioning.
- Does 406 Upper Mountain Road have laundry facilities?Yes, 406 Upper Mountain Road in Shawangunk, NY has laundry facilities.
406 Upper Mountain Road, Shawangunk, NY 12566 is a 2 bedroom, 1 bathroom, 1,156 sqft single-family home built in 1939. This property is currently available for sale and was listed by OneKey® MLS as distributed by MLS GRID on May 14, 2026. The MLS # for this home is MLS# 969613.