


Listed by Main St. Real Estate, Samantha J Richardson, (314) 713-2455 . Bought with Magnolia Real Estate
$475,400
 4 Beds
 3 Baths
 4,230 sqft (on 0.25 acres)
406 Rascal Xing, O'Fallon, MO 63366
Home Value
Trulia Estimate
$475KSince last month
Increased$700 (+0.1%)Since last year
Increased$35K (+7.9%)Since last sale
Increased$1K (+0.3%)Learn more about this home's value by checking out its Trulia Estimate, the value of nearby homes, and how much similar homes have sold for.
Trulia Estimate
The of this home's value increased by +66% in the last 10 years
| Month | Estimated value |
|---|---|
2026 | |
| November 2026 | $476K |
| October 2026 | $476K |
| September 2026 | $473K |
| August 2026 | $480K |
| July 2026 | $452K |
| June 2026 | $460K |
| May 2026 | $460K |
| April 2026 | $454K |
| March 2026 | $447K |
| February 2026 | $444K |
| January 2026 | $431K |
2025 | |
2024 | |
2023 | |
2022 | |
2021 | |
2020 | |
2019 | |
2018 | |
2017 | |
2016 | |
Comparable sales
These are recently sold homes that have a similar location or other similar features to this home, like bedrooms, bathrooms, and square footage. Get a sense of the expected prices in the area by viewing these homes.Address | Distance | Property Type | Sold Price | Sold Date | Bed | Bath | Sqft |
|---|---|---|---|---|---|---|---|
0.05 | Single-Family Home | - | 07/31/26 | 4 | 2.5 | 2,760 | |
0.14 | Single-Family Home | - | 09/04/26 | 4 | 2.5 | 3,649 | |
0.27 | Single-Family Home | - | 10/09/26 | 4 | 2.5 | 3,447 | |
0.18 | Single-Family Home | - | 05/20/26 | 3 | 3 | 2,579 | |
0.29 | Single-Family Home | - | 12/16/25 | 4 | 3.5 | 3,043 | |
0.30 | Single-Family Home | - | 09/10/26 | 4 | 3.5 | 3,232 | |
0.37 | Single-Family Home | - | 03/19/26 | 5 | 3.5 | 3,564 | |
0.52 | Single-Family Home | - | 09/22/26 | 4 | 2.5 | 2,991 | |
0.38 | Single-Family Home | - | 03/26/26 | 3 | 3 | 2,142 | |
0.52 | Single-Family Home | - | 12/10/25 | 4 | 2.5 | 2,216 |
Nearby home prices
Get a sense of expected prices in the area by checking the value of nearby homes.Address | Distance | Price | Bed | Bath | Sqft | Status |
|---|---|---|---|---|---|---|
0.02 | $425,800 | 4 | 3 | 2,730 | Off Market | |
0.02 | $445,200 | 3 | 2 | 2,371 | Off Market | |
0.03 | $450,500 | 4 | 3 | 3,200 | Off Market | |
0.03 | $473,700 | 4 | 3 | 3,141 | Off Market | |
0.04 | $486,000 | 4 | 2.5 | 3,310 | Off Market | |
0.04 | $378,200 | 3 | 2 | 1,880 | Off Market | |
0.04 | $441,200 | 5 | 3.5 | 2,985 | Off Market | |
0.05 | $446,800 | 4 | 3 | 3,152 | Off Market | |
0.05 | $418,600 | 4 | 2 | 3,166 | Off Market | |
0.05 | $410,500 | 3 | 3 | 2,022 | Off Market | |
0.05 | $387,300 | 3 | 2 | 1,880 | Off Market | |
0.05 | - | 4 | 2.5 | 2,760 | Recently Sold | |
0.06 | $441,500 | 3 | 2 | 2,392 | Off Market | |
0.06 | $445,800 | 4 | 3 | 3,025 | Off Market | |
0.06 | $386,000 | 3 | 2 | 1,880 | Off Market | |
0.07 | $376,100 | 4 | 3 | 1,844 | Off Market | |
0.07 | $399,900 | 4 | 3 | 1,880 | Off Market | |
0.07 | $462,100 | 4 | 3 | 3,206 | Off Market | |
0.07 | $456,900 | 4 | 3 | 3,256 | Off Market | |
0.07 | $449,800 | 4 | 3 | 3,152 | Off Market |
Local Information
- Map ViewExplore the area around 406 Rascal Xing.

- Schools2 Elementary Schools1 Middle School1 High School

- Shop & Eat

-- mins to
Home Highlights

Single-Family Home

Built in 2001

0.25 acre lot

4,230 sqft

$112/sqft

2 Car Garage

HOA $21/mo
About this House
What's unique:Two fireplacesCovered front porchGranite countertopsPeaceful timber viewsGorgeous wooded viewsLarge storage room
LOOK AT THIS! A Beautiful 4BR/3BA atrium ranch backing to mature timber! Newly replaced atrium windows fill the home with natural light and showcase gorgeous wooded views. The main level features a spacious great room with a dramatic floor-to-ceiling brick wood-burning fireplace, a separate hearth room with natural gas fireplace, formal dining room, and an updated kitchen with custom cabinetry, granite countertops, tile backsplash, breakfast bar, stainless appliances, pantry, and breakfast area.
The primary suite offers a private bath with custom cabinetry, double-sink vanity, jetted tub, and separate shower, with two additional bedrooms and a full bath completing the main level. Downstairs, the finished lower level provides a large family room, private office, 4th bedroom, and 3rd full bath. There is a large storage room as well.
Outside, enjoy the wooded setting from the composite deck and extended patio, plus a covered front porch, attractive brick-front exterior, landscaping, and 2-car garage. With two fireplaces, multiple living spaces, beautiful atrium windows, and peaceful timber views, this home offers the space and setting you’ve been looking for!
The primary suite offers a private bath with custom cabinetry, double-sink vanity, jetted tub, and separate shower, with two additional bedrooms and a full bath completing the main level. Downstairs, the finished lower level provides a large family room, private office, 4th bedroom, and 3rd full bath. There is a large storage room as well.
Outside, enjoy the wooded setting from the composite deck and extended patio, plus a covered front porch, attractive brick-front exterior, landscaping, and 2-car garage. With two fireplaces, multiple living spaces, beautiful atrium windows, and peaceful timber views, this home offers the space and setting you’ve been looking for!
406 Rascal Xing, O'Fallon, MO 63366 is a 4 bedroom, 3 bathroom, 4,230 sqft single-family home built in 2001. It was last sold on Oct 8, 2026. This property is not currently displayed as for sale or rent on Trulia. The Trulia Estimate is $475,400, with a rent estimate of $3,441/month.
Home Details for 406 Rascal Xing

|
|---|
Interior Details Basement: Concrete,Partially Finished,Full,Sleeping Area,Storage Space,Sump Pump,Walk-Out AccessNumber of Rooms: 13Types of Rooms: Primary Bedroom, Bedroom 2, Bedroom 3, Bedroom 4, Primary Bathroom, Bathroom, Dining Room, Family Room, Great Room, Hearth Room, Kitchen, Laundry, Office |
Beds & Baths Number of Bedrooms: 4Main Level Bedrooms: 3Number of Bathrooms: 3Number of Bathrooms (full): 3Number of Bathrooms (main level): 2 |
Dimensions and Layout Living Area: 4,230 sq ft |
Appliances & Utilities Utilities: Electricity Connected, Natural Gas ConnectedAppliances: Dishwasher, Disposal, Microwave, Electric RangeDishwasherDisposalMicrowave |
Heating & Cooling Heating: Forced Air,Natural GasHas CoolingAir Conditioning: Ceiling Fan(s),Central Air,ElectricHas HeatingHeating Fuel: Forced Air |
Fireplace & Spa Number of Fireplaces: 2Fireplace: Gas Log, Great Room, See Remarks, Wood BurningHas a Fireplace |
Gas & Electric Electric: Single PhaseHas Electric on Property |
Windows, Doors, Floors & Walls Door: French Doors, Panel Door(s), Sliding DoorsFlooring: Carpet, Hardwood |
Levels, Entrance, & Accessibility Levels: OneFloors: Carpet, Hardwood |
View View: Trees/Woods |

|
|---|
Exterior Home Features Roof: Architectural ShinglePatio / Porch: Composite, Deck, Front Porch, PatioFoundation: Concrete PerimeterNo Private Pool |
Parking & Garage Number of Garage Spaces: 2Number of Covered Spaces: 2No CarportHas a GarageHas an Attached GarageParking Spaces: 2Parking: Garage Attached |
Frontage Road Frontage: City StreetRoad Surface Type: Concrete |
Water & Sewer Sewer: Public Sewer |
Finished Area Finished Area (above surface): 2,353 sq ftFinished Area (below surface): 1877 |

|
|---|
Cumulative Days on Market: 48 |

|
|---|
Year Built Year Built: 2001 |
Property Type / Style Property Type: ResidentialProperty Subtype: Single Family ResidenceArchitecture: Atrium |
Building Construction Materials: Brick, Vinyl SidingAttached To Another StructureIncludes Home Warranty |
Property Information Parcel Number: 201048636000160.0000000 |

|
|---|
Price List Price: $475,000Price Per Sqft: $112/sqft |
Status Change & Dates Off Market Date: Oct 8, 2026Possession Timing: Close Of Escrow |

|
|---|
MLS Status: Closed |

|
|---|
Direction & Address City: O'FallonCommunity: Crossings Village C #2 |
School Information Elementary School: J.L. Mudd/Forest ParkJr High / Middle School: Ft. Zumwalt North MiddleHigh School: Ft. Zumwalt North HighHigh School District: Ft. Zumwalt R-II |

|
|---|
Building Area Building Area: 4,230 sq ft |

|
|---|
HOA Fee Includes: Common Area MaintenanceHOA Name: Crossing Village C #2Association for this Listing: St. Charles County Association of REALTORSHas an HOAHOA Fee: $250/Annually |

|
|---|
Lot Area: 10890 sqft |

|
|---|
Special Conditions: Standard |

|
|---|
Listing Terms: Cash, Conventional, FHA, VA Loan |

|
|---|
Business Information Ownership: Private |

|
|---|
BasementMls Number: 26053122Above Grade Unfinished Area: 2353Back On Market Date: Aug 31, 2026Showing Requirements: 24 Hour Notice, Showing Service |

|
|---|
HOA Amenities: Common Ground |
Price and Tax history
| Date | Event | Price |
|---|---|---|
Oct 8, 2026 Source: MARIS #26053122 | Sold | -- |
Aug 31, 2026 Source: MARIS #26053122 | Contingent | $475,000 |
Aug 31, 2026 Source: MARIS #26053122 | Pending | $475,000 |
Aug 21, 2026 Source: MARIS #26053122 | Listed For Sale | $475,000 |
Feb 28, 2020 Source: MARIS #20001655 | Sold | -- |
Jan 26, 2020 Source: Agent Provided | Pending | $319,900 |
Jan 9, 2020 Source: Agent Provided | Listed For Sale | $319,900 |
Jun 5, 2014 Source: N/A | Sold | -- |
Mar 11, 2014 Source: Agent Provided | Listed For Sale | $259,900 |
Dec 6, 2013 Source: Agent Provided | ListingRemoved | $259,900 |
Nov 5, 2013 Source: Agent Provided | PriceChange | $259,900 Price decreased by 2% |
Aug 2, 2013 Source: Agent Provided | PriceChange | $264,900 Price decreased by 2% |
Jun 6, 2013 Source: Agent Provided | PriceChange | $269,900 Price decreased by 2% |
Apr 24, 2013 Source: Agent Provided | PriceChange | $274,900 Price decreased by 2% |
Mar 5, 2013 Source: Agent Provided | Listed For Sale | $279,900 |
| Year | Property tax | Tax assessment |
|---|---|---|
| 2025 | $5,044 | $414,137 |
Home facts updated by county records
Market trends in O Fallon
Last updated October 2026
Avg. sale price
$379K
$9.23KMoM
Sale-to-List Price
100.2%
0.3%MoM
Price per sq ft
$179
$2MoM
Available listings
254
11MoM
Sourced by Trulia Market Trends
Around this home
What Locals Say about O Fallon
At least 269 Trulia users voted on each feature.

91 % Say car is needed

90 % Say it's dog friendly

90 % Say parking is easy

83 % Say kids play outside

82 % Say yards are well-kept

79 % Say there are sidewalks

78 % Say people would walk alone at night

77 % Say there's holiday spirit

72 % Say streets are well-lit

67 % Say it's quiet

57 % Say neighbors are friendly

47 % Say there's wildlife

47 % Say they plan to stay for at least 5 years

36 % Say it's walkable to restaurants

36 % Say there are community events

31 % Say it's walkable to grocery stores
Sourced by Trulia users. Learn more about our methodology.
LGBTQ Local Legal Protections
LGBTQ Local Legal Protections


IDX information is provided exclusively for personal, non-commercial use, and may not be used for any purpose other than to identify prospective properties consumers may be interested in purchasing.
Information is deemed reliable but not guaranteed. Some IDX listings have been excluded from this website. Click here for more information
Frequently asked questions about 406 Rascal Xing
- What is 406 Rascal Xing estimated to be worth?Trulia's estimated value for 406 Rascal Xing in O'Fallon, MO is $475,400.
- What is the price history for 406 Rascal Xing?406 Rascal Xing in O'Fallon, MO last sold in October 2026.
- Is O'Fallon a buyer's or seller's market?O'Fallon is currently a buyer's market, based on recent for-sale activity.
- What's the median sale price in O'Fallon?The median sale price in O'Fallon is $379K. That is down $9.23K from the prior month.
- Does 406 Rascal Xing have air conditioning?Yes, 406 Rascal Xing in O'Fallon, MO has air conditioning.
- Does 406 Rascal Xing have laundry facilities?Yes, 406 Rascal Xing in O'Fallon, MO has laundry facilities.
Explore by feature - Pet Friendly
 SPECIAL OFFERPET FRIENDLY
 PET FRIENDLY
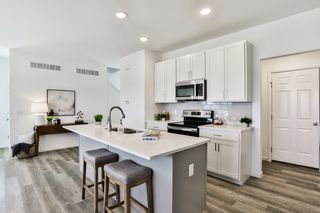 NEW - 1 DAY AGOPET FRIENDLY
 PET FRIENDLY
 SPECIAL OFFERPET FRIENDLY
 NEW - 1 DAY AGOPET FRIENDLY
 NEW - 1 DAY AGOSPECIAL OFFERPET FRIENDLY
 SENIOR HOUSINGPET FRIENDLYINCOME RESTRICTED
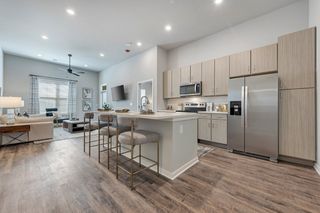 SPECIAL OFFERPET FRIENDLY
 SPECIAL OFFERSENIOR HOUSINGPET FRIENDLY$1,740 - $2,040/mo1-2 bd1-2 baO'Fallon Hills Senior Apartments | 56 W Ofallon Dr,
O'Fallon, MO 63366
Explore by feature - Garage
- SPECIAL OFFERPET FRIENDLY
- NEW - 1 DAY AGOPET FRIENDLY
 PET FRIENDLY
 SPECIAL OFFERPET FRIENDLY
 APPLY INSTANTLY
 APPLY INSTANTLYPET FRIENDLY
 APPLY INSTANTLYPET FRIENDLY
 APPLY INSTANTLYPET FRIENDLY
 APPLY INSTANTLYPET FRIENDLY
 NEW - 1 DAY AGO
Explore by feature - Air Conditioning
- SPECIAL OFFERPET FRIENDLY
- SPECIAL OFFERPET FRIENDLY
- SENIOR HOUSINGPET FRIENDLYINCOME RESTRICTED
- SPECIAL OFFERSENIOR HOUSINGPET FRIENDLY$1,740 - $2,040/mo1-2 bd1-2 baO'Fallon Hills Senior Apartments | 56 W Ofallon Dr,
O'Fallon, MO 63366  PET FRIENDLY
- PET FRIENDLY
 SENIOR HOUSINGPET FRIENDLYINCOME RESTRICTED
- APPLY INSTANTLY
- APPLY INSTANTLYPET FRIENDLY
- APPLY INSTANTLYPET FRIENDLY
Explore by feature - Pool
- NEW - 1 DAY AGOPET FRIENDLY
- SPECIAL OFFERPET FRIENDLY
- PET FRIENDLY
- NEW - 1 DAY AGOSPECIAL OFFERPET FRIENDLY
- NEW - 2 DAYS AGOSPECIAL OFFERPET FRIENDLY
- PET FRIENDLY
- PET FRIENDLY
 APPLY INSTANTLYPET FRIENDLY
 PET FRIENDLY
 APPLY INSTANTLYPET FRIENDLY
Explore by feature - Washer/dryer
- SPECIAL OFFERPET FRIENDLY
- PET FRIENDLY
- NEW - 1 DAY AGOPET FRIENDLY
- NEW - 1 DAY AGOSPECIAL OFFERPET FRIENDLY
- SENIOR HOUSINGPET FRIENDLYINCOME RESTRICTED
- SPECIAL OFFERPET FRIENDLY
- SPECIAL OFFERSENIOR HOUSINGPET FRIENDLY$1,740 - $2,040/mo1-2 bd1-2 baO'Fallon Hills Senior Apartments | 56 W Ofallon Dr,
O'Fallon, MO 63366 - PET FRIENDLY
- PET FRIENDLY
- SPECIAL OFFERPET FRIENDLY
Explore by feature - Outdoor Space
- SPECIAL OFFERPET FRIENDLY
- APPLY INSTANTLY
- APPLY INSTANTLYPET FRIENDLY
- APPLY INSTANTLYPET FRIENDLY
 NEW - 1 DAY AGO
 PET FRIENDLY
 NEW - 1 DAY AGOAPPLY INSTANTLYPET FRIENDLY
 APPLY INSTANTLY
 APPLY INSTANTLYPET FRIENDLY
 NEW - 1 DAY AGOPET FRIENDLY
Apartments for Rent
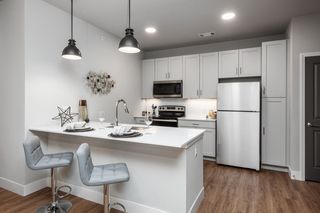 PET FRIENDLY
- NEW - 1 DAY AGOPET FRIENDLY
- PET FRIENDLY
- PET FRIENDLY
- SENIOR HOUSINGPET FRIENDLYINCOME RESTRICTED
 PET FRIENDLY
 SENIOR HOUSINGINCOME RESTRICTED
- PET FRIENDLY
- SENIOR HOUSINGPET FRIENDLYINCOME RESTRICTED
 See more homes for rent inO'Fallon
Off Market Homes Near 406 Rascal Xing
- SOLDNOV 20, 2026DRG - Delhougne Realty Group
 SOLDNOV 20, 2026Alexander Realty Inc
 SOLDNOV 20, 2026Hero Realty, LLC
 SOLDNOV 19, 2026Berkshire Hathaway HomeServices Select Properties
 SOLDNOV 19, 2026DRG - Delhougne Realty Group
 SOLDNOV 19, 2026Keller Williams Chesterfield
 See more homes for sale inO'Fallon


Homes for sale near 406 Rascal Xing
 COMING SOONColdwell Banker Realty - Gundaker
 0.35 ACRESMeyer Real Estate
- See more homes for sale inO'Fallon


- Results are loading