


$801,400
 5 Beds
 3 Baths
 3,387 sqft (on 0.29 acres)
406 E Diane Dr, Palatine, IL 60074
Est. Refi. Payment $5,704/mo*
Refinance Your HomeCurrently Off Market - Sold May 28, 2026 for $788,000 (1% above list price)
Home Value
Trulia Estimate
$801KSince last month
Increased$5K (+0.6%)Since last year
Increased$140K (+21%)Since last sale
Increased$15K (+1.9%)Learn more about this home's value by checking out its Trulia Estimate, the value of nearby homes, and how much similar homes have sold for.
Trulia Estimate
The of this home's value increased by +65% in the last 10 years
| Month | Estimated value |
|---|---|
2026 | |
| September 2026 | $803K |
| August 2026 | $798K |
| July 2026 | $796K |
| June 2026 | $792K |
| May 2026 | $788K |
| April 2026 | $791K |
| March 2026 | $695K |
| February 2026 | $675K |
| January 2026 | $668K |
2025 | |
2024 | |
2023 | |
2022 | |
2021 | |
2020 | |
2019 | |
2018 | |
2017 | |
2016 | |
Comparable sales
These are recently sold homes that have a similar location or other similar features to this home, like bedrooms, bathrooms, and square footage. Get a sense of the expected prices in the area by viewing these homes.Address | Distance | Property Type | Sold Price | Sold Date | Bed | Bath | Sqft |
|---|---|---|---|---|---|---|---|
0.14 | Single-Family Home | $562,000 | 09/29/25 | 3 | 2.5 | 2,330 | |
0.48 | Single-Family Home | $758,000 | 05/08/26 | 5 | 4 | 3,056 | |
0.54 | Single-Family Home | $680,000 | 05/21/26 | 4 | 3 | 3,500 | |
0.53 | Single-Family Home | $545,000 | 07/24/26 | 4 | 3 | 2,934 | |
0.57 | Single-Family Home | $785,000 | 06/12/26 | 4 | 4 | 3,056 | |
0.73 | Single-Family Home | $600,000 | 03/20/26 | 5 | 2.5 | 3,011 | |
0.56 | Single-Family Home | $517,000 | 06/12/26 | 4 | 2.5 | 1,855 | |
0.31 | Single-Family Home | $700,000 | 03/23/26 | 7 | 6.5 | 4,000 | |
0.21 | Single-Family Home | $500,000 | 01/13/26 | 3 | 2 | 1,868 |
Nearby home prices
Get a sense of expected prices in the area by checking the value of nearby homes.Address | Distance | Price | Bed | Bath | Sqft | Status |
|---|---|---|---|---|---|---|
0.02 | $579,400 | 4 | 2.5 | 3,100 | Off Market | |
0.10 | $563,500 | 3 | 2.5 | 2,379 | Off Market | |
0.09 | $172,900 | 1 | 1 | 850 | Off Market | |
0.09 | $196,100 | 2 | 1 | 850 | Off Market | |
0.10 | $177,200 | 2 | 1 | 995 | Off Market | |
0.10 | $213,500 | 2 | 1 | - | Off Market | |
0.10 | $153,500 | 1 | 1 | 750 | Off Market | |
0.10 | $217,900 | 2 | 1 | - | Off Market | |
0.12 | $185,400 | 2 | 1 | - | Off Market | |
0.12 | $169,800 | 2 | 1 | 1,014 | Off Market | |
0.12 | $179,300 | 2 | 1 | 804 | Off Market |
Local Information
- Map ViewExplore the area around 406 E Diane Dr.

- Schools1 Preschool School1 Elementary School1 Middle School1 High School

- Shop & Eat

-- mins to
Home Highlights

Single-Family Home

Built in 1991

0.29 acre lot

3,387 sqft

$233/sqft

2 Car Garage
About this House
What's unique:Private guest suiteProfessionally landscaped groundsDramatic two-story brick fireplaceFully finished basementMature landscapingSoaring ceilings
Multiple offers received. Highest and best due 6pm on Sunday 04/26/26. Welcome to a home where elegance meets serenity-perfectly positioned on a quiet, private cul-de-sac, offering a rare sense of peace while keeping you moments from everything that makes life vibrant and convenient. Here, you're not just buying a home-you're stepping into a lifestyle defined by comfort, beauty, and effortless living. From the moment you arrive, the professionally landscaped grounds and striking brick paver driveway set a tone of timeless sophistication. Every detail outside has been thoughtfully curated, creating a setting that feels both refined and inviting. Inside, a breathtaking two-story foyer welcomes you with soaring ceilings and an abundance of natural light that flows gracefully throughout the home. The heart of the home unfolds in a stunning open-concept design, where the kitchen, breakfast area, and family room blend seamlessly together. Cathedral ceilings and a dramatic two-story brick fireplace create a warm, romantic ambiance-perfect for quiet evenings or unforgettable gatherings. The kitchen is beautifully appointed with granite countertops, a glass tile backsplash, and sleek appliances, offering both style and function for everyday living. A rare and highly desirable feature awaits on the main level-a first-floor bedroom paired with a full bathroom, ideal for an in-law arrangement, private guest suite, or a quiet, sun-filled home office. It offers flexibility that adapts beautifully to your lifestyle. Step outside into your own private retreat-an enchanting backyard framed by mature landscaping, complete with a brick paver patio and pergola. It's a space designed for slow mornings, sunset dinners, and peaceful moments under the open sky. Upstairs, four generously sized bedrooms provide comfort and privacy, including a truly expansive primary suite designed as your personal retreat. This oversized master bedroom features a beautiful seating area-perfect for unwinding with a book before bed, enjoying quiet moments, or simply escaping the pace of the day. Paired with a luxurious ensuite bath and a dreamy sitting space ready to transform into a magazine-worthy walk-in closet, this suite invites you to relax and indulge. Skylights bathe the upper level in soft, natural light, enhancing the home's airy and uplifting feel. The fully finished basement adds another layer of possibility, featuring a dedicated movie theater and ample space for a playroom, game area, fitness zone, or additional entertaining-tailored to your lifestyle and imagination. Thoughtfully updated over the past five years, this home offers true peace of mind with major improvements already complete, including a new roof, dual HVAC systems, water heaters, sump pump, upgraded drainage, and more. Every investment has been made so you can simply move in and enjoy. Perfectly located near shopping, golf courses, forest preserves, expressways, and Metra access, this home combines tranquility with convenience in the most beautiful way. This is more than a home-it's a place where life slows down, memories are made, and every day feels just a little more extraordinary.
406 E Diane Dr, Palatine, IL 60074 is a 5 bedroom, 3 bathroom, 3,387 sqft single-family home built in 1991. It last sold for $788,000 on May 28, 2026 (1% above the $780,000 asking price). This property is not currently displayed as for sale or rent on Trulia. The Trulia Estimate is $801,400, with a rent estimate of $4,518/month.
Last check for updates: 22 minutes ago
Listed by Vitali Kniazkov, (630) 796-5747
Coldwell Banker Realty
Bought with: Shannon Sutton, @properties Christie's International Real Estate
Source: MRED as distributed by MLS GRID, MLS#12623823
Home Details for 406 E Diane Dr

|
|---|
Interior Details Basement: Finished,Rec/Family Area,FullNumber of Rooms: 11Types of Rooms: Master Bedroom, Bedroom 2, Bedroom 3, Bedroom 4, Bedroom 5, Dining Room, Eating Area, Family Room, Kitchen, Laundry, Living Room, Sitting Room, Walk In ClosetWet Bar |
Beds & Baths Number of Bedrooms: 5Number of Bathrooms: 3Number of Bathrooms (full): 3 |
Dimensions and Layout Living Area: 3387 Square Feet |
Appliances & Utilities Appliances: Range, Microwave, Dishwasher, Refrigerator, Washer, Dryer, Disposal, HumidifierDishwasherDisposalDryerLaundry: Main Level,SinkMicrowaveRefrigeratorWasher |
Heating & Cooling Heating: Natural Gas,Forced Air,ZonedHas CoolingAir Conditioning: Central Air,ZonedHas HeatingHeating Fuel: Natural Gas |
Fireplace & Spa Number of Fireplaces: 1Fireplace: Gas Log, Gas Starter, Family RoomHas a FireplaceNo Spa |
Gas & Electric Electric: Circuit Breakers, 200+ Amp Service |
Windows, Doors, Floors & Walls Window: Skylight(s) |
Levels, Entrance, & Accessibility Stories: 2Accessibility: No Disability Access |
View No View |
Security Security: Security System, Carbon Monoxide Detector(s) |

|
|---|
Exterior Home Features Roof: AsphaltPatio / Porch: PatioFencing: FencedFoundation: Concrete Perimeter |
Parking & Garage Number of Garage Spaces: 2Number of Covered Spaces: 2Has a GarageHas an Attached GarageHas Open ParkingParking Spaces: 2Parking: Brick Driveway,Garage Door Opener,Yes,Garage Owned,Attached,Garage |
Frontage Not on Waterfront |
Water & Sewer Sewer: Public Sewer |
Finished Area Finished Area (below surface): 1116 Square Feet |

|
|---|
Year Built Year Built: 1991 |
Property Type / Style Property Type: ResidentialProperty Subtype: Single Family Residence |
Building Construction Materials: Brick, CedarNot a New Construction |
Property Information Parcel Number: 02024000660000 |

|
|---|
Price List Price: $780,000Price Per Sqft: $233/sqft |
Status Change & Dates Off Market Date: Mon Apr 27 2026Possession Timing: Close Of Escrow |

|
|---|
MLS Status: Closed |

|
|---|
Direction & Address City: PalatineCommunity: Capri Village |
School Information Elementary School: Lincoln Elementary SchoolElementary School District: 15Jr High / Middle School: Walter R Sundling Middle SchoolJr High / Middle School District: 15High School: Palatine High SchoolHigh School District: 211 |

|
|---|
Building Area Building Area: 4503 Square Feet |

|
|---|
HOA Fee Includes: None |

|
|---|
Lot Area: 0.29 acres |

|
|---|
Special Conditions: None |

|
|---|
Listing Terms: Cash |

|
|---|
Business Information Ownership: Fee Simple |

|
|---|
BasementMls Number: 12623823 |

|
|---|
Source Internet Consumer CommentSource Internet Entire Listing DisplayMRD IDX Comments Reviews: YesMRD Listing On IDX Display: YesMRD AVM On IDX Display: NoMRD Address On VOW Display: YesMRD Price History On IDX Display: YesMRD Market Time On IDX Display: YesMRD REMARKSINTERNET: YesSource Internet Address DisplayMRD Remarks On VOW Display: Yes |
Price and Tax history
| Date | Event | Price |
|---|---|---|
May 28, 2026 Source: MRED as distributed by MLS GRID #12623823 | Sold | $788,000 |
May 20, 2026 Source: MRED as distributed by MLS GRID #12623823 | ListingRemoved | $780,000 |
Apr 27, 2026 Source: MRED as distributed by MLS GRID #12623823 | Contingent | $780,000 |
Apr 20, 2026 Source: MRED as distributed by MLS GRID #12623823 | Listed For Sale | $780,000 |
Feb 27, 2023 Source: MRED as distributed by MLS GRID #11682808 | Sold | $545,000 |
Feb 13, 2023 Source: MRED as distributed by MLS GRID #11682808 | Contingent | $549,900 |
Feb 9, 2023 Source: MRED as distributed by MLS GRID #11682808 | Listed For Sale | $549,900 |
May 11, 2009 Source: N/A | Sold | $480,000 |
Mar 15, 2009 Source: Agent Provided | PriceChange | $529,000 Price decreased by 5% |
Jan 27, 2009 Source: Agent Provided | Listed For Sale | $559,000 |
Apr 30, 1996 Source: N/A | Sold | $347,500 |
| Year | Property tax | Tax assessment |
|---|---|---|
| 2024 | Unavailable | $462,680 |
Home facts updated by county records
Market trends in Palatine
Last updated August 2026
Avg. sale price
$393K
$20.33KMoM
Sale-to-List Price
100.7%
Price per sq ft
$246
$0MoM
Available listings
197
23MoM
Around this home
What Locals Say about Palatine
At least 542 Trulia users voted on each feature.

91 % Say it's dog friendly

84 % Say car is needed

79 % Say parking is easy

78 % Say there are sidewalks

74 % Say there's holiday spirit

73 % Say kids play outside

68 % Say it's quiet

67 % Say people would walk alone at night

63 % Say there's wildlife

63 % Say streets are well-lit

61 % Say yards are well-kept

57 % Say it's walkable to restaurants

57 % Say it's walkable to grocery stores

52 % Say they plan to stay for at least 5 years

51 % Say neighbors are friendly

37 % Say there are community events
Sourced by Trulia users. Learn more about our methodology.
LGBTQ Local Legal Protections
LGBTQ Local Legal Protections



Based on information submitted to the MLS GRID as of 2026. All data is obtained from various sources and may not have been verified by broker or MLS GRID. Supplied Open House Information is subject to change without notice. All information should be independently reviewed and verified for accuracy. Properties may or may not be listed by the office/agent presenting the information. Click here for more information
Frequently asked questions about 406 E Diane Dr
- What is 406 E Diane Dr estimated to be worth?Trulia's estimated value for 406 E Diane Dr in Palatine, IL is $801,400.
- What is the price history for 406 E Diane Dr?406 E Diane Dr in Palatine, IL last sold for $788,000 in May 2026.
- Is Palatine a buyer's or seller's market?Palatine is currently a seller's market, based on recent for-sale activity.
- What's the median sale price in Palatine?The median sale price in Palatine is $393K. That is up $20.33K from the prior month.
- Does 406 E Diane Dr have air conditioning?Yes, 406 E Diane Dr in Palatine, IL has air conditioning.
- Does 406 E Diane Dr have laundry facilities?Yes, 406 E Diane Dr in Palatine, IL has in-unit laundry.
Explore by feature - Pet Friendly
 SPECIAL OFFERPET FRIENDLYTotal price$2,096 - $2,657/mo1-3 bd1-2 baAlbion on Lake Cook | 500 E Constitution Dr,
Palatine, IL 60074 NEW - 1 DAY AGOSPECIAL OFFERPET FRIENDLY
 NEW - 1 DAY AGOSPECIAL OFFERPET FRIENDLYTotal price$1,633 - $2,503/mo1-2 bd1-2 baAlbion on Northwest | 975 N Sterling Ave,
Palatine, IL 60067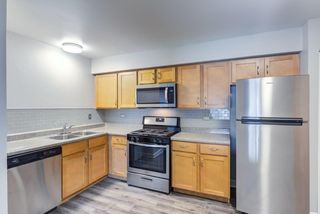 SPECIAL OFFERPET FRIENDLY$1,620 - $1,910/mo1-2 bd1 baThe Gates of Deer Grove Apartment Homes | 125 W Dundee Rd,
Palatine, IL 60074 NEW - 22 HRS AGOPET FRIENDLY
 SPECIAL OFFERPET FRIENDLY
 PET FRIENDLY
 PET FRIENDLY
 PET FRIENDLYContact for price1-2 bd1 baWelcome Home to 300 N Brockway Court | 300 N Brockway St,
Palatine, IL 60067 APPLY INSTANTLYPET FRIENDLY
Explore by feature - Garage
 APPLY INSTANTLYPET FRIENDLY
 APPLY INSTANTLY
 APPLY INSTANTLY
 APPLY INSTANTLYPET FRIENDLY
 APPLY INSTANTLYPET FRIENDLY
 APPLY INSTANTLYPET FRIENDLY
 NEW - 1 DAY AGO
 APPLY INSTANTLY
 APPLY INSTANTLYPET FRIENDLY
Explore by feature - Air Conditioning
- SPECIAL OFFERPET FRIENDLYTotal price$2,096 - $2,657/mo1-3 bd1-2 baAlbion on Lake Cook | 500 E Constitution Dr,
Palatine, IL 60074 - SPECIAL OFFERPET FRIENDLY$1,620 - $1,910/mo1-2 bd1 baThe Gates of Deer Grove Apartment Homes | 125 W Dundee Rd,
Palatine, IL 60074 - NEW - 22 HRS AGOPET FRIENDLY
- PET FRIENDLY
- PET FRIENDLY
- PET FRIENDLYContact for price1-2 bd1 baWelcome Home to 300 N Brockway Court | 300 N Brockway St,
Palatine, IL 60067  APPLY INSTANTLYPET FRIENDLY
- APPLY INSTANTLYPET FRIENDLY
- APPLY INSTANTLYPET FRIENDLY
 APPLY INSTANTLY
Explore by feature - Pool
- SPECIAL OFFERPET FRIENDLYTotal price$2,096 - $2,657/mo1-3 bd1-2 baAlbion on Lake Cook | 500 E Constitution Dr,
Palatine, IL 60074 - NEW - 1 DAY AGOSPECIAL OFFERPET FRIENDLY
- NEW - 1 DAY AGOSPECIAL OFFERPET FRIENDLYTotal price$1,633 - $2,503/mo1-2 bd1-2 baAlbion on Northwest | 975 N Sterling Ave,
Palatine, IL 60067 - SPECIAL OFFERPET FRIENDLY$1,620 - $1,910/mo1-2 bd1 baThe Gates of Deer Grove Apartment Homes | 125 W Dundee Rd,
Palatine, IL 60074 - SPECIAL OFFERPET FRIENDLY
- PET FRIENDLY
- APPLY INSTANTLYPET FRIENDLY
- APPLY INSTANTLYPET FRIENDLY
- APPLY INSTANTLY
- APPLY INSTANTLYPET FRIENDLY
Explore by feature - Washer/dryer
- SPECIAL OFFERPET FRIENDLY$1,620 - $1,910/mo1-2 bd1 baThe Gates of Deer Grove Apartment Homes | 125 W Dundee Rd,
Palatine, IL 60074 - SPECIAL OFFERPET FRIENDLY
- PET FRIENDLY
- APPLY INSTANTLYPET FRIENDLY
- APPLY INSTANTLYPET FRIENDLY
- APPLY INSTANTLYPET FRIENDLY
- APPLY INSTANTLY
- APPLY INSTANTLY
- APPLY INSTANTLY
- APPLY INSTANTLYPET FRIENDLY
Explore by feature - Outdoor Space
 APPLY INSTANTLY
- APPLY INSTANTLY
 APPLY INSTANTLYPET FRIENDLY
 APPLY INSTANTLY
 APPLY INSTANTLY
 APPLY INSTANTLYPET FRIENDLY
 APPLY INSTANTLYPET FRIENDLY0.47 ACRES
 PET FRIENDLY
Apartments for Rent
- NEW - 1 DAY AGOPET FRIENDLYTotal price$1,633 - $2,503/mo1-2 bd1-2 baAlbion on Northwest | 975 N Sterling Ave,
Palatine, IL 60067  PET FRIENDLY
 NEW - 1 DAY AGOPET FRIENDLY$1,719 - $2,264/mo1-2 bd1-2 baStonebridge of Arlington Heights | 650 W Rand Rd,
Arlington Heights, IL 60004- PET FRIENDLYTotal price$2,096 - $2,657/mo1-3 bd1-2 baAlbion on Lake Cook | 500 E Constitution Dr,
Palatine, IL 60074 - NEW - 1 DAY AGOPET FRIENDLY
 PET FRIENDLY$2,248 - $4,818/mo1-3 bd1-3 baDeer Park Crossing Apartments | 21599 W Field Ct,
Barrington, IL 60010- PET FRIENDLY$1,620 - $1,910/mo1-2 bd1 baThe Gates of Deer Grove Apartment Homes | 125 W Dundee Rd,
Palatine, IL 60074  PET FRIENDLYTotal price$1,564 - $2,015/mo1 bd1 baWaterford Place Apartments | 313 W Happfield Dr,
Arlington Heights, IL 60004- PET FRIENDLY
- PET FRIENDLY
- PET FRIENDLY
- PET FRIENDLYContact for price1-2 bd1 baWelcome Home to 300 N Brockway Court | 300 N Brockway St,
Palatine, IL 60067 - APPLY INSTANTLYPET FRIENDLY
- APPLY INSTANTLYPET FRIENDLY
 See more homes for rent inPalatine
Off Market Homes Near 406 E Diane Dr
 SOLDSEP 23, 2026@properties Christie's International Real Estate
 SOLDSEP 22, 2026@properties Christie's International Real Estate
 SOLDSEP 21, 2026@properties Christie's International Real Estate
 SOLDSEP 21, 2026Redfin Corporation
 SOLDSEP 21, 2026@properties Christie's International Real Estate
 SOLDSEP 21, 2026@properties Christie's International Real Estate
 SOLDSEP 18, 2026@properties Christie's International Real Estate
 See more homes for sale inPalatine


Homes for sale near 406 E Diane Dr
 NEWOPEN SAT, 11-2PMBerkshire Hathaway HomeServices Starck Real Estate
 NEW CONSTRUCTION0.27 ACRESColdwell Banker Realty
- NEW CONSTRUCTION0.27 ACRESColdwell Banker Realty
 NEW CONSTRUCTION0.27 ACRESColdwell Banker Realty
- NEW CONSTRUCTION0.27 ACRESColdwell Banker Realty
- See more homes for sale inPalatine


- Results are loading