


4053 84th Ct E
Palmetto, FL 34221
 5 Beds
 2.5 Baths
 2,896 sqft
5 Beds
2.5 Baths
2,896 sqft
Local Information
- Map ViewExplore the area around 4053 84th Ct E.

- Schools1 Preschool School1 Elementary School2 Middle Schools1 High School

- Shop & Eat

-- mins to
Home Highlights

Property Type
Single-Family Home
Living Area
2,896 sqft

Price/Sqft
$137

Parking
None
About this House
Spacious 5 Bedroom Home in the Pravela Community, Palmetto
MOVE-IN READY
This home is move-in ready. Schedule your tour now or start your application today.
Monthly Recurring Fees:
$80.00 - Landscaping
$5.00 - Pest Control
$20.00 - Smart Home
$10.95 - Utility Management
Maymont Homes is committed to clear and upfront pricing. In addition to the advertised rent, residents may have monthly fees, including a $10.95 utility management fee, a $25.00 wastewater fee for homes on septic systems, and an amenity fee for homes with smart home technology, valet trash, or other community amenities. This does not include utilities or optional fees, including but not limited to pet fees and renter's insurance.
Experience the perfect blend of comfort and style in this beautiful 5-bedroom, 2-bathroom home offering 2,896 square feet of thoughtfully designed living space in the sought-after Pravela community. With an attached 2-car garage and an open floorplan, there's plenty of room to relax, gather, and entertain.
The main living areas feature easy-to-maintain tile flooring, while the bedrooms are finished with soft carpet for added warmth and comfort. Ceiling fans throughout the home provide year-round comfort and efficiency.
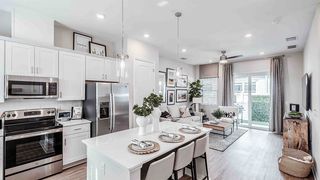
The modern kitchen is both functional and inviting, complete with stainless steel appliances, crisp white cabinetry, a center island with seating, and a convenient pantry for extra storage.
Both bathrooms are spacious and well-appointed, and the primary suite offers a private retreat with a dual-sink vanity and generous space for relaxation.
Located in the welcoming Pravela community, this home combines modern living with a peaceful Palmetto setting, just minutes from shopping, dining, and local attractions.
Maymont Homes provides residents with convenient solutions, including simplified utility billing, a flexible rent payment option, and an affordable security deposit alternative. Visit our website or contact us for more details.
This information is deemed reliable but not guaranteed. All measurements are approximate. Actual product and home specifications may vary in dimension or detail. Images are for representational purposes only. Some programs and services may not be available in all market areas.
Prices and availability are subject to change without notice. Advertised rent prices do not include the required application fee, the partially refundable reservation fee (due upon application approval), or the mandatory monthly utility management fee (in select market areas.) Residents must maintain renters insurance as specified in their lease. If third-party renters insurance is not provided, residents will be automatically enrolled in our Master Insurance Policy for a fee. Select homes may be located in communities that require a monthly fee for community-specific amenities or services.
For complete details, please contact a company leasing representative. Equal Housing Opportunity.
Estimated availability date is subject to change based on construction timelines and move-out confirmation. This property allows self guided viewing without an appointment. Contact for details.
MOVE-IN READY
This home is move-in ready. Schedule your tour now or start your application today.
Monthly Recurring Fees:
$80.00 - Landscaping
$5.00 - Pest Control
$20.00 - Smart Home
$10.95 - Utility Management
Maymont Homes is committed to clear and upfront pricing. In addition to the advertised rent, residents may have monthly fees, including a $10.95 utility management fee, a $25.00 wastewater fee for homes on septic systems, and an amenity fee for homes with smart home technology, valet trash, or other community amenities. This does not include utilities or optional fees, including but not limited to pet fees and renter's insurance.
Experience the perfect blend of comfort and style in this beautiful 5-bedroom, 2-bathroom home offering 2,896 square feet of thoughtfully designed living space in the sought-after Pravela community. With an attached 2-car garage and an open floorplan, there's plenty of room to relax, gather, and entertain.
The main living areas feature easy-to-maintain tile flooring, while the bedrooms are finished with soft carpet for added warmth and comfort. Ceiling fans throughout the home provide year-round comfort and efficiency.
The modern kitchen is both functional and inviting, complete with stainless steel appliances, crisp white cabinetry, a center island with seating, and a convenient pantry for extra storage.
Both bathrooms are spacious and well-appointed, and the primary suite offers a private retreat with a dual-sink vanity and generous space for relaxation.
Located in the welcoming Pravela community, this home combines modern living with a peaceful Palmetto setting, just minutes from shopping, dining, and local attractions.
Maymont Homes provides residents with convenient solutions, including simplified utility billing, a flexible rent payment option, and an affordable security deposit alternative. Visit our website or contact us for more details.
This information is deemed reliable but not guaranteed. All measurements are approximate. Actual product and home specifications may vary in dimension or detail. Images are for representational purposes only. Some programs and services may not be available in all market areas.
Prices and availability are subject to change without notice. Advertised rent prices do not include the required application fee, the partially refundable reservation fee (due upon application approval), or the mandatory monthly utility management fee (in select market areas.) Residents must maintain renters insurance as specified in their lease. If third-party renters insurance is not provided, residents will be automatically enrolled in our Master Insurance Policy for a fee. Select homes may be located in communities that require a monthly fee for community-specific amenities or services.
For complete details, please contact a company leasing representative. Equal Housing Opportunity.
Estimated availability date is subject to change based on construction timelines and move-out confirmation. This property allows self guided viewing without an appointment. Contact for details.
4053 84th Ct E, Palmetto, FL 34221 is a 5 bedroom, 3 bathroom, 2,896 sqft single-family home. It last sold for $381,700 on Oct 31, 2023 (15,837% above the $2,395 asking price). More recently, it was listed as a rental in October 2025 with an asking price of $2,395 per month. That rental listing was removed on November 5, 2025. It is currently off market. The Trulia Estimate is $395,700, with a rent estimate of $2,938/month.
Contact this Building
Home Details for 4053 84th Ct E

|
|---|
Property Type / Style Property Type: Single Family Home |

|
|---|
Lease Term: Contact For DetailsAvailable: now |

|
|---|
Parking & Garage Parking: None |

|
|---|
Price History for 4053 84th Ct E
| Date | Price | Event | Source |
|---|---|---|---|
| 11/05/2025 | $2,395 | ListingRemoved | Zillow Rentals |
| 10/29/2025 | $2,395 | Listed For Rent | Zillow Rentals |
| 11/08/2023 | ListingRemoved | Zillow Rentals | |
| 11/03/2023 | $2,675 | Listed For Rent | Zillow Rentals |
| 10/31/2023 | $381,700 | Sold | N/A |
Market trends in Palmetto
Last updated June 2026
Avg. sale price
$348K
$5.33KMoM
Sale-to-List Price
97.2%
0.3%MoM
Price per sq ft
$214
$1MoM
Available listings
414
2MoM

- Results are loading
Property Tax and Assessment
| Year | 2025 |
|---|---|
| Tax | $4,868 |
| Assessment | $333,332 |
Home facts updated by county records
Comparable Sales for 4053 84th Ct E
Address | Distance | Property Type | Sold Price | Sold Date | Bed | Bath | Sqft |
|---|---|---|---|---|---|---|---|
0.25 | Single-Family Home | $415,000 | 10/03/25 | 5 | 2.5 | 2,909 | |
0.15 | Single-Family Home | $354,049 | 05/27/26 | 4 | 2 | 1,989 | |
0.15 | Single-Family Home | $546,967 | 07/17/26 | 4 | 3 | 2,391 | |
0.26 | Single-Family Home | $635,000 | 03/06/26 | 5 | 3 | 3,480 | |
0.39 | Single-Family Home | $399,999 | 06/17/26 | 4 | 2.5 | 2,593 | |
0.15 | Single-Family Home | $352,962 | 05/26/26 | 3 | 2 | 1,511 | |
0.16 | Single-Family Home | $315,447 | 01/21/26 | 3 | 2 | 1,540 | |
0.43 | Single-Family Home | $439,999 | 04/10/26 | 4 | 2.5 | 2,593 | |
0.42 | Single-Family Home | $409,999 | 05/22/26 | 4 | 3 | 2,286 | |
0.46 | Single-Family Home | $395,000 | 05/04/26 | 4 | 2.5 | 2,424 |
Nearby homes
Get a sense of prices in the area by checking nearby homes. OFF MARKETMARCUS & COMPANY REALTY
 SOLDJUL 17, 2026STELLAR NON-MEMBER OFFICE
 FOR SALENEW CONSTRUCTIONQUICK MOVE-IN
 3D VIEWMERITAGE HOMES OF FL REALTY
 FOR SALENEW CONSTRUCTIONQUICK MOVE-IN3D VIEWMERITAGE HOMES OF FL REALTY
 SOLDMAY 26, 2026STELLAR NON-MEMBER OFFICE
 SOLDMAY 27, 2026STELLAR NON-MEMBER OFFICE
 FOR SALE3D VIEWKW COASTAL LIVING III
 OFF MARKETSTELLAR NON-MEMBER OFFICE


Assigned Schools
These are the assigned schools for 4053 84th Ct E.
- Palmetto High School
- 8-12
- Public
- 2165 Students
2/10GreatSchools RatingParent Rating AverageHorrible , bulllyng todo elTiempo Los ninos no pueden ir al bano y un tal telechea horrible 0 reviewParent Review3mo ago - James Tillman Elementary Magnet School
- PK-5
- Public
- 598 Students
6/10GreatSchools RatingParent Rating AverageTillman is probably the worst school I have ever dealt with and especially bad if you have any type of ADHD or Autistic child. They just don't care about your child. They would rather attack and torment your child mentally in order to deem them a dangerous child just to get them removed from their school. Trust me I have been there. When my child was having emotional dysregulations, rather than providing him with hos necessary, legally required aides. They just lock him in a room with nothing in it and hold the door closed. Than they would try and justify that the child is violent. Yeah I would be too if the adults we are supposed to trust torment us and lock us in a room. If you value your childs education and have a special needs child, trust me and enroll him elsewhere. They will appreciate it but you and your child will be soo much happier.Parent Review6mo ago - Buffalo Creek Middle School
- 6-8
- Public
- 1192 Students
5/10GreatSchools RatingParent Rating AverageQuite literally one of the worst schools I have ever gone to. This school has fights basically every day, the bullying problem here is insane, very violent students, and the worst teachers possible.. at this point teachers just write students up for anything that they can think of and a student was just arrested today for fighting. Both two years I have been here (7 and 8) students have been arrested for drugs and fights.Student Review5mo ago  Check out schools near 4053 84th Ct E.
What Locals Say about Palmetto
At least 188 Trulia users voted on each feature.

87 % Say car is needed

86 % Say it's dog friendly

86 % Say parking is easy

82 % Say yards are well-kept

69 % Say there's holiday spirit

67 % Say it's quiet

65 % Say people would walk alone at night

64 % Say kids play outside

62 % Say there are sidewalks

55 % Say neighbors are friendly

49 % Say they plan to stay for at least 5 years

47 % Say there's wildlife

37 % Say streets are well-lit

32 % Say it's walkable to grocery stores

30 % Say there are community events

27 % Say it's walkable to restaurants
Sourced by Trulia users. Learn more about our methodology.
LGBTQ Local Legal Protections
LGBTQ Local Legal Protections



Apartments for Rent
 PET FRIENDLY
 PET FRIENDLY
 NEW - 1 DAY AGOPET FRIENDLY
 PET FRIENDLY
 NEW - 1 DAY AGOPET FRIENDLYTotal price$1,894 - $2,357/mo1-2 bd1-2 baYardly Artisan Lakes | 5020 Cedar Leaf Cir,
Palmetto, FL 34221 PET FRIENDLYTotal price$1,896 - $2,996/mo1-3 bd1-3 baAbrazo at Robinson Gateway | 10120 Abrazo Dr,
Palmetto, FL 34221 NEW - 1 DAY AGOPET FRIENDLY
 PET FRIENDLY$1,356 - $2,044/mo1-3 bd1-3 baThe Carlton at Robinson Gateway | 9940 Mahaffey Dr,
Palmetto, FL 34221 See more homes for rent inPalmetto
Explore by feature - Pet Friendly
- SPECIAL OFFERPET FRIENDLYTotal price$1,896 - $2,996/mo1-3 bd1-3 baAbrazo at Robinson Gateway | 10120 Abrazo Dr,
Palmetto, FL 34221  SPECIAL OFFERPET FRIENDLY
- SPECIAL OFFERPET FRIENDLY
- NEW - 1 DAY AGOSPECIAL OFFERPET FRIENDLY
- SPECIAL OFFERPET FRIENDLY$1,356 - $2,044/mo1-3 bd1-3 baThe Carlton at Robinson Gateway | 9940 Mahaffey Dr,
Palmetto, FL 34221 - SPECIAL OFFERPET FRIENDLY
- NEW - 1 DAY AGOSPECIAL OFFERPET FRIENDLY
- SPECIAL OFFERPET FRIENDLY
- NEW - 1 DAY AGOSPECIAL OFFERPET FRIENDLYTotal price$1,894 - $2,357/mo1-2 bd1-2 baYardly Artisan Lakes | 5020 Cedar Leaf Cir,
Palmetto, FL 34221  PET FRIENDLY
Explore by feature - Garage
- SPECIAL OFFERPET FRIENDLY$1,356 - $2,044/mo1-3 bd1-3 baThe Carlton at Robinson Gateway | 9940 Mahaffey Dr,
Palmetto, FL 34221 - SPECIAL OFFERPET FRIENDLY
- SPECIAL OFFERPET FRIENDLY
 APPLY INSTANTLYPET FRIENDLY
 APPLY INSTANTLYPET FRIENDLY
 APPLY INSTANTLYPET FRIENDLY
 APPLY INSTANTLYPET FRIENDLY
 APPLY INSTANTLYPET FRIENDLY
 APPLY INSTANTLYPET FRIENDLY
 PET FRIENDLYFURNISHED
Explore by feature - Air Conditioning
- SPECIAL OFFERPET FRIENDLY
- NEW - 1 DAY AGOSPECIAL OFFERPET FRIENDLY
- SPECIAL OFFERPET FRIENDLY$1,356 - $2,044/mo1-3 bd1-3 baThe Carlton at Robinson Gateway | 9940 Mahaffey Dr,
Palmetto, FL 34221 - SPECIAL OFFERPET FRIENDLY
- SPECIAL OFFERPET FRIENDLY
- APPLY INSTANTLYPET FRIENDLY
- APPLY INSTANTLYPET FRIENDLY
- APPLY INSTANTLYPET FRIENDLY
- APPLY INSTANTLYPET FRIENDLY
- APPLY INSTANTLYPET FRIENDLY
Explore by feature - Pool
- SPECIAL OFFERPET FRIENDLYTotal price$1,896 - $2,996/mo1-3 bd1-3 baAbrazo at Robinson Gateway | 10120 Abrazo Dr,
Palmetto, FL 34221 - SPECIAL OFFERPET FRIENDLY
- SPECIAL OFFERPET FRIENDLY
- NEW - 1 DAY AGOSPECIAL OFFERPET FRIENDLY
- SPECIAL OFFERPET FRIENDLY$1,356 - $2,044/mo1-3 bd1-3 baThe Carlton at Robinson Gateway | 9940 Mahaffey Dr,
Palmetto, FL 34221 - SPECIAL OFFERPET FRIENDLY
- NEW - 1 DAY AGOSPECIAL OFFERPET FRIENDLY
- SPECIAL OFFERPET FRIENDLY
- NEW - 1 DAY AGOSPECIAL OFFERPET FRIENDLYTotal price$1,894 - $2,357/mo1-2 bd1-2 baYardly Artisan Lakes | 5020 Cedar Leaf Cir,
Palmetto, FL 34221 - PET FRIENDLY
Explore by feature - Washer/dryer
- SPECIAL OFFERPET FRIENDLY
- SPECIAL OFFERPET FRIENDLY$1,356 - $2,044/mo1-3 bd1-3 baThe Carlton at Robinson Gateway | 9940 Mahaffey Dr,
Palmetto, FL 34221 - SPECIAL OFFERPET FRIENDLY
- SPECIAL OFFERPET FRIENDLY
- APPLY INSTANTLYPET FRIENDLY
- APPLY INSTANTLYPET FRIENDLY
- APPLY INSTANTLYPET FRIENDLY
- APPLY INSTANTLYPET FRIENDLY
- APPLY INSTANTLYPET FRIENDLY
 APPLY INSTANTLYPET FRIENDLY
Explore by feature - Outdoor Space
- NEW - 1 DAY AGOSPECIAL OFFERPET FRIENDLYTotal price$1,969 - $2,157/mo1-2 bd1-2 baYardly Artisan Lakes | 5020 Cedar Leaf Cir,
Palmetto, FL 34221 - APPLY INSTANTLYPET FRIENDLY
- APPLY INSTANTLYPET FRIENDLY
- APPLY INSTANTLYPET FRIENDLY
 ROOM FOR RENT
 PET FRIENDLY
 NEW - 2 DAYS AGOPET FRIENDLY
 PET FRIENDLY
 PET FRIENDLY
 PET FRIENDLY

Homes for sale near 4053 84th Ct E
 NEW CONSTRUCTION
 NEW CONSTRUCTION
 NEW CONSTRUCTIONFLORIWEST REALTY GROUP, LLC
- NEW CONSTRUCTIONMERITAGE HOMES OF FL REALTY
- NEW CONSTRUCTIONMERITAGE HOMES OF FL REALTY
 NEW CONSTRUCTIONFLORIWEST REALTY GROUP, LLC
 NEW CONSTRUCTION
 NEW CONSTRUCTION
 NEW CONSTRUCTIONFLORIWEST REALTY GROUP, LLC
 See more homes for sale inPalmetto
Off Market Homes Near 4053 84th Ct E
 SOLDJUL 31, 2026SHOWTIME REALTY
 SOLDJUL 31, 2026COLDWELL BANKER REALTY
 SOLDJUL 31, 2026CAMBRIDGE REALTY OF CENTRAL FL
 SOLDJUL 31, 2026EXP REALTY LLC
 SOLDJUL 30, 2026COLDWELL BANKER REALTY
 SOLDJUL 30, 2026REALTY OF RIVERVIEW LLC
 SOLDJUL 30, 2026TAYLOR MORRISON REALTY OF FL
 SOLDJUL 30, 2026D.R. HORTON REALTY OF SARASOTA
 SOLDJUL 29, 2026PREMIER SOTHEBY'S INTERNATIONAL REALTY
- See more homes for sale inPalmetto
