

4051 Sutton Rd
Gainesville, GA 30506
 2 Beds
 1 Bath
 888 sqft (on 0.39 acres)
2 Beds
1 Bath
888 sqft
(on 0.39 acres)
Local Information
- Map ViewExplore the area around 4051 Sutton Rd.

- Schools1 Preschool School1 Elementary School1 Middle School1 High School

- Shop & Eat

-- mins to
Home Highlights

Property Type
Single-Family Home

Year Built
1952

Lot Size
0.39 acres
Living Area
888 sqft

Price/Sqft
$261

Parking
Open Parking
About this House
Welcome to your new oasis! This 2-bedroom, 1-bathroom ranch home features an open-concept living and family area that is perfect for entertaining or cozy nights in. Step outside to enjoy your partially covered front porch—an ideal spot for morning coffee or evening relaxation. The home has been upgraded with new Hardie plank siding and windows, enhancing both its curb appeal and energy efficiency. Inside, the updated bathroom features a modern tub/shower combo, ensuring comfort and style. But that’s not all! A standout feature of this property is the impressive 20x24 outbuilding, designed for versatility. With 8-inch concrete floors, a built-in drain, and soaring 12-foot walls, this space can easily accommodate a car lift or serve as a detached garage, catering to all your storage and hobby needs. Located just minutes from Lake Lanier, Laurel Park, and the Atlanta Botanical Gardens, you'll have endless recreational options at your fingertips. Don't miss your chance to own this charming home in a prime location—schedule your showing today!
4051 Sutton Rd, Gainesville, GA 30506 is a 2 bedroom, 1 bathroom, 888 sqft single-family home built in 1952. It last sold for $150,000 on Nov 4, 2024 (12% below the $169,900 asking price). It is currently off market. The Trulia Estimate is $231,500, with a rent estimate of $1,513/month.
Last check for updates: about 1 hour ago
Listed by Stacey Conkin
Keller Williams Realty Atlanta Partners
Bought with: Stacey Conkin, Keller Williams Realty Atlanta Partners, (678) 425-1988
Source: FMLS GA, MLS#7418732
Home Details for 4051 Sutton Rd

|
|---|
MLS Status: Closed |

|
|---|
Interior Details Basement: Crawl SpaceNumber of Rooms: 5Types of Rooms: Master Bedroom, Bedroom, Master Bathroom, Dining Room, Kitchen |
Beds & Baths Number of Bedrooms: 2Main Level Bedrooms: 2Number of Bathrooms: 1Number of Bathrooms (full): 1Number of Bathrooms (main level): 1 |
Dimensions and Layout Living Area: 888 Square Feet |
Appliances & Utilities Utilities: Cable Available, Electricity AvailableAppliances: OtherLaundry: In Hall |
Heating & Cooling Heating: ElectricHas CoolingAir Conditioning: ElectricHas HeatingHeating Fuel: Electric |
Fireplace & Spa Fireplace: NoneSpa: NoneNo FireplaceNo Spa |
Gas & Electric Electric: 110 VoltsHas Electric on Property |
Windows, Doors, Floors & Walls Window: NoneFlooring: LaminateCommon Walls: No Common Walls |
Levels, Entrance, & Accessibility Stories: 1Levels: OneAccessibility: NoneFloors: Laminate |
View Has a ViewView: Trees/Woods |
Security Security: None |

|
|---|
Exterior Home Features Roof: CompositionPatio / Porch: Front PorchFencing: NoneOther Structures: Outbuilding, WorkshopExterior: Rain GuttersFoundation: BlockNo Private Pool |
Parking & Garage No CarportNo GarageNo Attached GarageHas Open ParkingParking: Level Driveway |
Pool Pool: None |
Frontage Waterfront: NoneRoad Frontage: City StreetRoad Surface Type: ConcreteNot on Waterfront |
Water & Sewer Sewer: Septic TankWater Body: None |
Farm & Range Horse Amenities: None |
Finished Area Finished Area (above surface): 888 Square Feet |

|
|---|
Cumulative Days on Market: 91 |

|
|---|
Year Built Year Built: 1952 |
Property Type / Style Property Type: ResidentialProperty Subtype: Single Family Residence, ResidentialArchitecture: Ranch |
Building Construction Materials: Cement SidingNot a New ConstructionNot Attached PropertyDoes Not Include Home Warranty |
Property Information Condition: ResaleParcel Number: 12025 000033 |

|
|---|
Price List Price: $169,900 |
Status Change & Dates Off Market Date: Wed Oct 16 2024Possession Timing: Close Of Escrow |

|
|---|

|
|---|
Direction & Address City: GainesvilleCommunity: None |
School Information Elementary School: Mount VernonJr High / Middle School: North HallHigh School: North Hall |

|
|---|
Building Area Building Area: 888 Square Feet |

|
|---|
Community Features: None |

|
|---|
No HOA |

|
|---|
Lot Area: 0.39 acres |

|
|---|
Energy Efficiency Features: None |

|
|---|
Mls Number: 7418732Above Grade Unfinished Area: 888Showing Requirements: Anytime Access, Appointment Only, See Remarks |

|
|---|
None |
Price History for 4051 Sutton Rd
| Date | Price | Event | Source |
|---|---|---|---|
| 11/04/2024 | $150,000 | Sold | FMLS GA #7418732 |
| 10/16/2024 | $169,900 | Pending | FMLS GA #7418732 |
| 10/06/2024 | $169,900 | PriceChange | GAMLS #10341230 |
| 07/18/2024 | $189,000 | Listed For Sale | FMLS GA #7418732 |
| 03/10/1997 | $29,300 | Sold | N/A |
| 08/14/1996 | $8,000 | Sold | N/A |
Market trends in Gainesville
Last updated June 2026
Avg. sale price
$393K
$23.63KMoM
Sale-to-List Price
98.1%
Price per sq ft
$207
$8MoM
Available listings
712
7MoM

- Results are loading
Property Tax and Assessment
| Year | 2025 |
|---|---|
| Tax | $1,190 |
| Assessment | $117,100 |
Home facts updated by county records
Comparable Sales for 4051 Sutton Rd
Address | Distance | Property Type | Sold Price | Sold Date | Bed | Bath | Sqft |
|---|---|---|---|---|---|---|---|
0.04 | Single-Family Home | $250,000 | 02/26/26 | 2 | 1 | 1,108 | |
0.65 | Single-Family Home | $205,000 | 02/06/26 | 2 | 1 | 1,138 | |
0.44 | Single-Family Home | $282,000 | 03/09/26 | 3 | 1 | 1,014 | |
0.70 | Single-Family Home | $314,000 | 06/16/26 | 3 | 2 | 1,530 | |
0.38 | Single-Family Home | $715,000 | 06/22/26 | 4 | 2 | 2,557 | |
1.17 | Single-Family Home | $317,000 | 08/27/25 | 3 | 2 | 1,250 |
Nearby homes
Get a sense of prices in the area by checking nearby homes. OFF MARKETVirtual Properties Realty.com, Closed
 OFF MARKETHaven Real Estate Brokers, Closed
 OFF MARKETHaven Real Estate Brokers, Closed
 OFF MARKETYour Home Sold Guaranteed Realty, LLC.
 OFF MARKETHomesmart Realty Partners
 SOLDJUN 22, 2026Coldwell Banker Realty, Closed
 SOLDJUN 26, 2026Beycome Brokerage Realty LLC, Closed
 SOLDMAR 9, 2026Keller Williams Lanier Partners


Assigned Schools
These are the assigned schools for 4051 Sutton Rd.
- Mount Vernon Elementary School
- PK-5
- Public
- 677 Students
7/10GreatSchools RatingParent Rating AverageEvery morning, it doesn't matter what time you get there. The car rider line system, it's ridiculous. No matter what the kids are late.. if you take them in the front office? Or you do the car ride in lane?Parent Review2y ago - North Hall High School
- 9-12
- Public
- 1094 Students
8/10GreatSchools RatingParent Rating AverageThree of my children graduated from North Hall. Two were gifted, one had an IEP. All three were accepted into their college of choice with scholarships, and all three were well prepared for the rigors of college academics. Excellent high school experience with attention to the individual needs of the students. Administration and faculty strong with genuine concern for each student.Parent Review12y ago - North Hall Middle School
- 6-8
- Public
- 812 Students
6/10GreatSchools RatingParent Rating AverageNorth Hall Middle School is a great school I love going there!!Student Review11mo ago  Check out schools near 4051 Sutton Rd.
What Locals Say about Gainesville
At least 674 Trulia users voted on each feature.

88 % Say car is needed

77 % Say yards are well-kept

76 % Say parking is easy

71 % Say it's dog friendly

70 % Say there's holiday spirit

61 % Say it's quiet

59 % Say kids play outside

56 % Say there's wildlife

54 % Say people would walk alone at night

51 % Say they plan to stay for at least 5 years

46 % Say neighbors are friendly

42 % Say streets are well-lit

38 % Say there are sidewalks

33 % Say it's walkable to restaurants

32 % Say it's walkable to grocery stores

26 % Say there are community events
Sourced by Trulia users. Learn more about our methodology.
LGBTQ Local Legal Protections
LGBTQ Local Legal Protections



Apartments for Rent
- Results are loading
Explore by feature - Pet Friendly
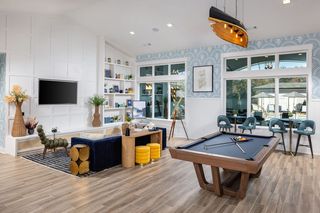 SPECIAL OFFERPET FRIENDLYTotal price$1,379 - $1,819/mo1-2 bd1-2 baProse Gainesville | 900 Mountaintop Ave,
Gainesville, GA 30501 SPECIAL OFFERPET FRIENDLYTotal price$1,340 - $1,975/moStudio-2 bd1-2 baSolis Gainesville | 1000 Rea Dr,
Gainesville, GA 30501 NEW - 1 DAY AGOSPECIAL OFFERPET FRIENDLY
 SPECIAL OFFERPET FRIENDLY$1,565 - $2,705/mo1-3 bd1-2 baLivano Limestone Springs | 3700 Limestone Rdg NE,
Gainesville, GA 30501 SPECIAL OFFERPET FRIENDLY
 PET FRIENDLY
 SPECIAL OFFERPET FRIENDLY
 SPECIAL OFFERPET FRIENDLY$1,335 - $1,875/mo2-3 bd2-3 baVista Ridge at Lake Lanier | 2363 N Cliff Colony Dr NE,
Gainesville, GA 30501 PET FRIENDLY
 SPECIAL OFFERPET FRIENDLY
Explore by feature - Garage
- SPECIAL OFFERPET FRIENDLY
- SPECIAL OFFERPET FRIENDLY
 SPECIAL OFFERPET FRIENDLY
 SPECIAL OFFERPET FRIENDLY$2,001 - $3,020/mo2-4 bd3 baTessa Shallowford Single-Family and Townhomes | 622 Shallowford Rd,
Gainesville, GA 30504 APPLY INSTANTLYPET FRIENDLY
 APPLY INSTANTLY
 APPLY INSTANTLYPET FRIENDLY
 APPLY INSTANTLYPET FRIENDLY
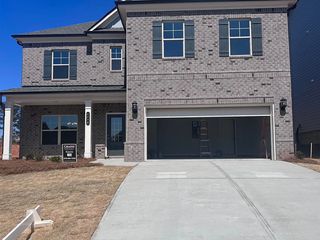 APPLY INSTANTLYPET FRIENDLY
 APPLY INSTANTLYPET FRIENDLY
Explore by feature - Air Conditioning
- SPECIAL OFFERPET FRIENDLY
- SPECIAL OFFERPET FRIENDLY$1,335 - $1,875/mo2-3 bd2-3 baVista Ridge at Lake Lanier | 2363 N Cliff Colony Dr NE,
Gainesville, GA 30501 - SPECIAL OFFERPET FRIENDLY
 SPECIAL OFFERPET FRIENDLY
 SPECIAL OFFERPET FRIENDLY
- SPECIAL OFFERPET FRIENDLY
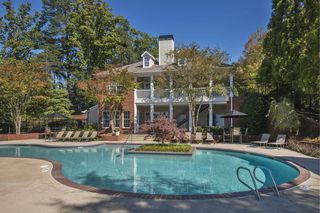 PET FRIENDLY
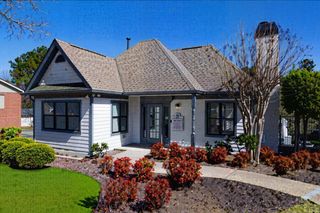 SPECIAL OFFERPET FRIENDLY
 PET FRIENDLYTotal price$1,137 - $1,522/moStudio-2 bd1-2 baCielo Thompson | 1425 Brandon Pl,
Gainesville, GA 30501 PET FRIENDLY
Explore by feature - Pool
- SPECIAL OFFERPET FRIENDLYTotal price$1,379 - $1,819/mo1-2 bd1-2 baProse Gainesville | 900 Mountaintop Ave,
Gainesville, GA 30501 - SPECIAL OFFERPET FRIENDLYTotal price$1,340 - $1,975/moStudio-2 bd1-2 baSolis Gainesville | 1000 Rea Dr,
Gainesville, GA 30501 - SPECIAL OFFERPET FRIENDLY$1,565 - $2,705/mo1-3 bd1-2 baLivano Limestone Springs | 3700 Limestone Rdg NE,
Gainesville, GA 30501 - SPECIAL OFFERPET FRIENDLY
- SPECIAL OFFERPET FRIENDLY
- SPECIAL OFFERPET FRIENDLY$1,335 - $1,875/mo2-3 bd2-3 baVista Ridge at Lake Lanier | 2363 N Cliff Colony Dr NE,
Gainesville, GA 30501 - PET FRIENDLY
 SPECIAL OFFERPET FRIENDLY
 PET FRIENDLY$1,176 - $1,435/mo1-2 bd1-2 baTowne Creek Apartment Homes | 700 Washington St,
Gainesville, GA 30501- SPECIAL OFFERPET FRIENDLY
Explore by feature - Washer/dryer
- SPECIAL OFFERPET FRIENDLY$1,335 - $1,875/mo2-3 bd2-3 baVista Ridge at Lake Lanier | 2363 N Cliff Colony Dr NE,
Gainesville, GA 30501 - SPECIAL OFFERPET FRIENDLY
- SPECIAL OFFERPET FRIENDLY
- SPECIAL OFFERPET FRIENDLY
- SPECIAL OFFERPET FRIENDLY
 PET FRIENDLY
- PET FRIENDLYTotal price$1,137 - $1,522/moStudio-2 bd1-2 baCielo Thompson | 1425 Brandon Pl,
Gainesville, GA 30501 - PET FRIENDLY
 PET FRIENDLY
 PET FRIENDLY
Explore by feature - Outdoor Space
 PET FRIENDLY
- APPLY INSTANTLYPET FRIENDLY
 APPLY INSTANTLYPET FRIENDLY
 APPLY INSTANTLYPET FRIENDLY
 PET FRIENDLY
 PET FRIENDLY
 PET FRIENDLY
 PET FRIENDLY
 APPLY INSTANTLYPET FRIENDLYFURNISHED
 APPLY INSTANTLYPET FRIENDLYFURNISHED
Homes for sale near 4051 Sutton Rd
 0.28 ACRESThe Twiggs Realty, Active
 NEW - 20 HRS AGO1.31 ACRESSavage Real Estate, Active
 4.11 ACRESBetter Homes GA, Active Under Contract
 0.5 ACRESAtlanta Fine Homes Sotheby's International
 NEW CONSTRUCTION2.04 ACRESThe Commission Luxury Group, Active
 NEW - 2 DAYS AGO1.63 ACRESKeller Williams Realty Atl. Partners, Active
 2.51 ACRESCandler Real Estate Group, Active Under Contract
 0.51 ACRESWard Properties of North GA, Active
 See more homes for sale inGainesville


Off Market Homes Near 4051 Sutton Rd
 SOLDJUL 28, 2026X-Tra Realty, Inc., Closed
 SOLDJUL 24, 2026McKinley Properties LLC, Closed
 SOLDJUL 23, 2026Homecoin.com, Closed
 SOLDJUL 7, 2026McKinley Properties, LLC.
- SOLDJUN 30, 2026
- See more homes for sale inGainesville


Listings identified with the FMLS IDX logo come from FMLS and are held by brokerage firms other than the owner of this website. The listing brokerage is identified in any listing details. Information is deemed reliable but is not guaranteed. If you believe any FMLS listing contains material that infringes your copyrighted work please click here to review our DMCA policy and learn how to submit a takedown request. © 2026 First Multiple Listing Service, Inc. Click here for more information