


405 E High St
Novelty, MO 63460
 3 Beds
 2 Baths
 2,406 sqft (on 0.76 acres)
3 Beds
2 Baths
2,406 sqft
(on 0.76 acres)
We estimate this home will sell faster than 100% nearby.
Home Highlights

Parking
2 Car Garage

Outdoor
Porch

Price/Sqft
$98

Listed
2 days ago

Climate Control
Heat Pump & Central Air
Local Information
- Map ViewExplore the area around 405 E High St.

- Schools1 Preschool School1 Elementary School1 Middle School1 High School

- Shop & Eat

-- mins to
About this House
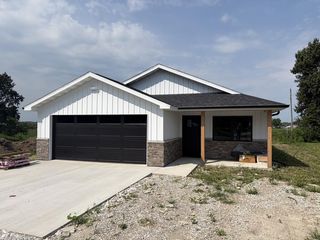
Welcome to small-town living in Novelty, MO! This solid, well-maintained, one-level slab ranch offers 3 bedrooms and 2 full baths, including a spacious primary suite with 2 closets and a large bath. Windows, vaulted and tray ceilings, plus beautiful oak trim, doors and cabinetry create a bright, warm feel. The kitchen has plentiful cabinets, ample counter space, an eat-at bar and room for dining, opening to a huge central living room. Enjoy a sunroom off the patio, 2-car attached garage with attic storage and roomy utility/pantry space. Outside, sidewalks and concrete patios lead across 3 lots to a huge yard, detached garage/shop, newer finished shed ideal for an office or home business, established apricot, peach and apple trees, blackberries, shade trees and a multi-flagpole area.
Last check for updates: about 3 hours ago
Listing courtesy of Sonja Gittings, (660) 651-4107
Tiger Country Realty
Source: Northeast Central AOR, MLS#46907
We estimate this home will sell faster than 100% nearby.
Home Details for 405 E High St

|
|---|
Interior Details Basement: NoneNumber of Rooms: 10Types of Rooms: Bedroom 1, Bedroom 2, Bedroom 3, Bathroom 1, Bathroom 2, Dining Room, Kitchen, Living Room |
Beds & Baths Number of Bedrooms: 3Number of Bathrooms: 2Number of Bathrooms (full): 2 |
Dimensions and Layout Living Area: 2406 Square Feet |
Appliances & Utilities Appliances: Dishwasher, Disposal, Electric Oven/Range, Exhaust Fan, Microwave, Refrigerator, Washer w/Dryer Negotiable, Electric Water HeaterDishwasherDisposalLaundry: Laundry Hookup: Laundry Room,Electric,Main LevelMicrowaveRefrigerator |
Heating & Cooling Heating: Heat PumpHas CoolingAir Conditioning: Central AirHas HeatingHeating Fuel: Heat Pump |
Fireplace & Spa Fireplace: NoneNo Fireplace |
Gas & Electric Gas: None |
Windows, Doors, Floors & Walls Window: Screens, Thermopane, Wood Frames, Blinds, Curtains, Some Window TreatmentsFlooring: Carpet, Ceramic Tile, Laminate, Vinyl |
Levels, Entrance, & Accessibility Floors: Carpet, Ceramic Tile, Laminate, Vinyl |
Security Security: Smoke Detector(s) |

|
|---|
Exterior Home Features Roof: AsphaltPatio / Porch: Rear Porch, Side PorchFencing: NoneFoundation: Slab |
Parking & Garage Number of Garage Spaces: 2Number of Covered Spaces: 2No CarportHas a GarageHas an Attached GarageParking Spaces: 2Parking: Two Car,Attached,Detached |
Frontage Road Surface Type: PavedNot on Waterfront |
Water & Sewer Sewer: Public Sewer |

|
|---|
Days on Market: 2 |

|
|---|
Year Built Year Built: 1992 |
Property Type / Style Property Type: ResidentialProperty Subtype: Single Family ResidenceArchitecture: Ranch |
Building Construction Materials: FrameNot a New ConstructionDoes Not Include Home Warranty |

|
|---|
Price List Price: $235,000Price Per Sqft: $98 |

|
|---|
MLS Status: Active |

|
|---|
Direction & Address City: Novelty |
School Information Elementary School District: Knox County R-IJr High / Middle School District: Knox County R-IHigh School District: Knox County R-I |

|
|---|
Listing Agent Listing ID: 46907 |

|
|---|
Building Area Building Area: 2406 Square Feet |

|
|---|
No HOA |

|
|---|
Lot Area: 0.76 acres |

|
|---|
Mls Number: 46907 |
Around this home
The GreatSchools Rating compares schools on a variety of school quality indicators including test scores, college readiness, equity and more. Learn more.

Market trends in Leonard
Last updated July 2026
Avg. sale price
—
Sale-to-List Price
—
Price per sq ft
—
Available listings
—
Home Value
Trulia Estimate
$232KSince last month
Increased$11K (+4.9%)Since last year
Increased$18K (+8.5%)Since last sale
Increased$87K (+60.1%)Learn more about this home's value by checking out its Trulia Estimate, the value of nearby homes, and how much similar homes have sold for.
Trulia Estimate
The of this home's value increased by +83% in the last 10 years
| Month | Estimated value |
|---|---|
2026 | |
| August 2026 | $232K |
| July 2026 | $221K |
| June 2026 | $223K |
| May 2026 | $224K |
| April 2026 | $217K |
| March 2026 | $219K |
| February 2026 | $214K |
| January 2026 | $211K |
2025 | |
2024 | |
2023 | |
2022 | |
2021 | |
2020 | |
Comparable sales
These are recently sold homes that have a similar location or other similar features to this home, like bedrooms, bathrooms, and square footage. Get a sense of the expected prices in the area by viewing these homes.Address | Distance | Property Type | Sold Price | Sold Date | Bed | Bath | Sqft |
|---|---|---|---|---|---|---|---|
0.21 | Single-Family Home | - | 06/24/26 | 3 | 2 | 1,568 | |
0.07 | Single-Family Home | - | 09/04/25 | 2 | 1 | 1,271 | |
0.42 | Single-Family Home | - | 05/29/26 | 3 | 2 | 3,600 | |
6.81 | Single-Family Home | - | 12/02/25 | 1 | 2 | 1,170 |
Nearby home prices
Get a sense of expected prices in the area by checking the value of nearby homes.Address | Distance | Price | Bed | Bath | Sqft | Status |
|---|---|---|---|---|---|---|
0.07 | $70,100 | 2 | 1 | 1,271 | Off Market | |
0.21 | - | 3 | 2 | 1,568 | Recently Sold | |
0.28 | $102,900 | 4 | 2 | 1,890 | Off Market | |
0.42 | - | 3 | 2 | 3,600 | Recently Sold | |
1.53 | $256,900 | 4 | 4 | 2,568 | Off Market |
Price and Tax history
| Date | Event | Price |
|---|---|---|
Aug 20, 2026 Source: Northeast Central AOR #46907 | Listed For Sale | $235,000 |
Aug 21, 2020 Source: Northeast Central AOR #26297 | Sold | -- |
Jul 17, 2020 Source: Agent Provided | Pending | $149,900 |
Apr 20, 2020 Source: Agent Provided | Listed For Sale | $149,900 |
| Year | Property tax | Tax assessment |
|---|---|---|
| 2025 | Unavailable | $140,630 |
Home facts updated by county records
LGBTQ Local Legal Protections
LGBTQ Local Legal Protections



Sonja Gittings, Tiger Country Realty
Agent Phone: (660) 651-4107
Listing information is deemed reliable, but not guaranteed.
Similar Homes You May Like
 FOR SALE BY OWNER12 ACRES
 FOR SALE BY OWNER4 ACRES
 See more homes for sale inNovelty




New Listings near 405 E High St

- Results are loading
Frequently asked questions about 405 E High St
- What is the estimated monthly payment for 405 E High St?Based on a $235,000 list price with 20% down at today's rates, the estimated monthly payment for 405 E High St in Novelty, MO is approximately $1,461 (about $1,229 principal & interest, $157 property taxes, and $75 homeowner's insurance). This is an estimate. Actual payment depends on your loan terms.
- What are the closest schools to 405 E High St?The closest schools to 405 E High St in Novelty, MO are Knox Co. Elementary School (Pre-K, rated 2/10), Knox Co. High School (Middle, rated 6/10).
- What is 405 E High St estimated to be worth?Trulia's estimated value for 405 E High St in Novelty, MO is $232,100.
- Does 405 E High St have air conditioning?Yes, 405 E High St in Novelty, MO has air conditioning.
- Does 405 E High St have laundry facilities?Yes, 405 E High St in Novelty, MO has laundry facilities.
- How big is the lot at 405 E High St?The lot at 405 E High St in Novelty, MO is about 0.76 acres (33,106 sq ft).
405 E High St, Novelty, MO 63460 is a 3 bedroom, 2 bathroom, 2,406 sqft single-family home built in 1992. This property is currently available for sale and was listed by Northeast Central AOR on Aug 20, 2026. The MLS # for this home is MLS# 46907.